104 Steeplechase Way
VIEW PHOTOS
$563,000

104 Steeplechase Way

3 Beds 2 Baths 2,195 Sq.Ft. 0.4 Sq.Ft.

Description

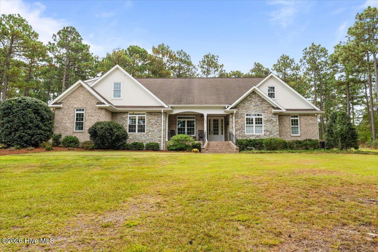
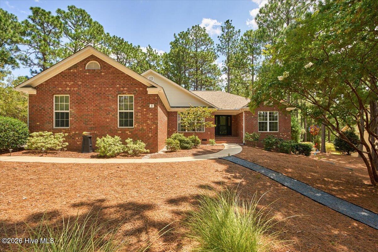
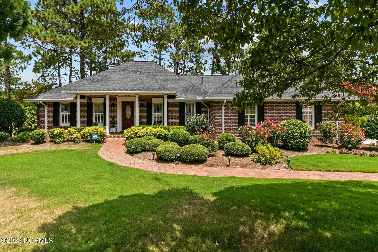
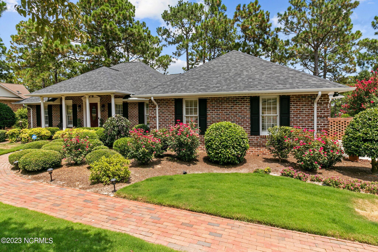
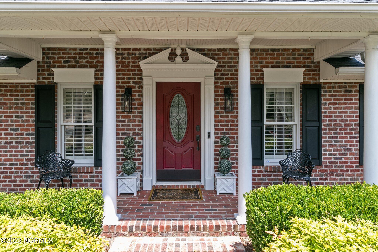
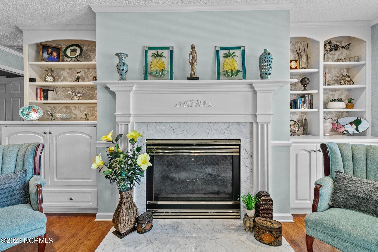
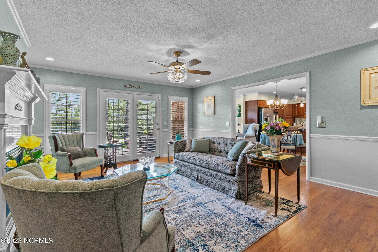
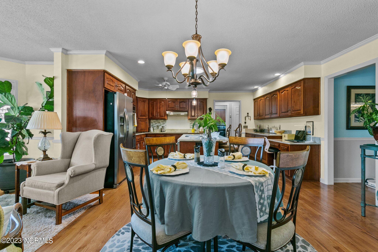
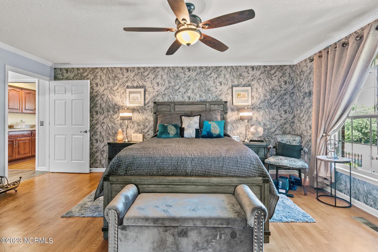
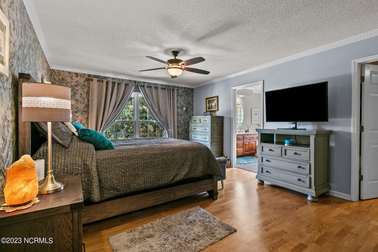
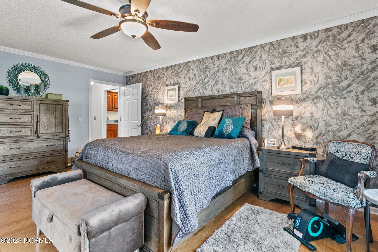
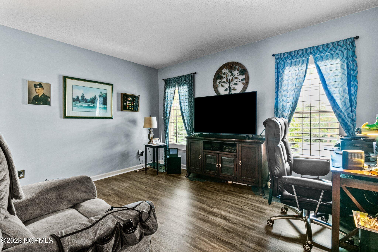
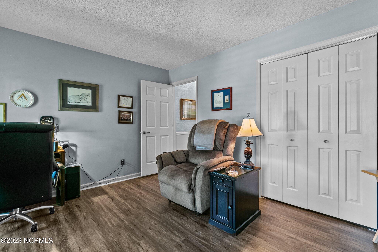
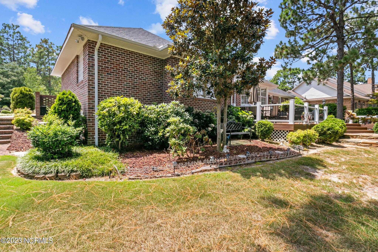
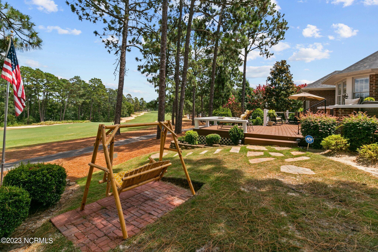
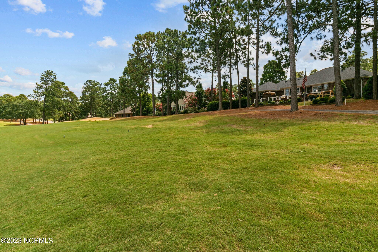
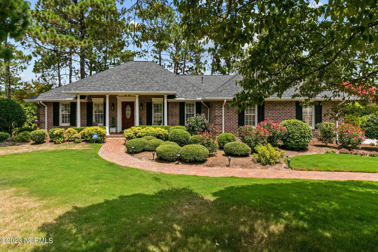
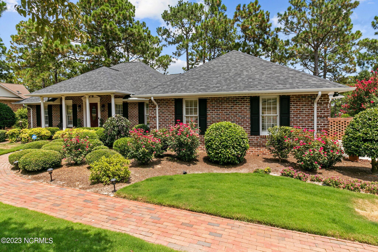
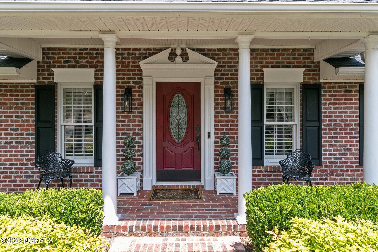
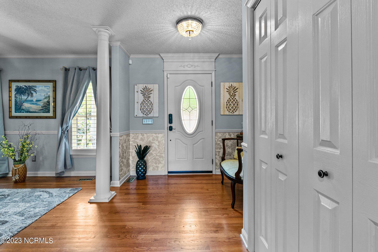
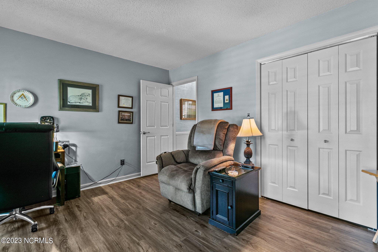
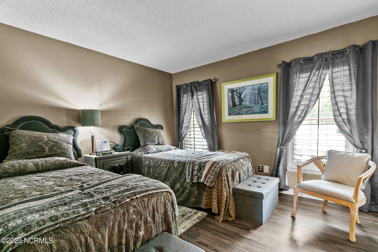
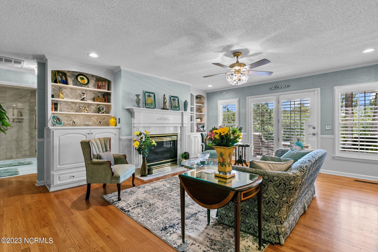
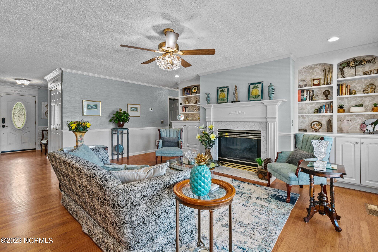
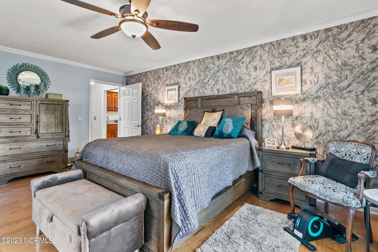
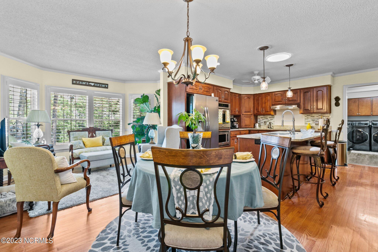
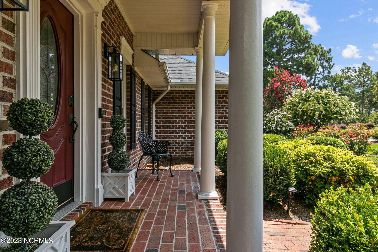
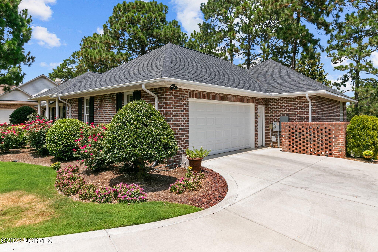
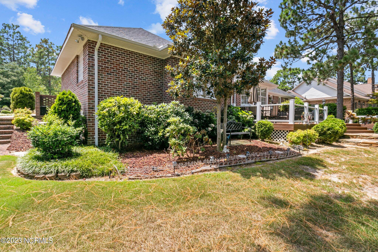
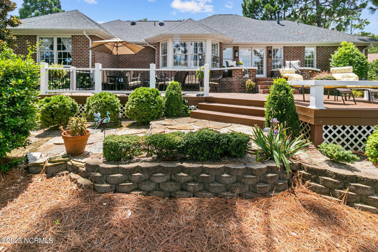
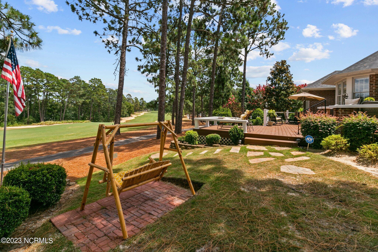
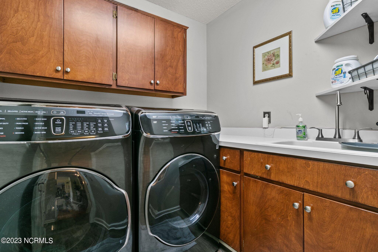
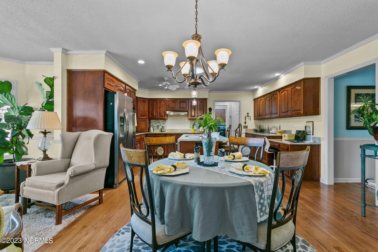
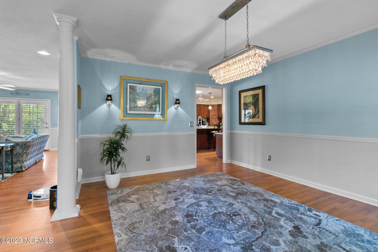
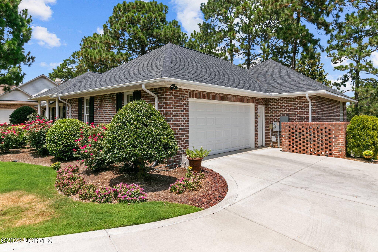
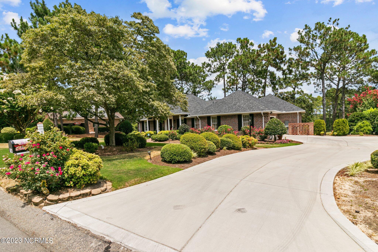
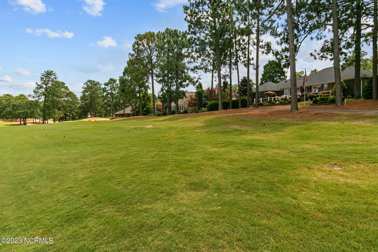
Welcome to your dream home on the Longleaf Country Club golf course! This stunning one-story brick residence boasts timeless elegance and modern upgrades, making it a true gem in the neighborhood. With 3 bedrooms and 2 baths, this home offers the perfect blend of luxury and comfort for you and your family.

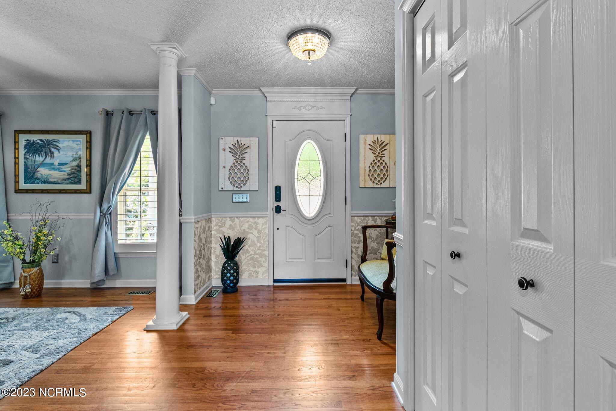
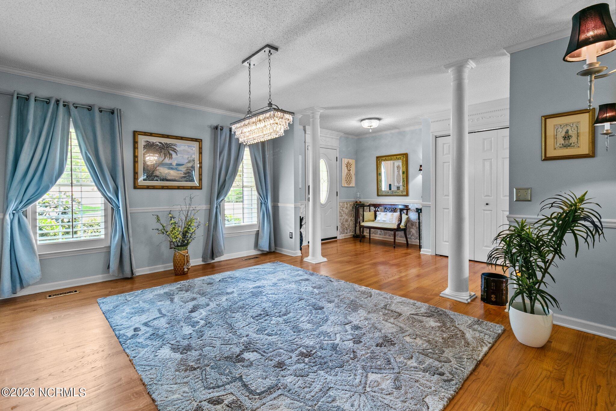
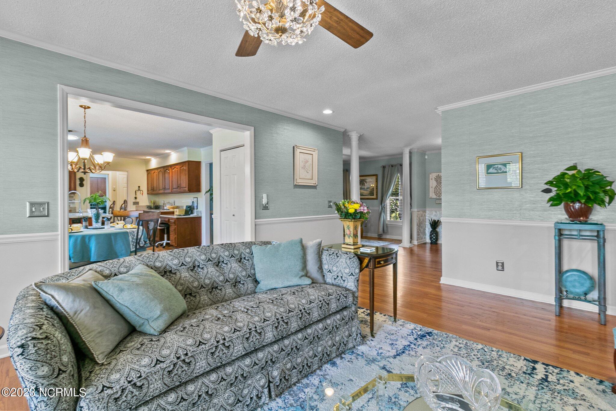
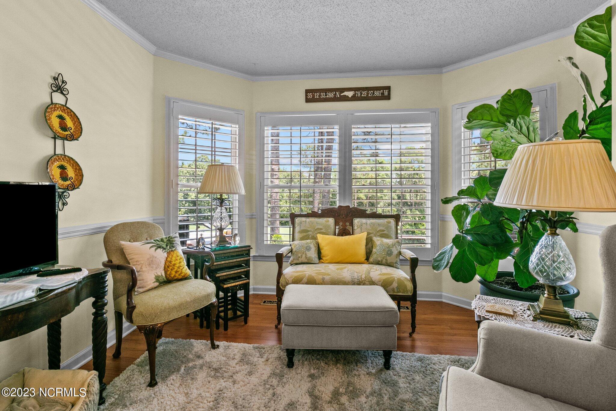
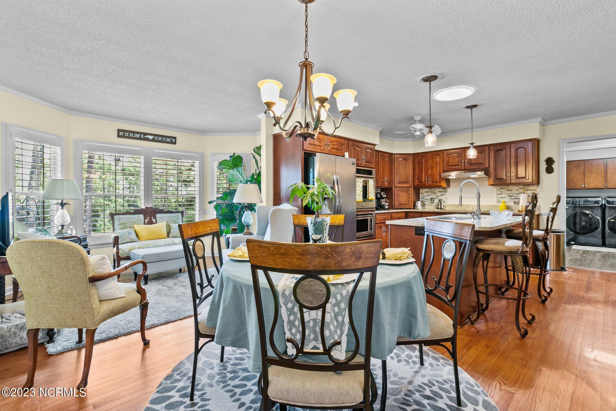
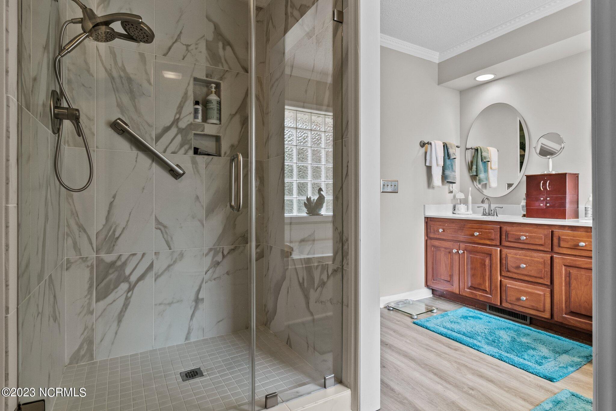
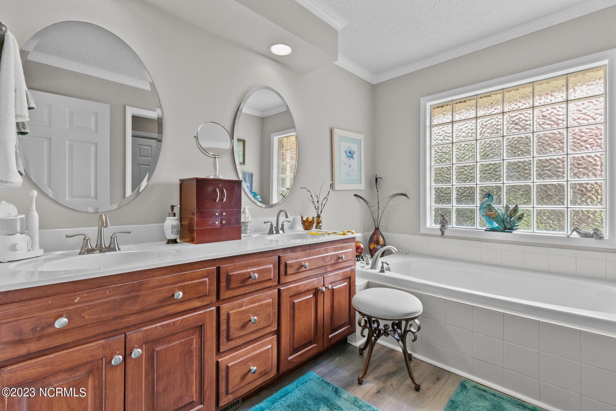
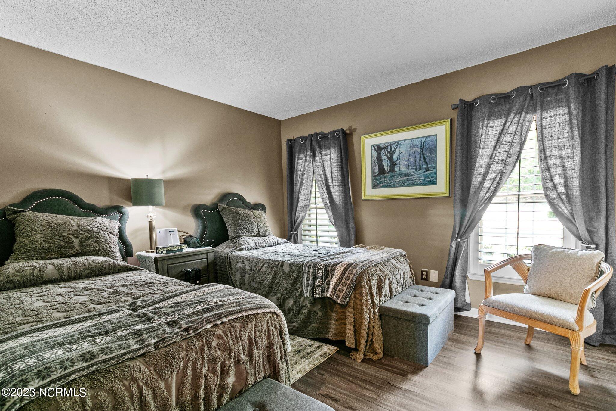
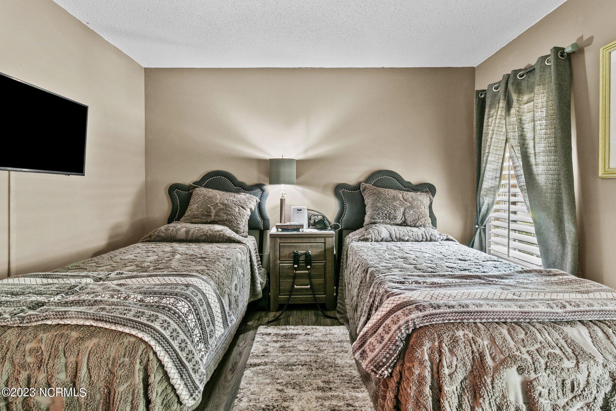
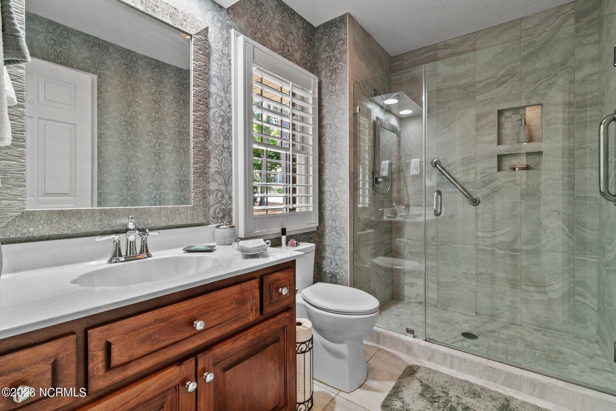
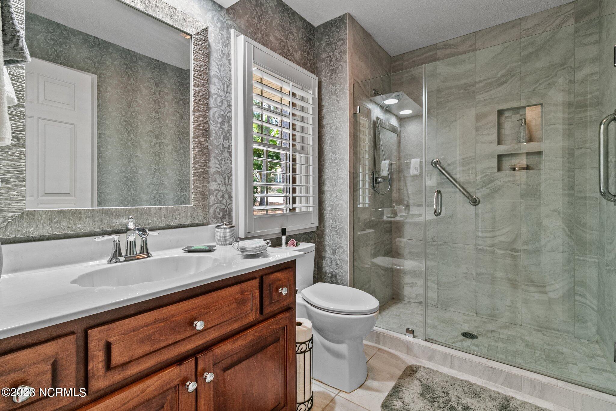
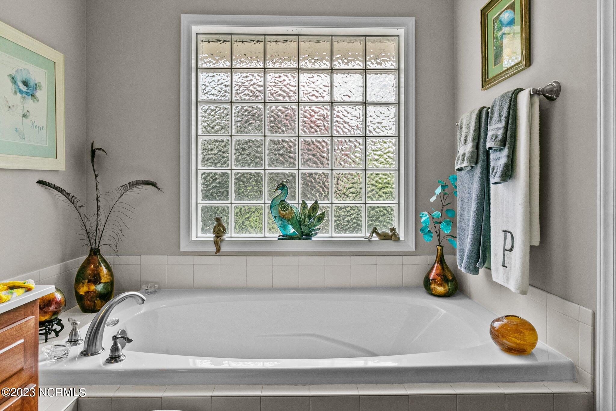
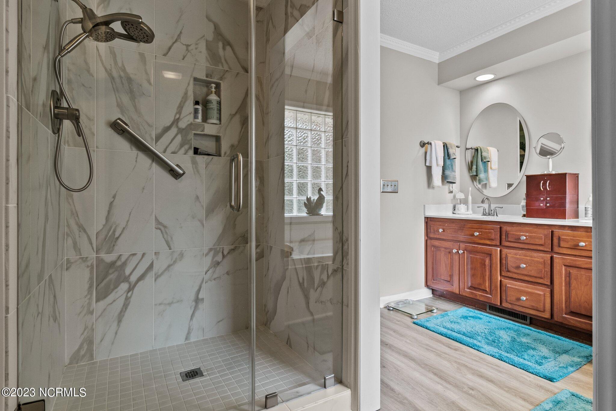
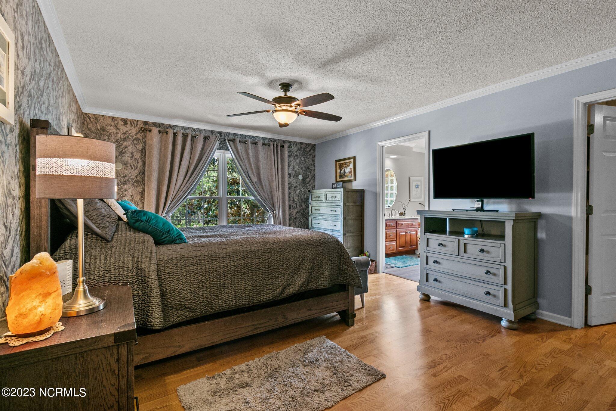
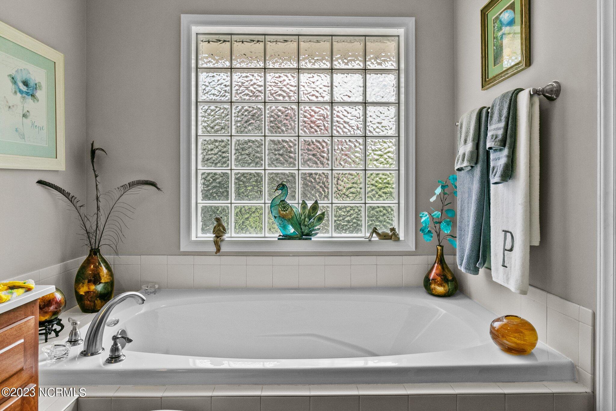
Step inside to discover a world of sophistication and class. The interior has been thoughtfully designed with exquisite taste, featuring tile showers that add a touch of opulence to your daily routine. Prepare to be enchanted by the charm of plantation shutters, which not only enhance privacy but also add a touch of Southern grace to each room. The seamless flow between the rooms and wide doorways create a welcoming environment, making it an ideal home for aging in place.

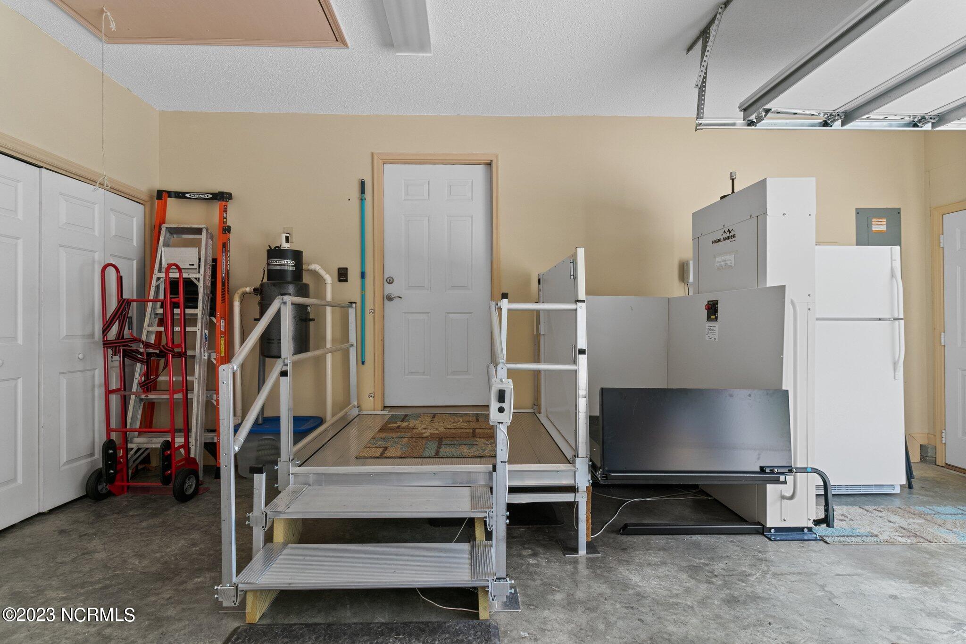
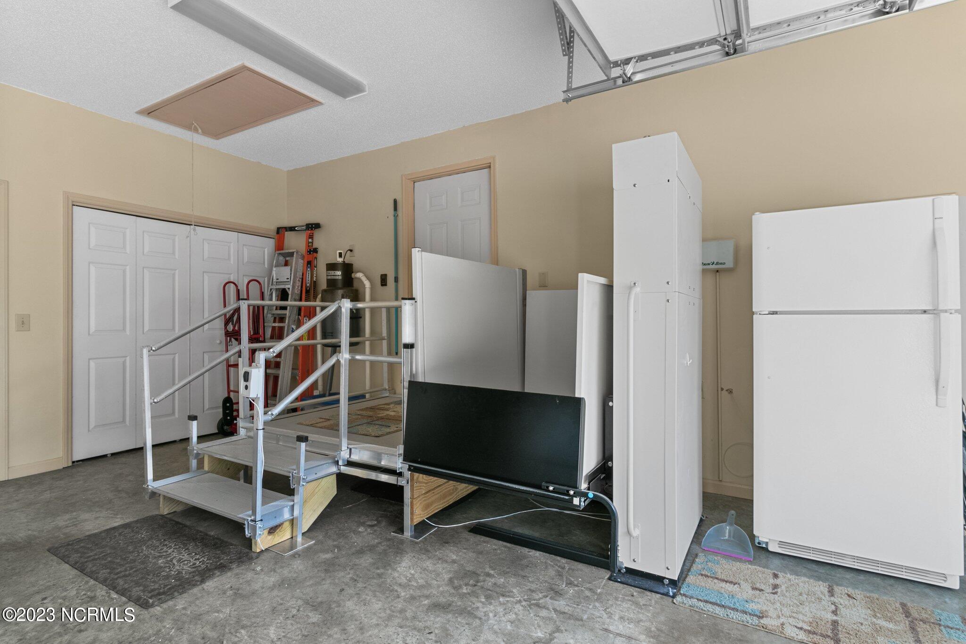
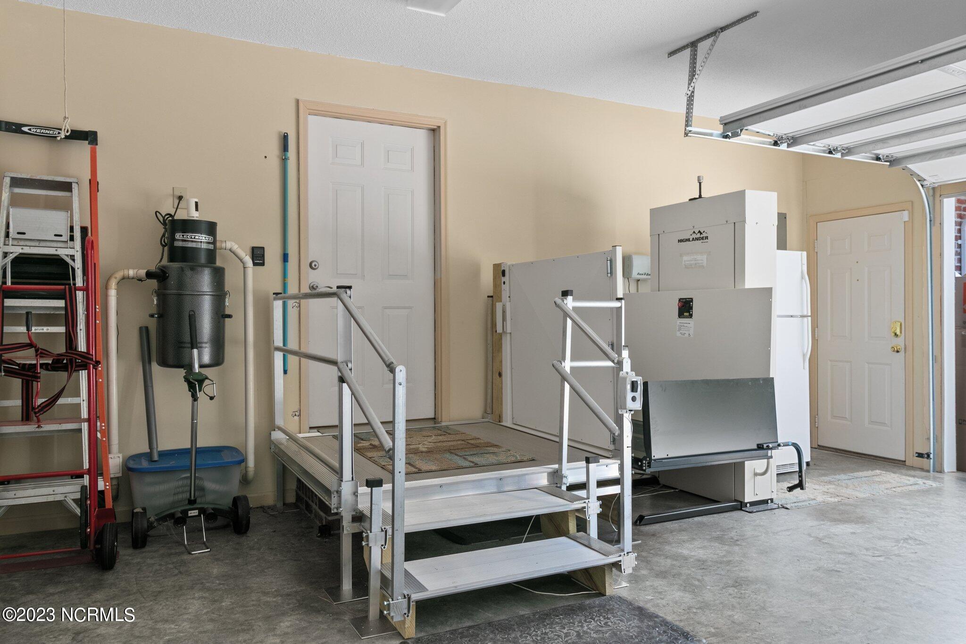
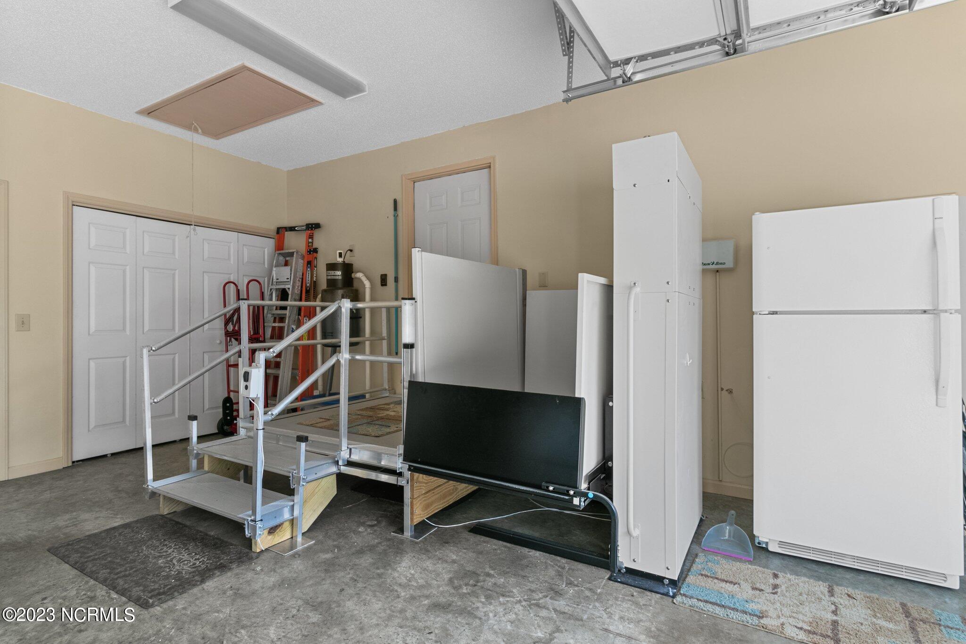
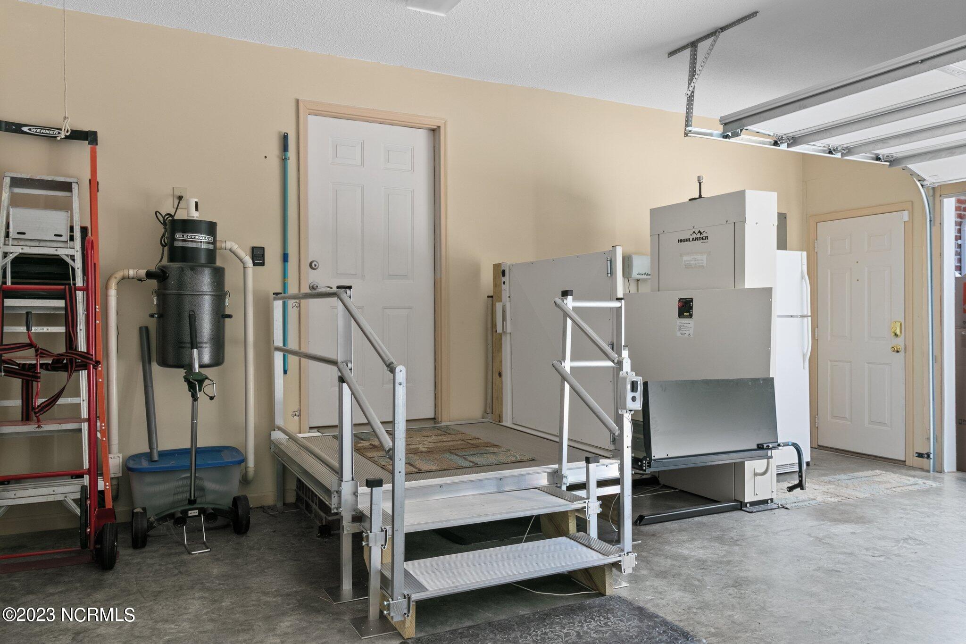
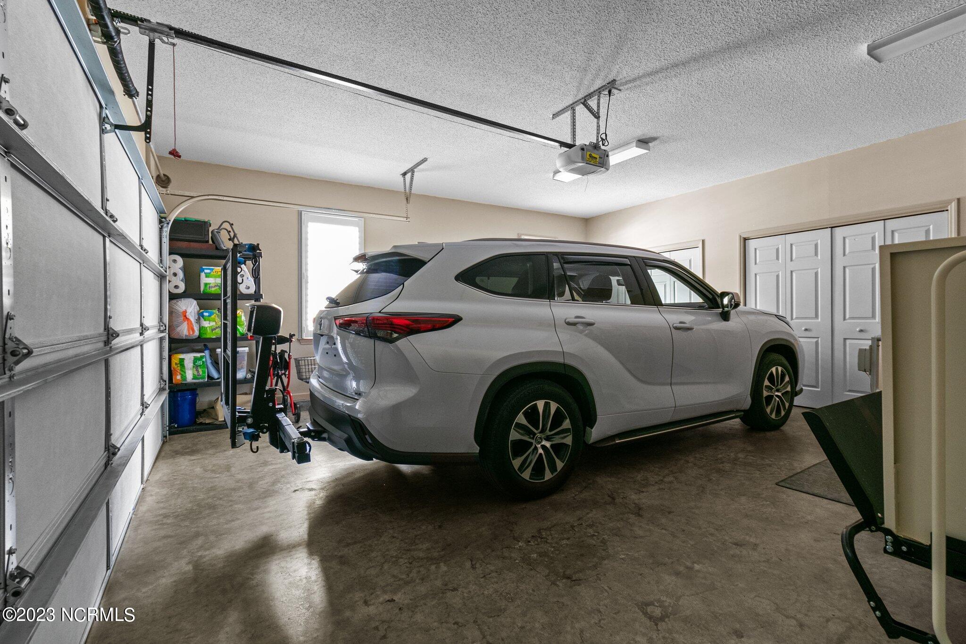
One of the standout features of this property is the convenience of an elevator in the garage, providing easy access to the main level. This thoughtful addition ensures you can effortlessly move between levels, offering unparalleled convenience for all ages.

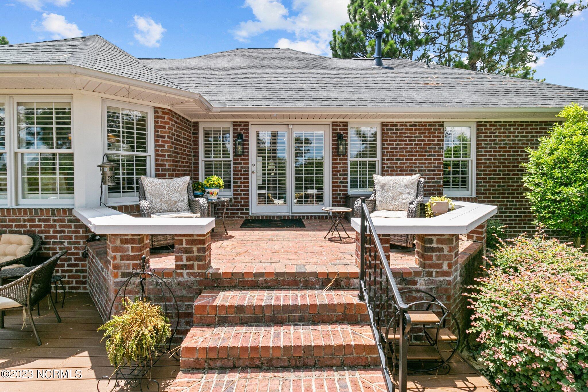
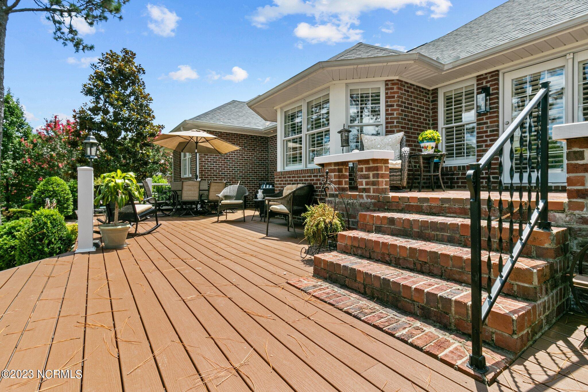
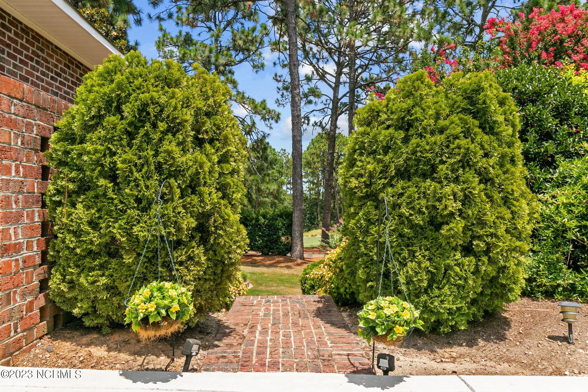
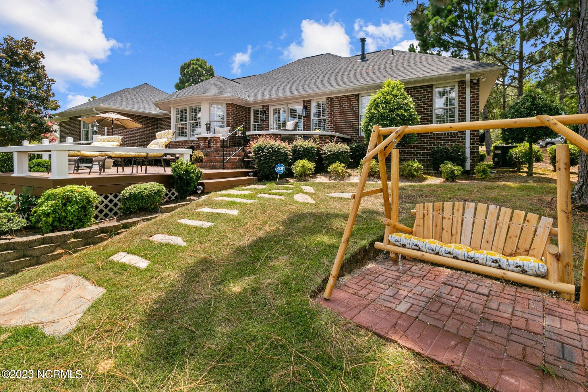
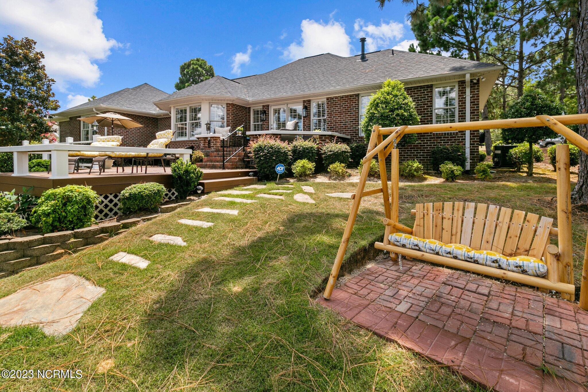
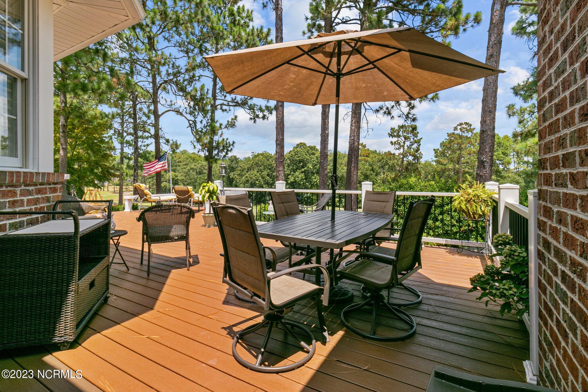
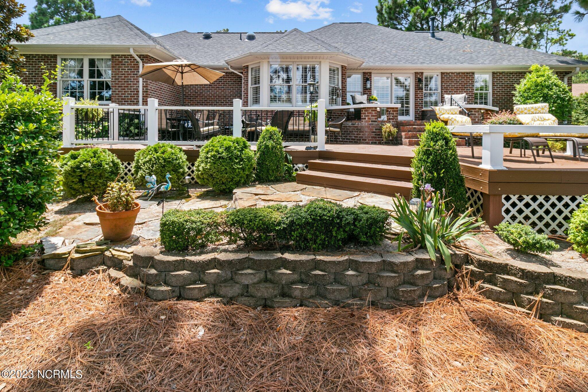
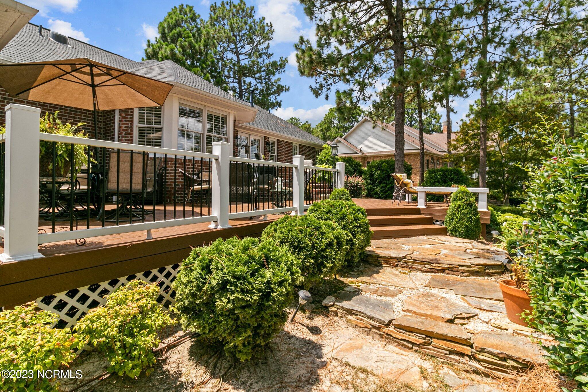
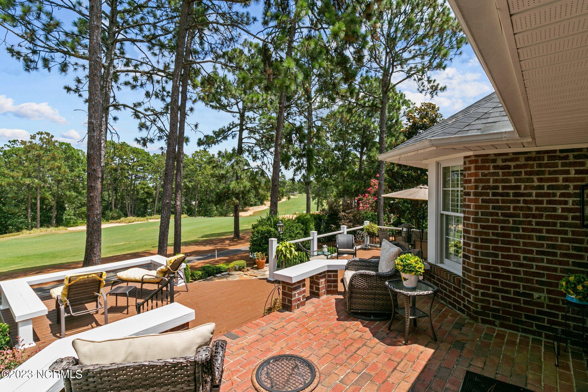
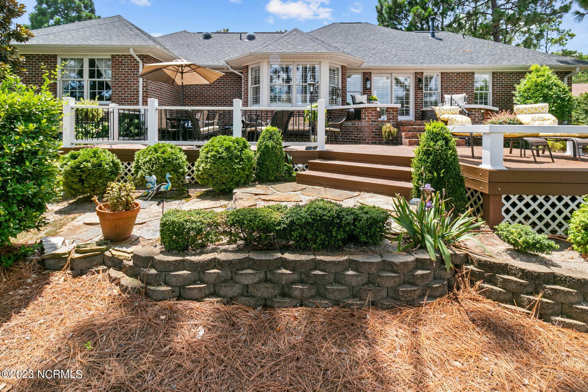
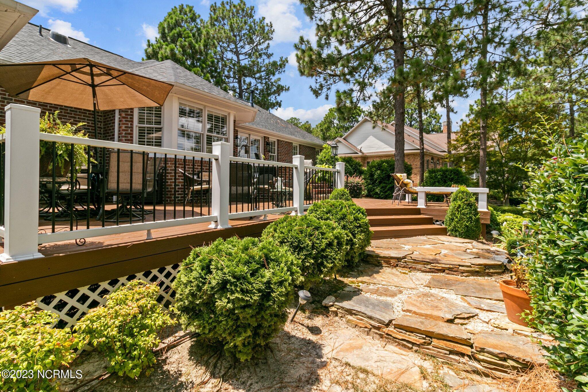
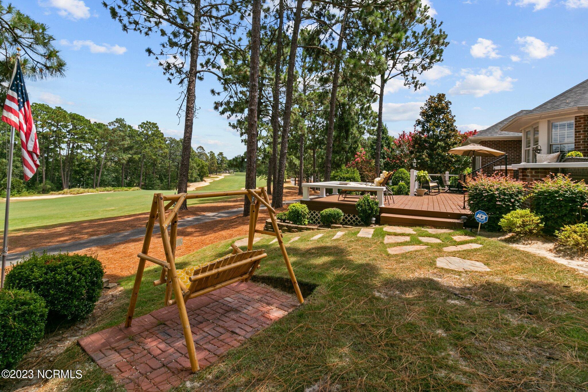
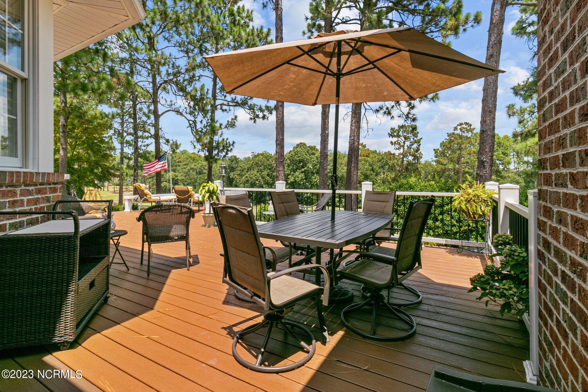
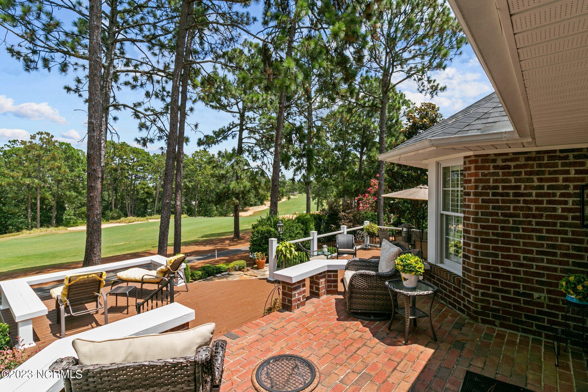
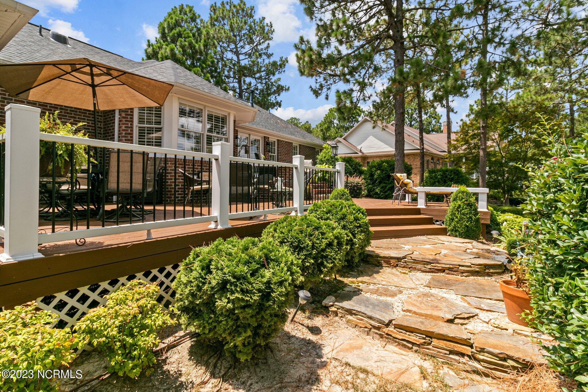
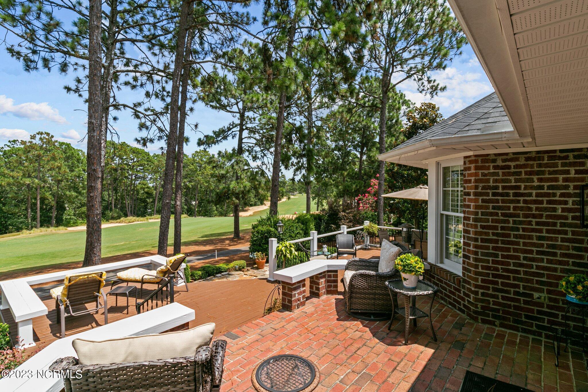
Imagine waking up every morning to breathtaking views of the Longleaf Country Club golf course from your tiered back deck with a brick patio and Trex style decking. This picture-perfect setting invites you to relax and unwind, whether you're sipping your morning coffee or enjoying a sunset with loved ones.

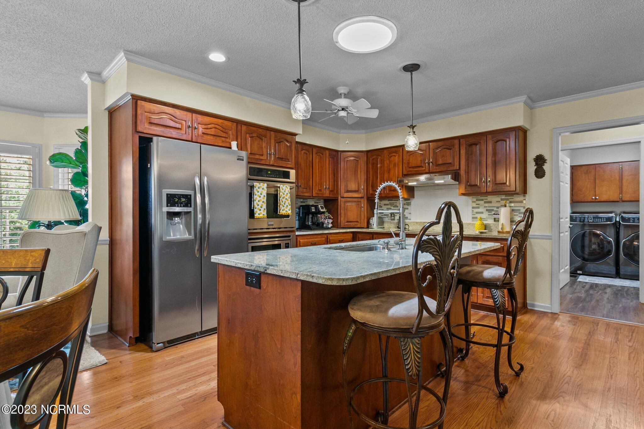
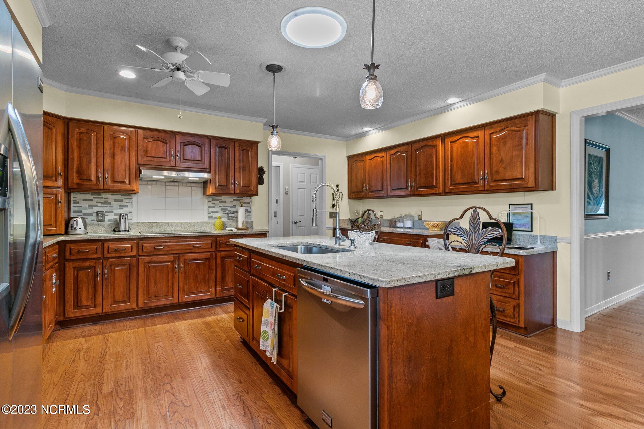
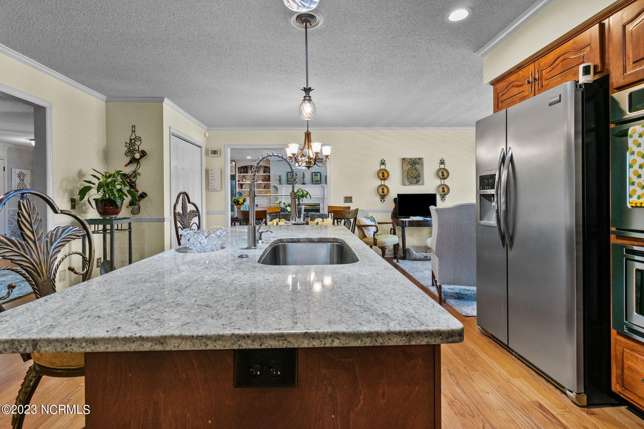
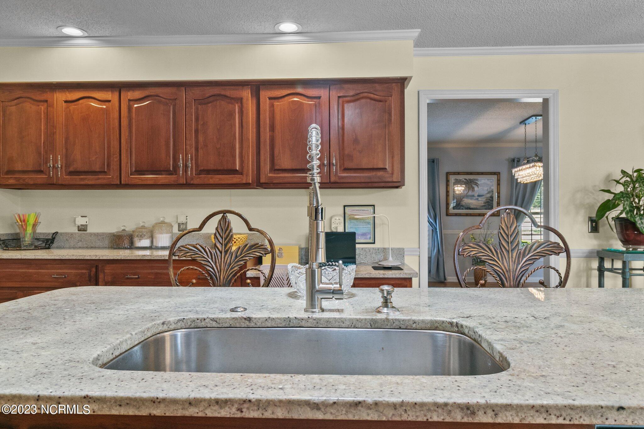
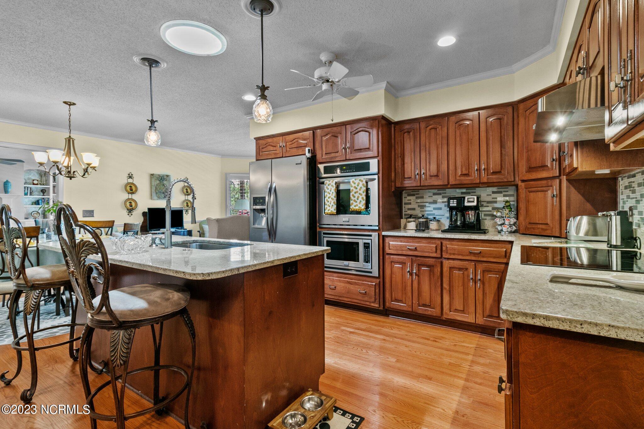
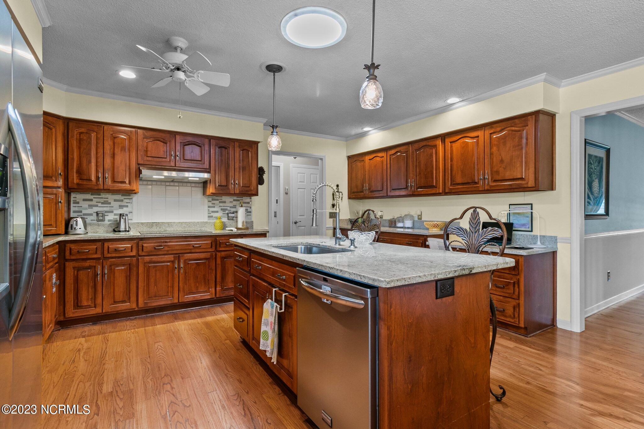
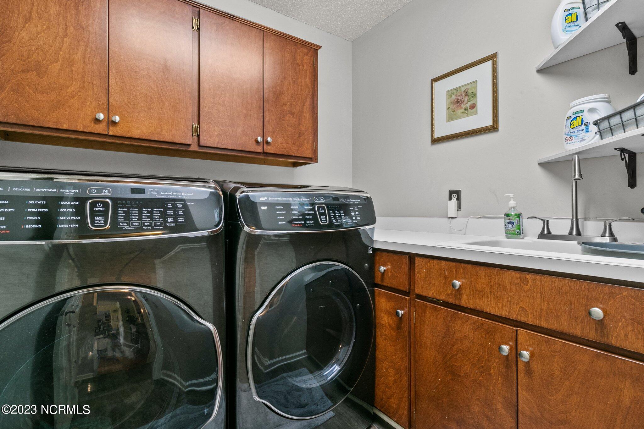
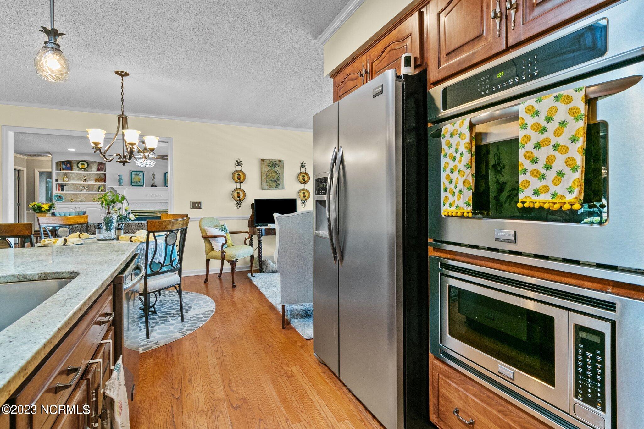
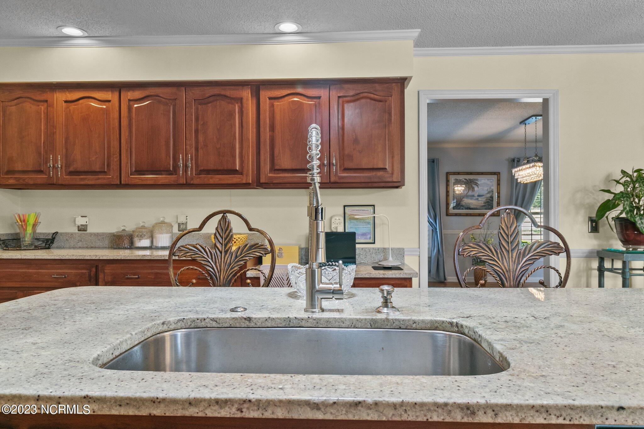
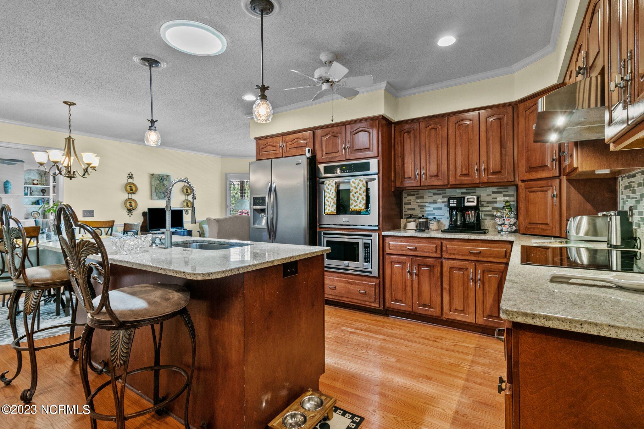
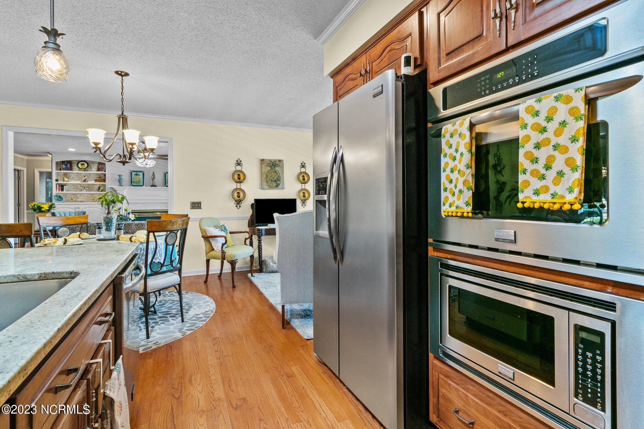
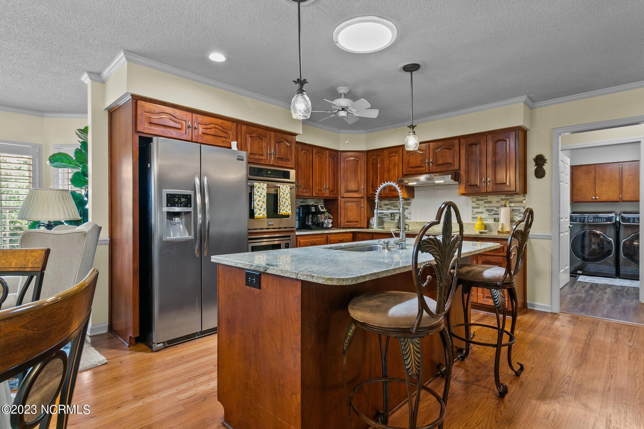
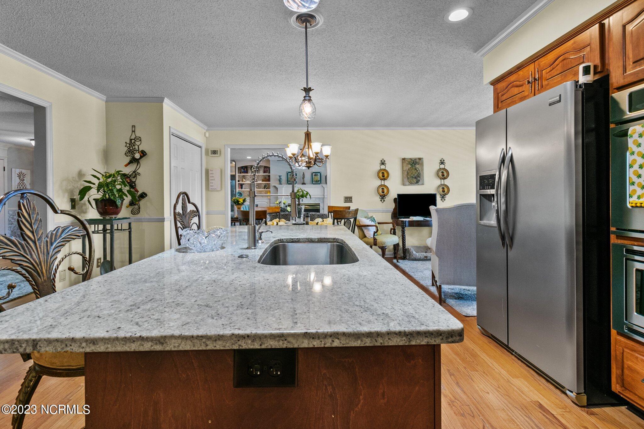
This home has been meticulously maintained and updated, boasting all the upgrades you desire. Its immaculate condition makes it better than new, saving you the time and effort of renovations. From the elegant kitchen with an induction range top to the charming plantation shutters, every detail has been carefully considered.

Don't miss this opportunity to own your slice of paradise on the Longleaf Country Club golf course. Experience the epitome of luxury living in a beautiful one-story brick home with all the modern comforts and scenic golf course views.

Share Property

Location

104 Steeplechase Way, Southern Pines, NC 28387

Status

Sold

Date Sold

September 14, 2023
D. Kim Strange

D. Kim Strange

TITLE

Broker-in-Charge

Property Amenities

Interior
Flooring LVT/LVP, Laminate, See Remarks
Total Bedrooms: 3
Full Bathrooms: 2
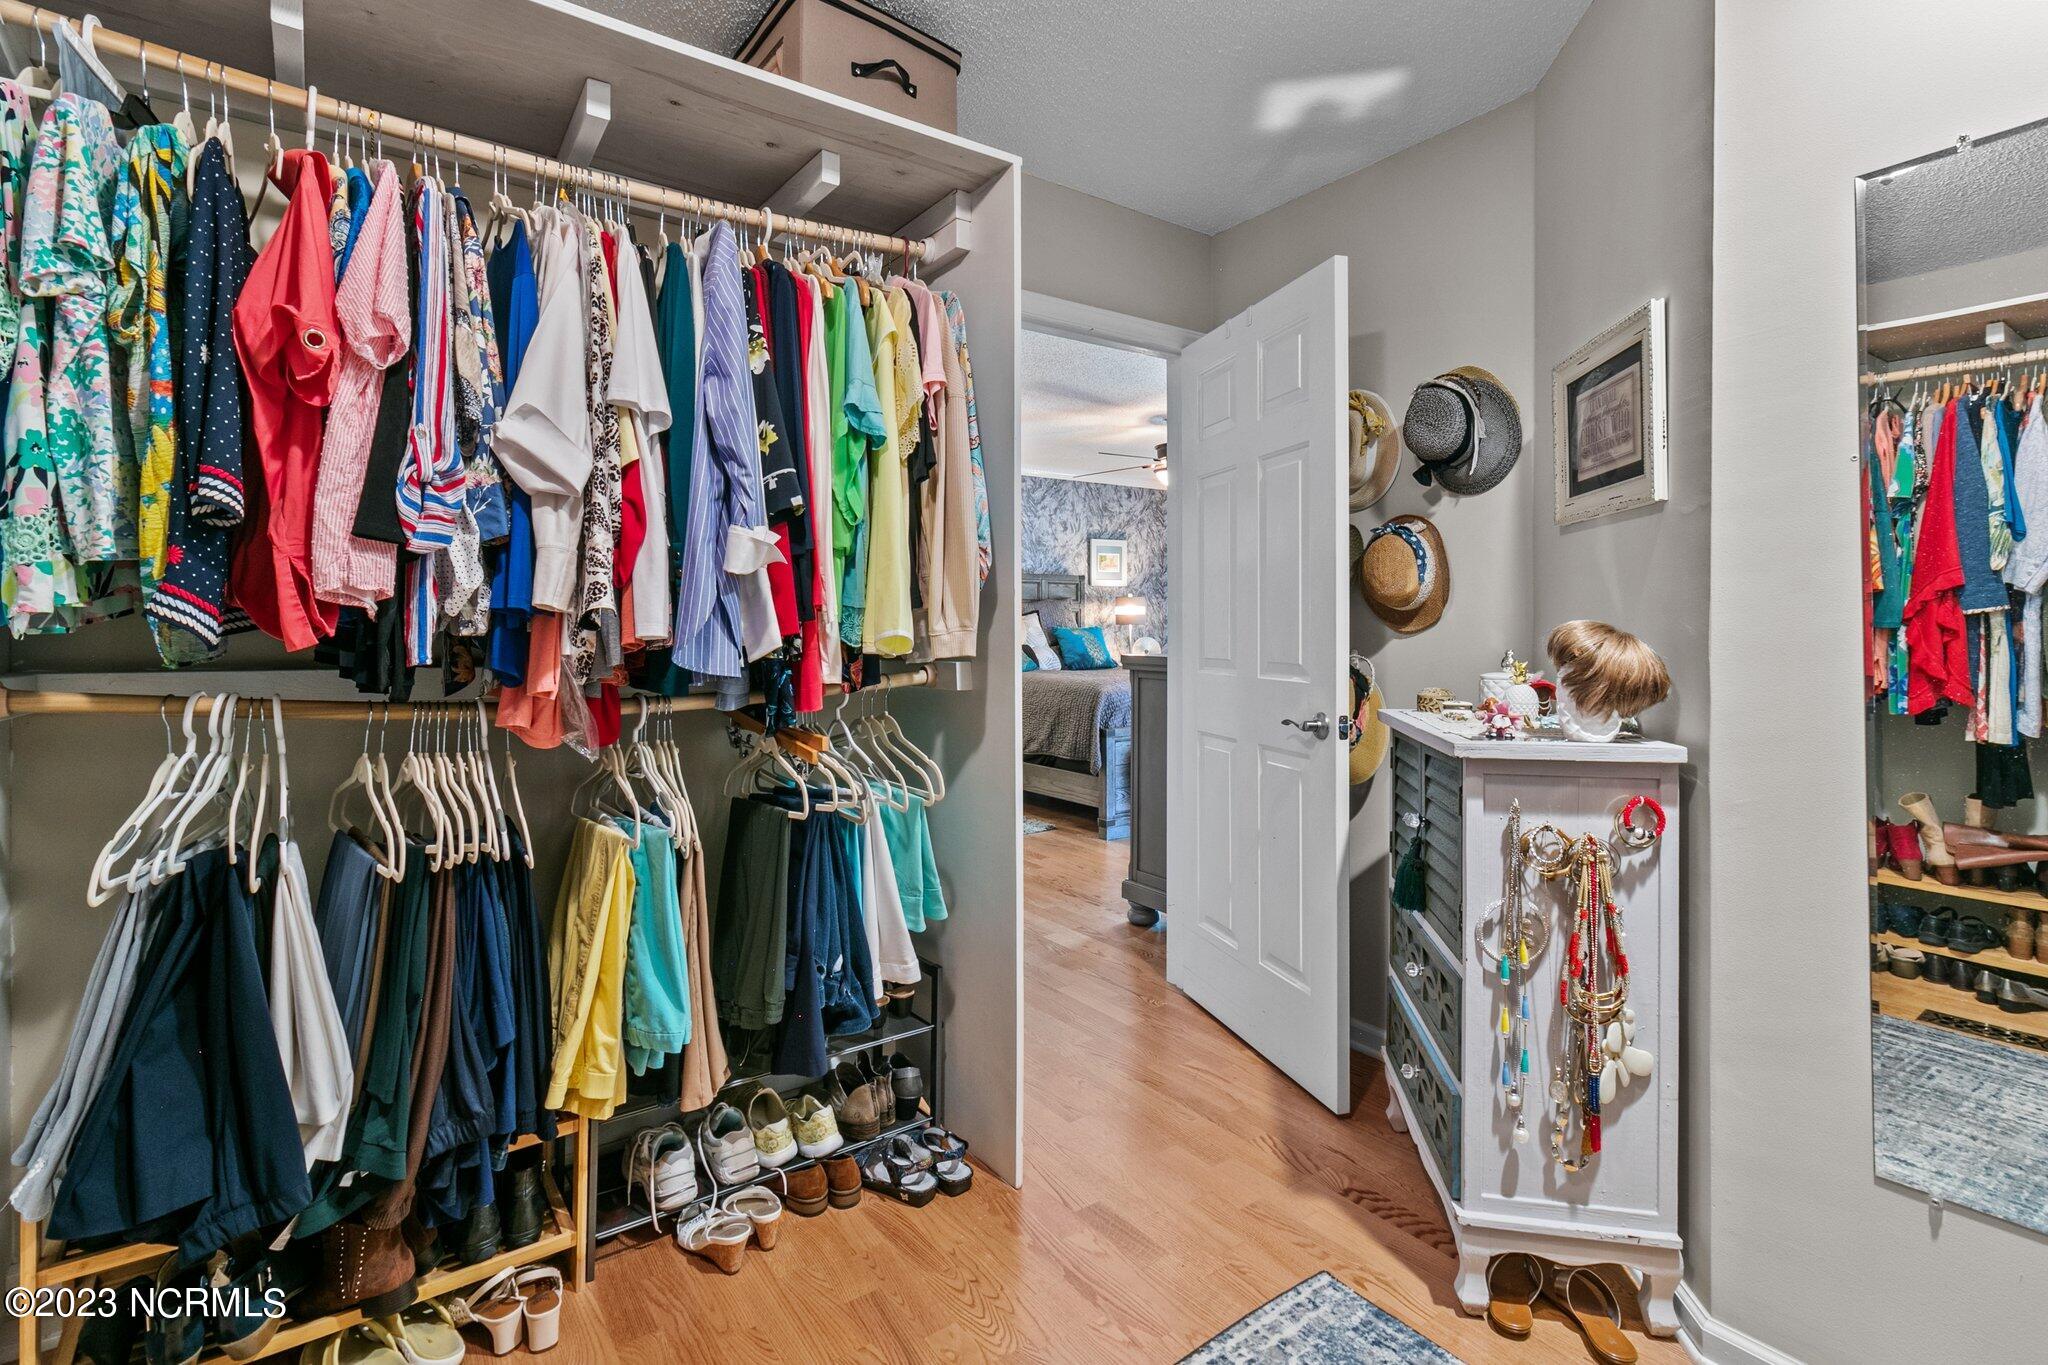
Other Interior Features Foyer, Whole-Home Generator, Generator Plug, Kitchen Island, Master Downstairs, Walk-in Shower, Walk-In Closet(s)
Area & Lot
Lot Area 0.4 Sq.Ft.
Living area 2,195 Sq.Ft.
MLS® ID 100397768
Year Built 1996
School District Moore County Schools
High School Pinecrest
Middle School Crain's Creek
Elementary School McDeeds Creek
Type Residential
Status Sold
Exterior
Stories 1
Air conditioning Central Air
Heat type Heat Pump, Electric
Water Source Municipal Water
Garage Space 4.0
Security Features Smoke Detector(s)
Sewer Municipal Sewer
Parking Concrete
Roof Composition
Finance
Sales Price $563,000
HOA Fees $468 yearly
Real Estate Tax $2,810 yearly

Featured Properties

Work With Brittany

I strive for lasting relationships with my previous customers even after the sale! I want to be your go-to agent for you and your friends and family for years to come.