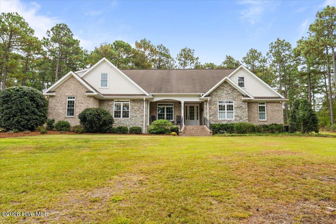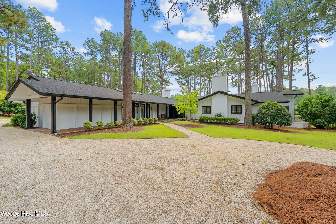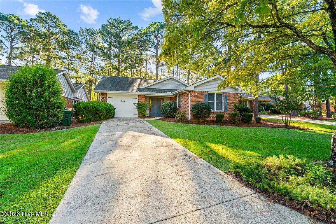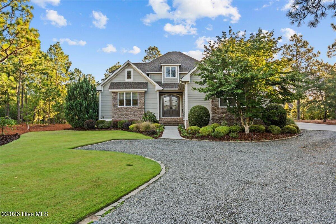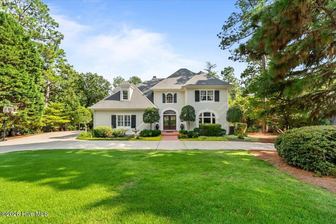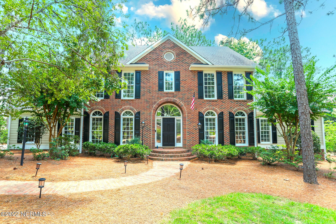
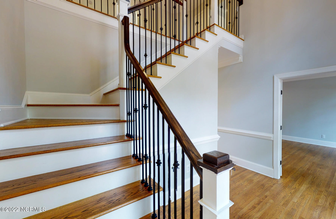
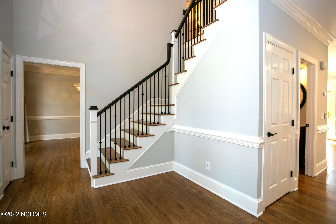
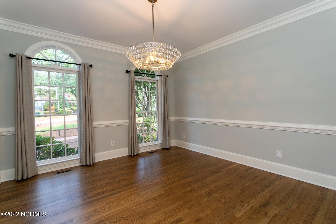
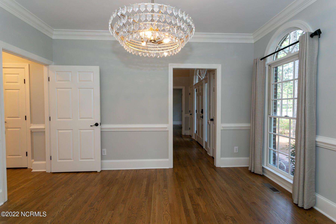
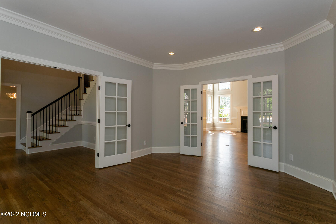
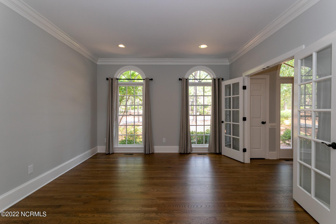
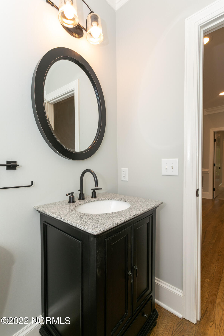
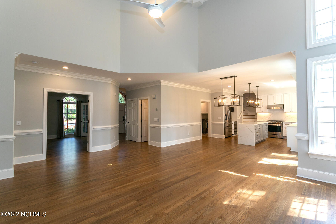
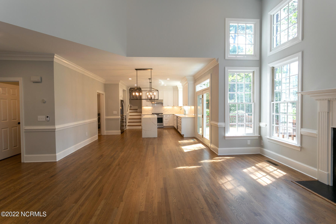
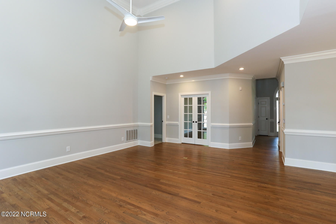
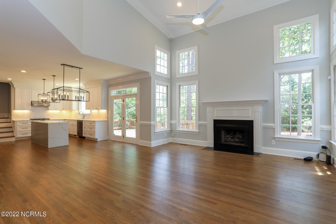
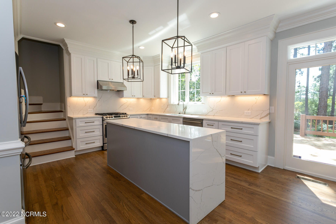
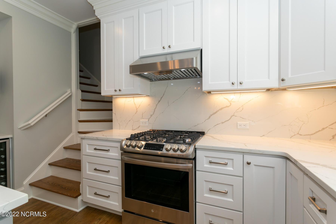
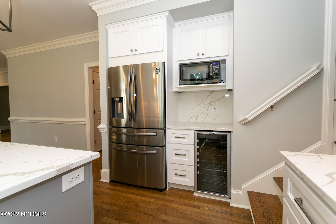
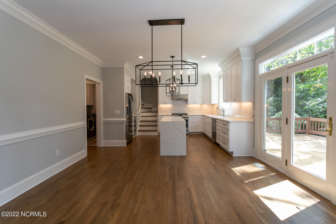
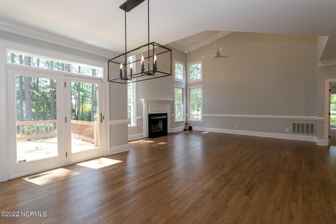
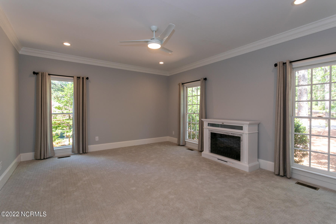
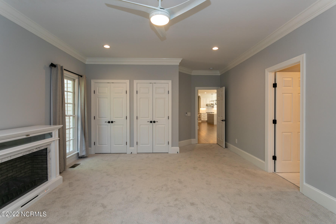
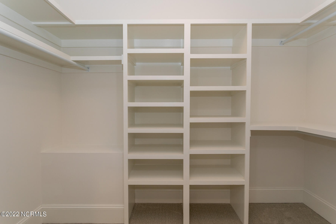
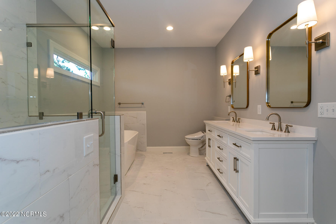
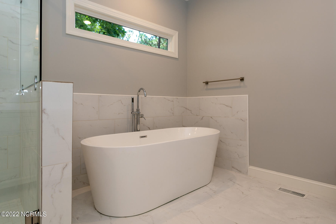
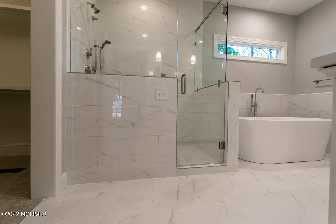
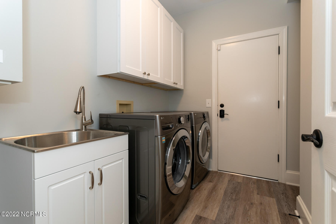
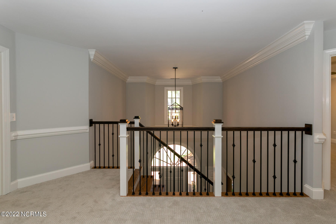
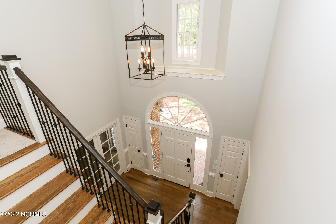
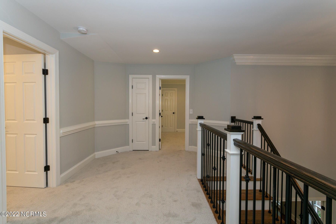
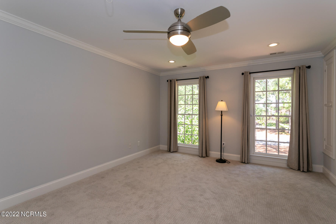
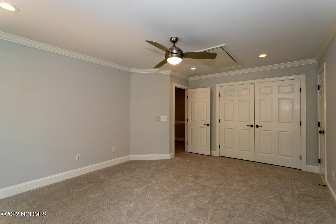
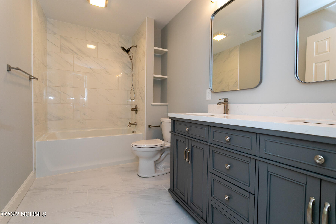
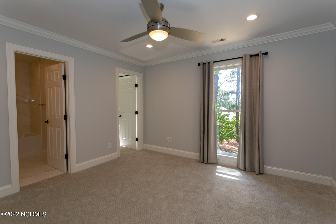
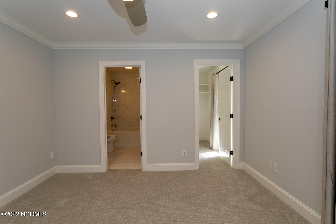
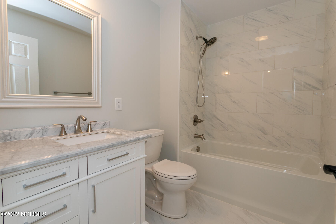
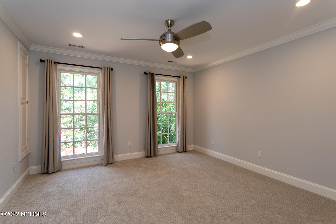
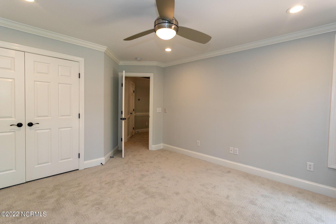
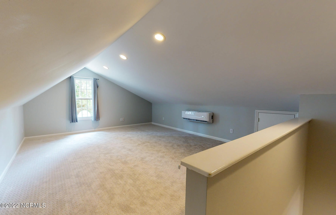
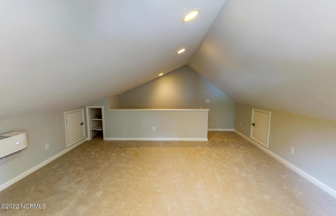
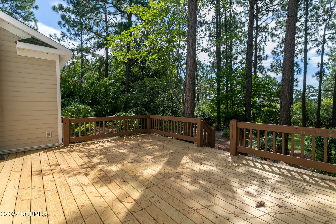
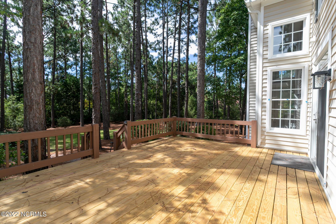
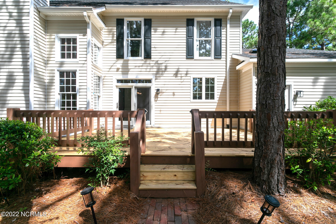
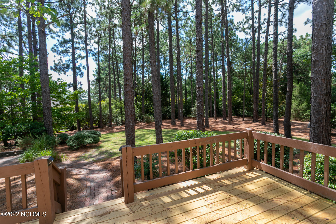
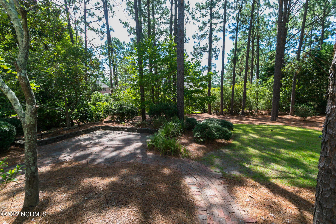
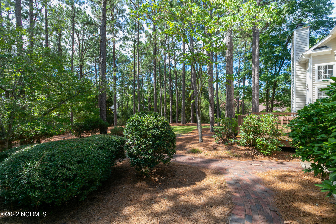
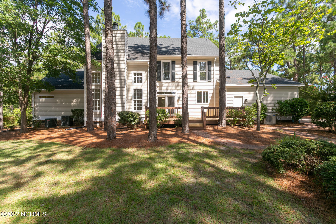
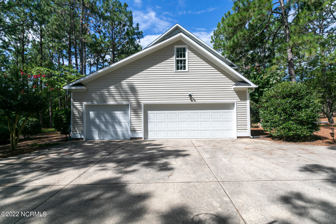
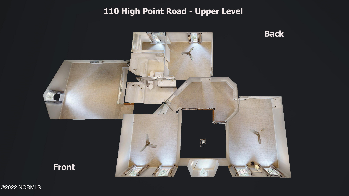
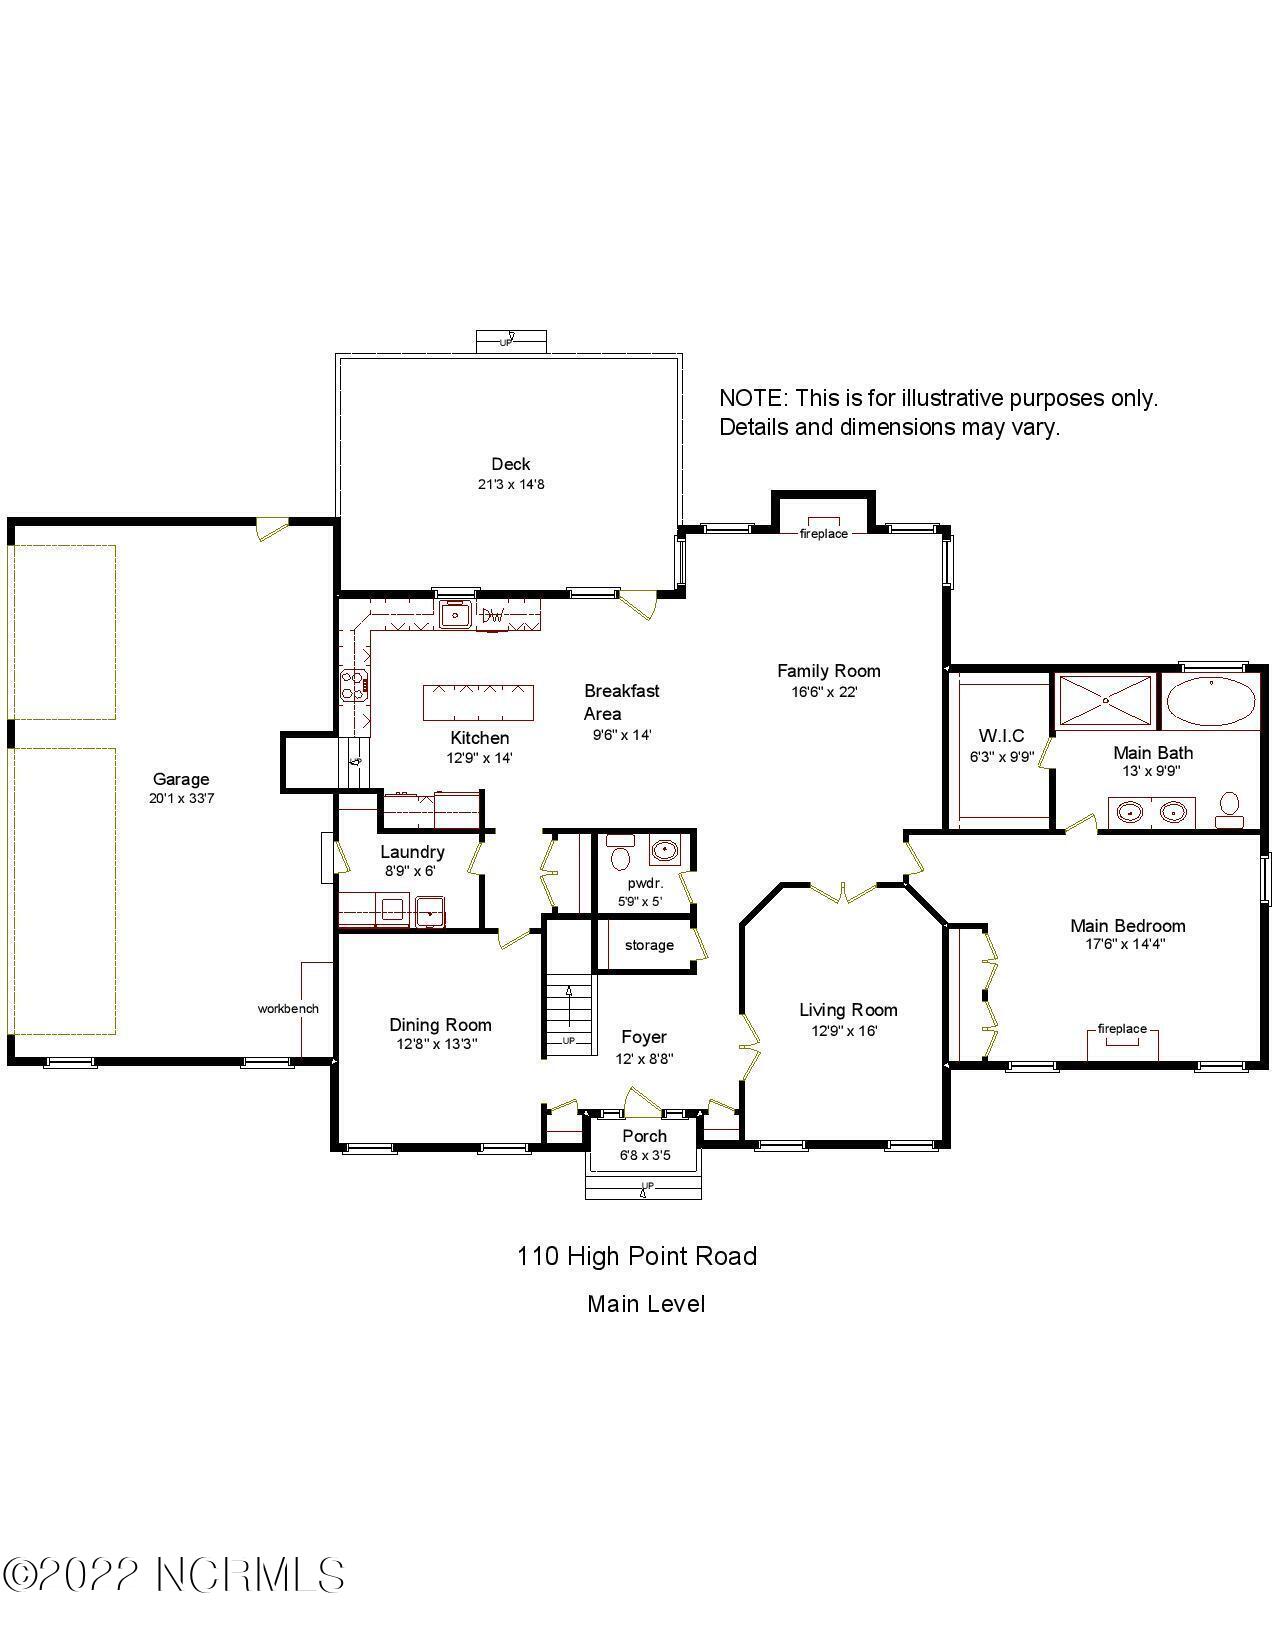
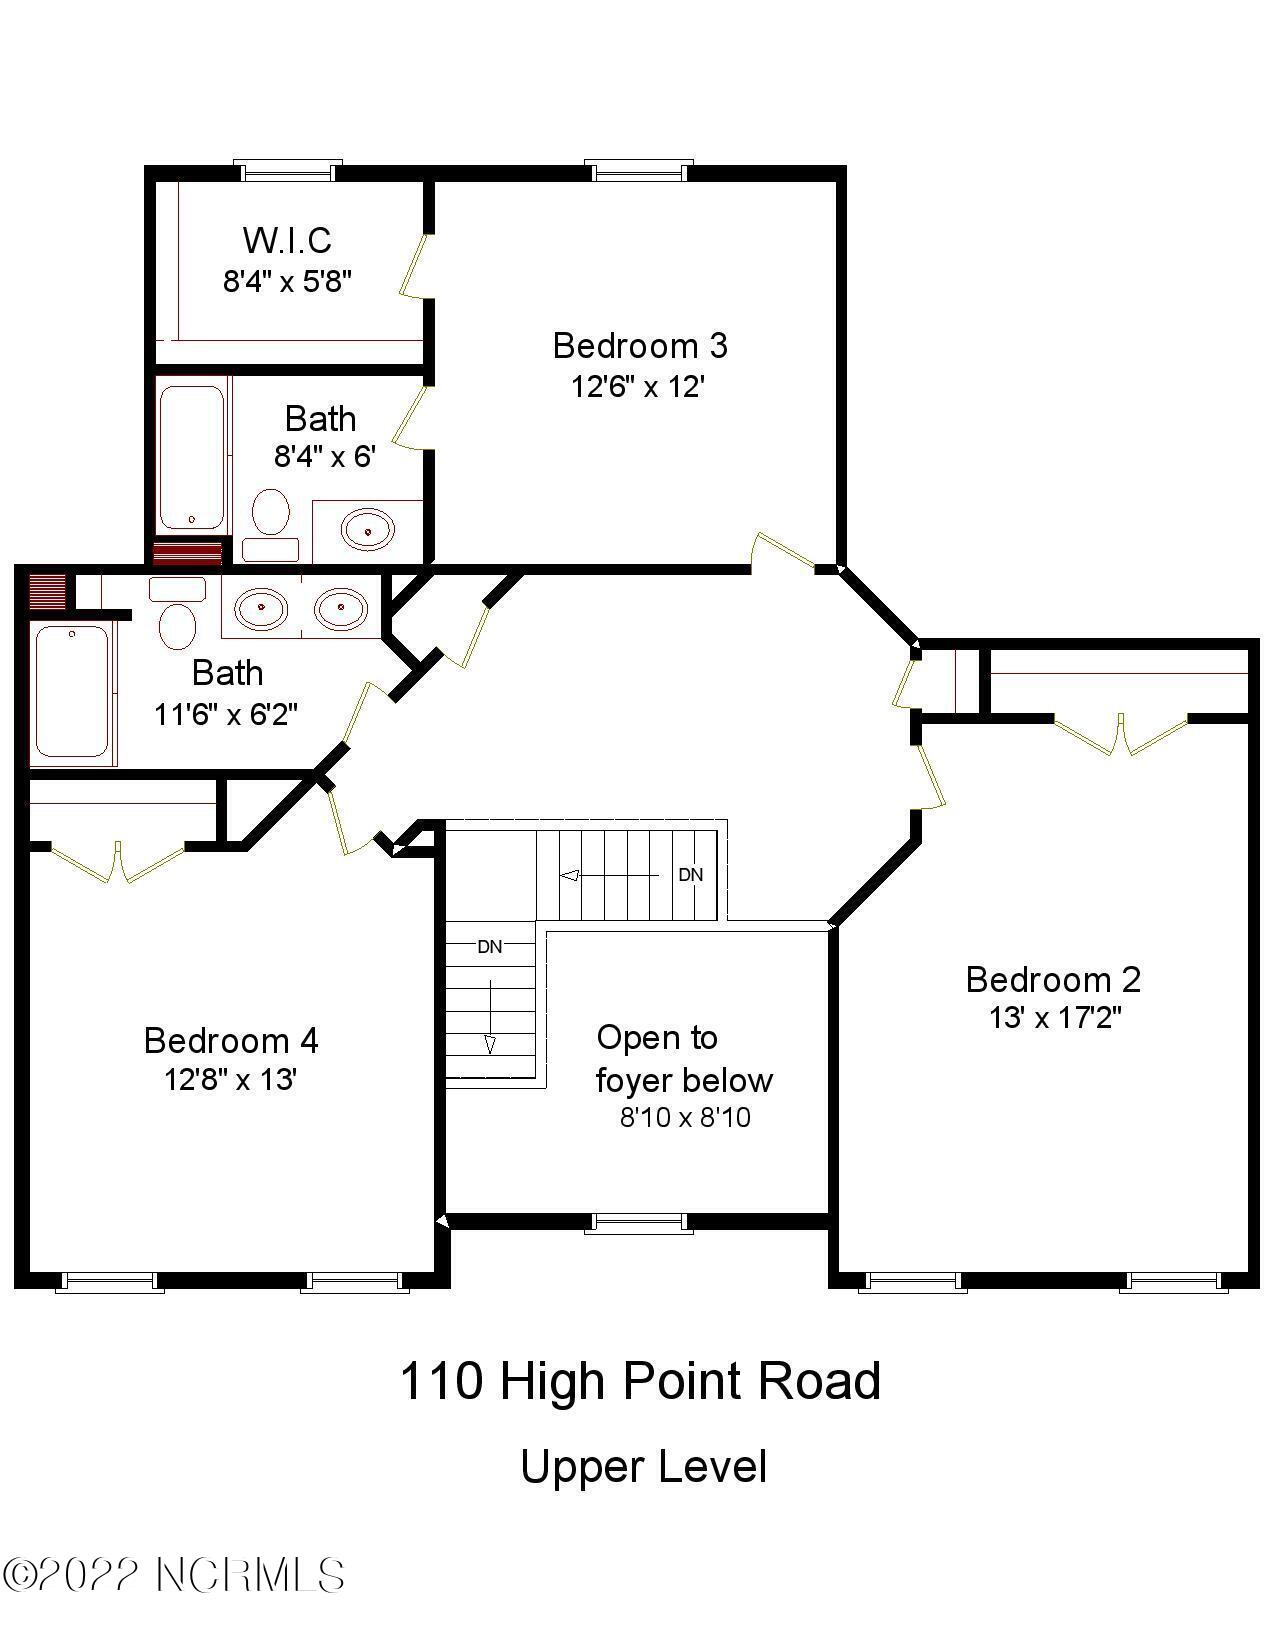
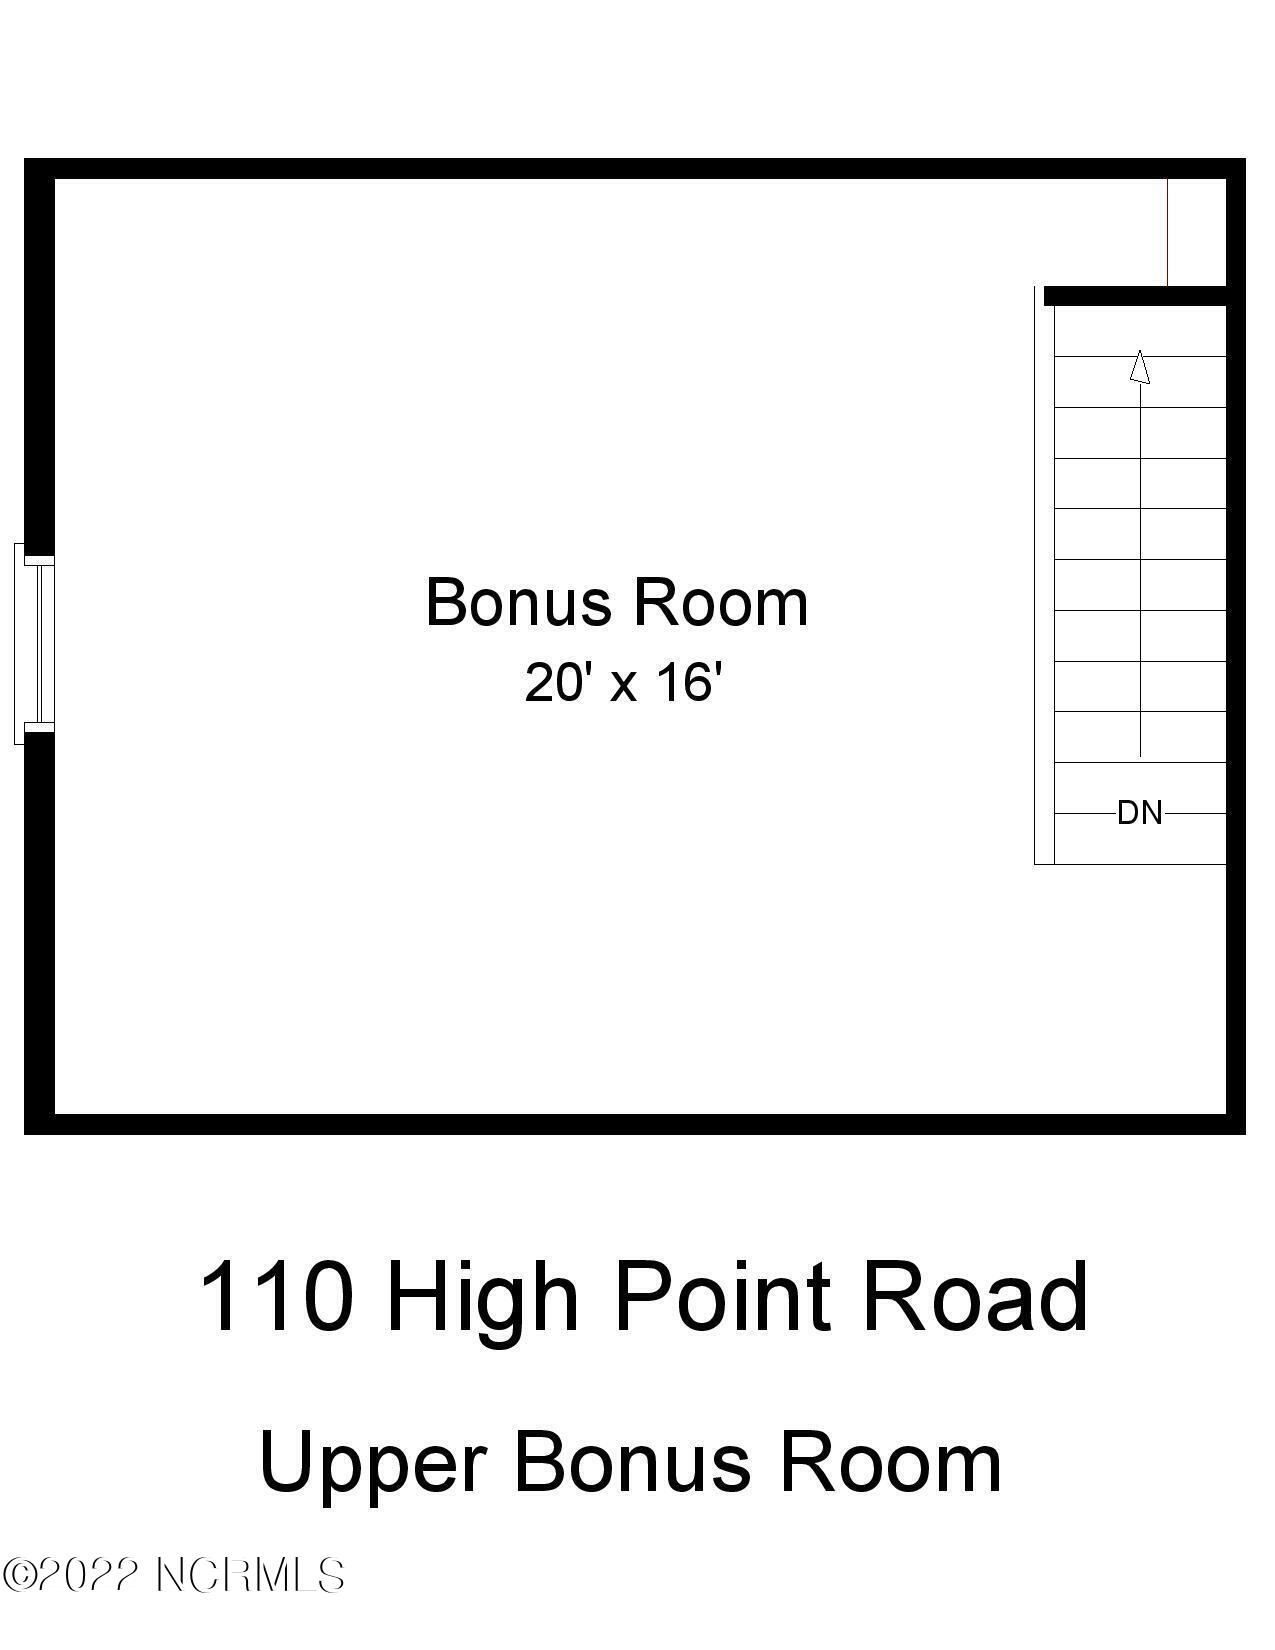
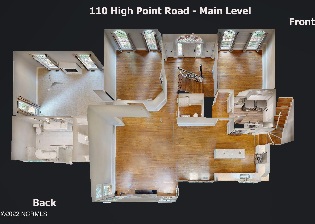
Stunning custom brick home in a prime Pinehurst location has been beautifully remodeled with lots of high-end finishes and exquisite details. Deep crown moldings, chair rail molding, refinished hardwood floors, fabulous gourmet kitchen with top-of-the-line appliances, slab quartz countertops and backsplash with waterfall edge and custom cabinetry - no attention to detail was spared in the complete remodel! Step through the front door to a foyer with a spectacular custom-made iron and wood staircase, soaring two-story ceiling, French door entry to the living room/office, entry to a formal dining room with a stunning chandelier. A connector with a powder room leads you into an incredible family/great room with two-story vaulted ceiling, elegant gas log fireplace, high and low corner windows allowing natural light to pour in, French door entry to the living room/office. It is open to an informal dining area and kitchen. The dining area is by glass doors with transom windows that open to a large wood deck overlooking a beautiful backyard. The kitchen includes Samsung French door refrigerator, LP gas stove and range, Bosch dishwasher and wine cooler. An expansive main level owners' bedroom with en-suite bath includes an electric fireplace. A luxurious master bath has a double sink vanity bidet, walk-in shower, freestanding soaking tub and a large custom walk-in closet including a secondary custom closet. The main level also has laundry room with laundry chute and door to a large three-car garage. The upper level includes three bedrooms, one with en-suite bath and walk-in closet and a full bathroom. There is also a bonus room with separate stairway off the kitchen. Energy efficient features include natural gas stove/oven, natural gas/electric HVAC, tankless gas water heater, whisper quiet energy efficient ceiling fans and washer and energy efficient gas dryer. This residence is located in popular Pine Grove Village. Be the first to live in this home since the remodel!
Share Property
Location
110 High Point Road, Pinehurst, NC 28374
Status
Sold
Date Sold
May 1, 2023
Property Amenities
Interior
Laundry roomHookup - Dryer, Washer Hookup, Inside
FireplaceGas Log
AppliancesWasher, Stove/Oven - Gas, Refrigerator, Dryer, Dishwasher, Bar Refrigerator
FlooringCarpet, Tile, Wood
Total Bedrooms:4
Half Bathrooms:1
Full Bathrooms:3
Other Interior FeaturesFoyer, Kitchen Island, Master Downstairs, 9 Ft Ceilings, Vaulted Ceiling(s), Ceiling Fan(s), Pantry, Walk-in Shower, Walk-In Closet(s)
Area & Lot
Lot Area0.73 Acres
Living area3,137 Sq.Ft.
MLS® ID100342396
Year Built1993
School DistrictMoore County Schools
High SchoolUnion Pines
Middle SchoolNew Century Middle
Elementary SchoolSandhills Farm Life
TypeResidential
StatusSold
Exterior
Stories2
Air conditioningCentral Air
Heat typeFireplace(s), Electric, Heat Pump, Natural Gas
I strive for lasting relationships with my previous customers even after the sale! I want to be your go-to agent for you and your friends and family for years to come.