112 Pungo Lane, 504
112 Pungo Lane, 504
112 Pungo Lane, 504
112 Pungo Lane, 504
112 Pungo Lane, 504
112 Pungo Lane, 504
112 Pungo Lane, 504
112 Pungo Lane, 504
112 Pungo Lane, 504
112 Pungo Lane, 504
112 Pungo Lane, 504
112 Pungo Lane, 504
112 Pungo Lane, 504
112 Pungo Lane, 504
112 Pungo Lane, 504
112 Pungo Lane, 504
112 Pungo Lane, 504
112 Pungo Lane, 504
VIEW PHOTOS
$414,900

112 Pungo Lane, 504

3 Beds 2 Baths 1,715 Sq.Ft. 0.37 Acres

Description

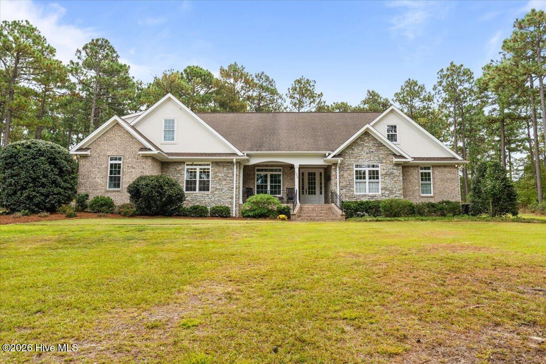
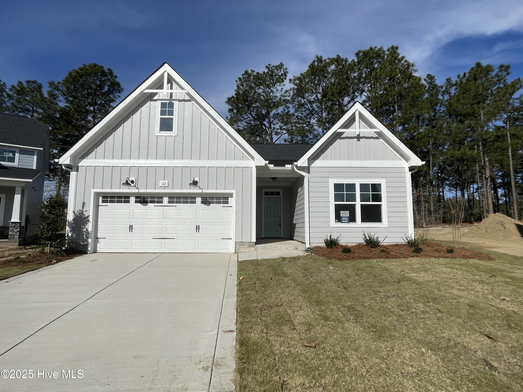
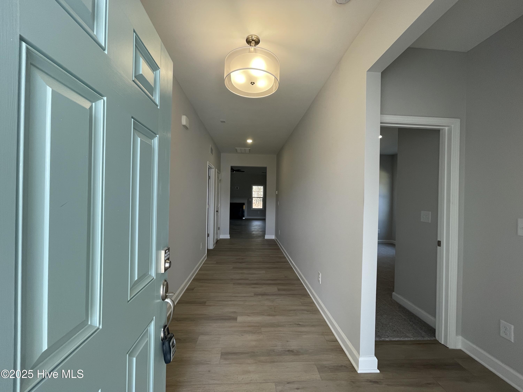
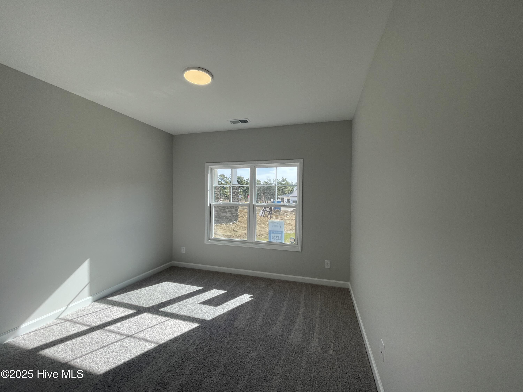
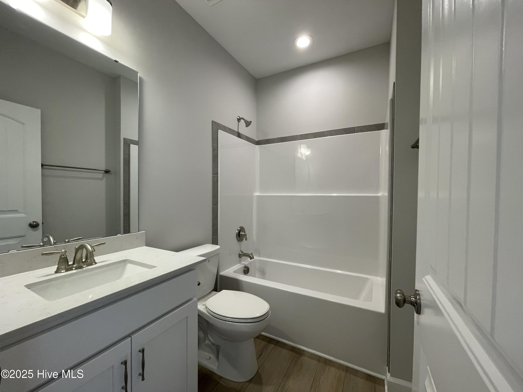
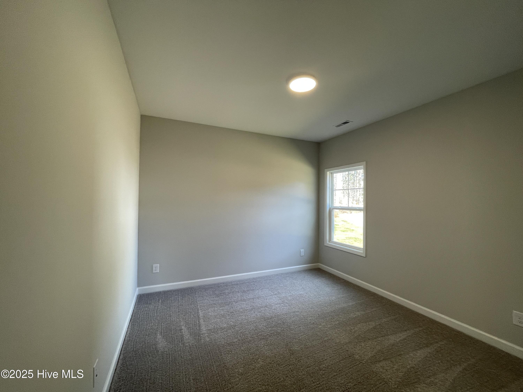
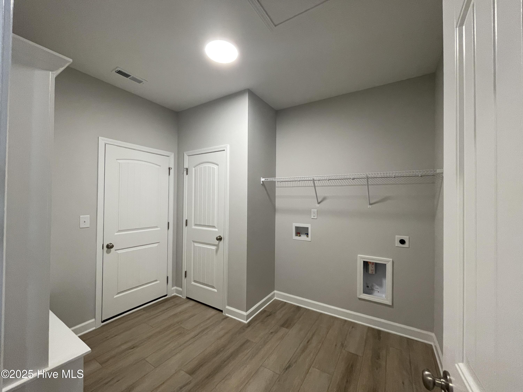
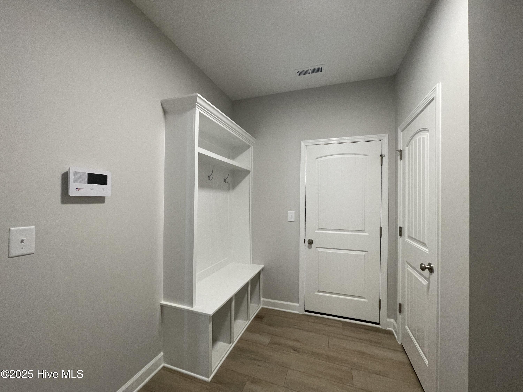
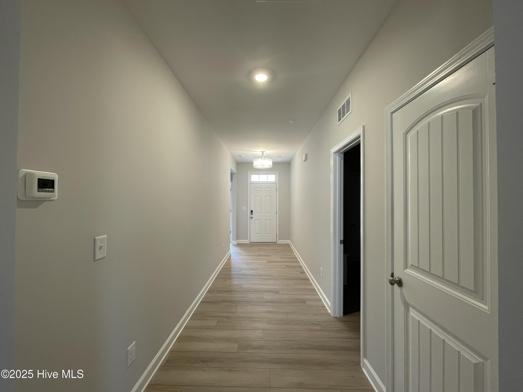
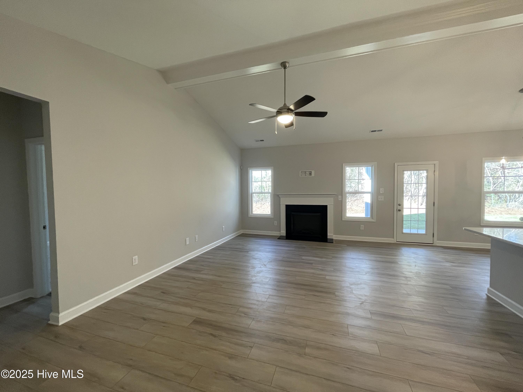
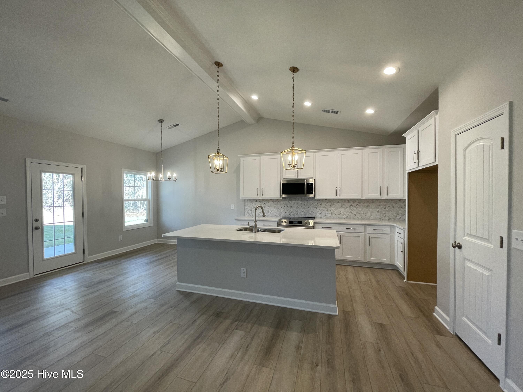
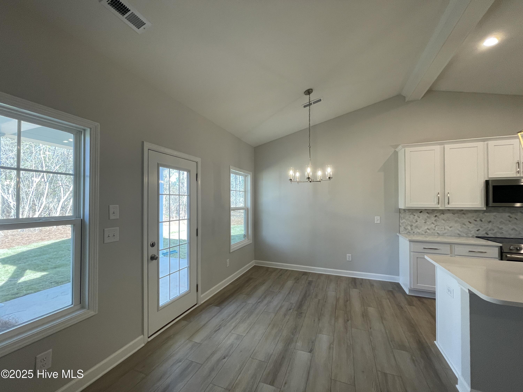
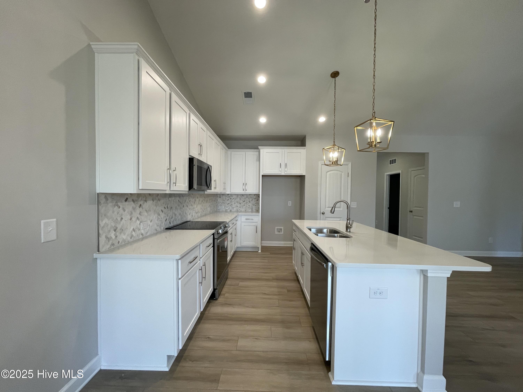
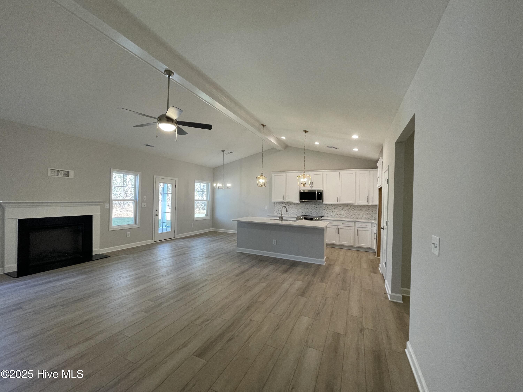
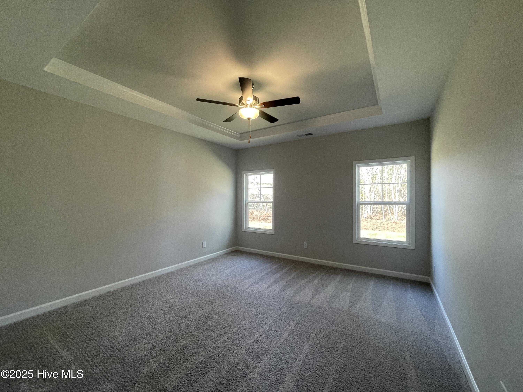
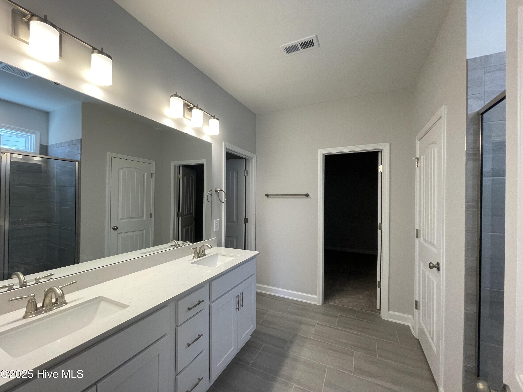
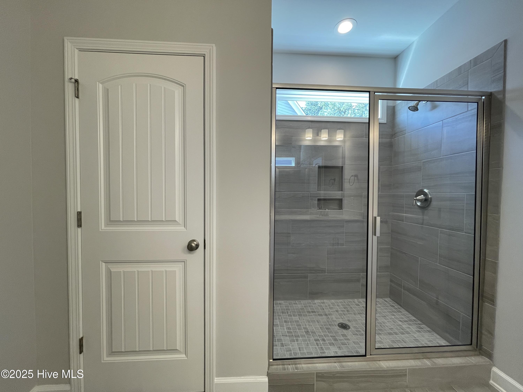
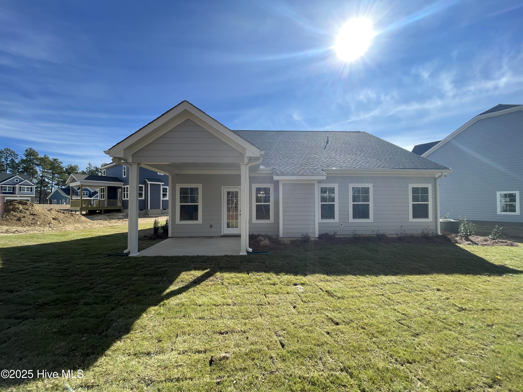
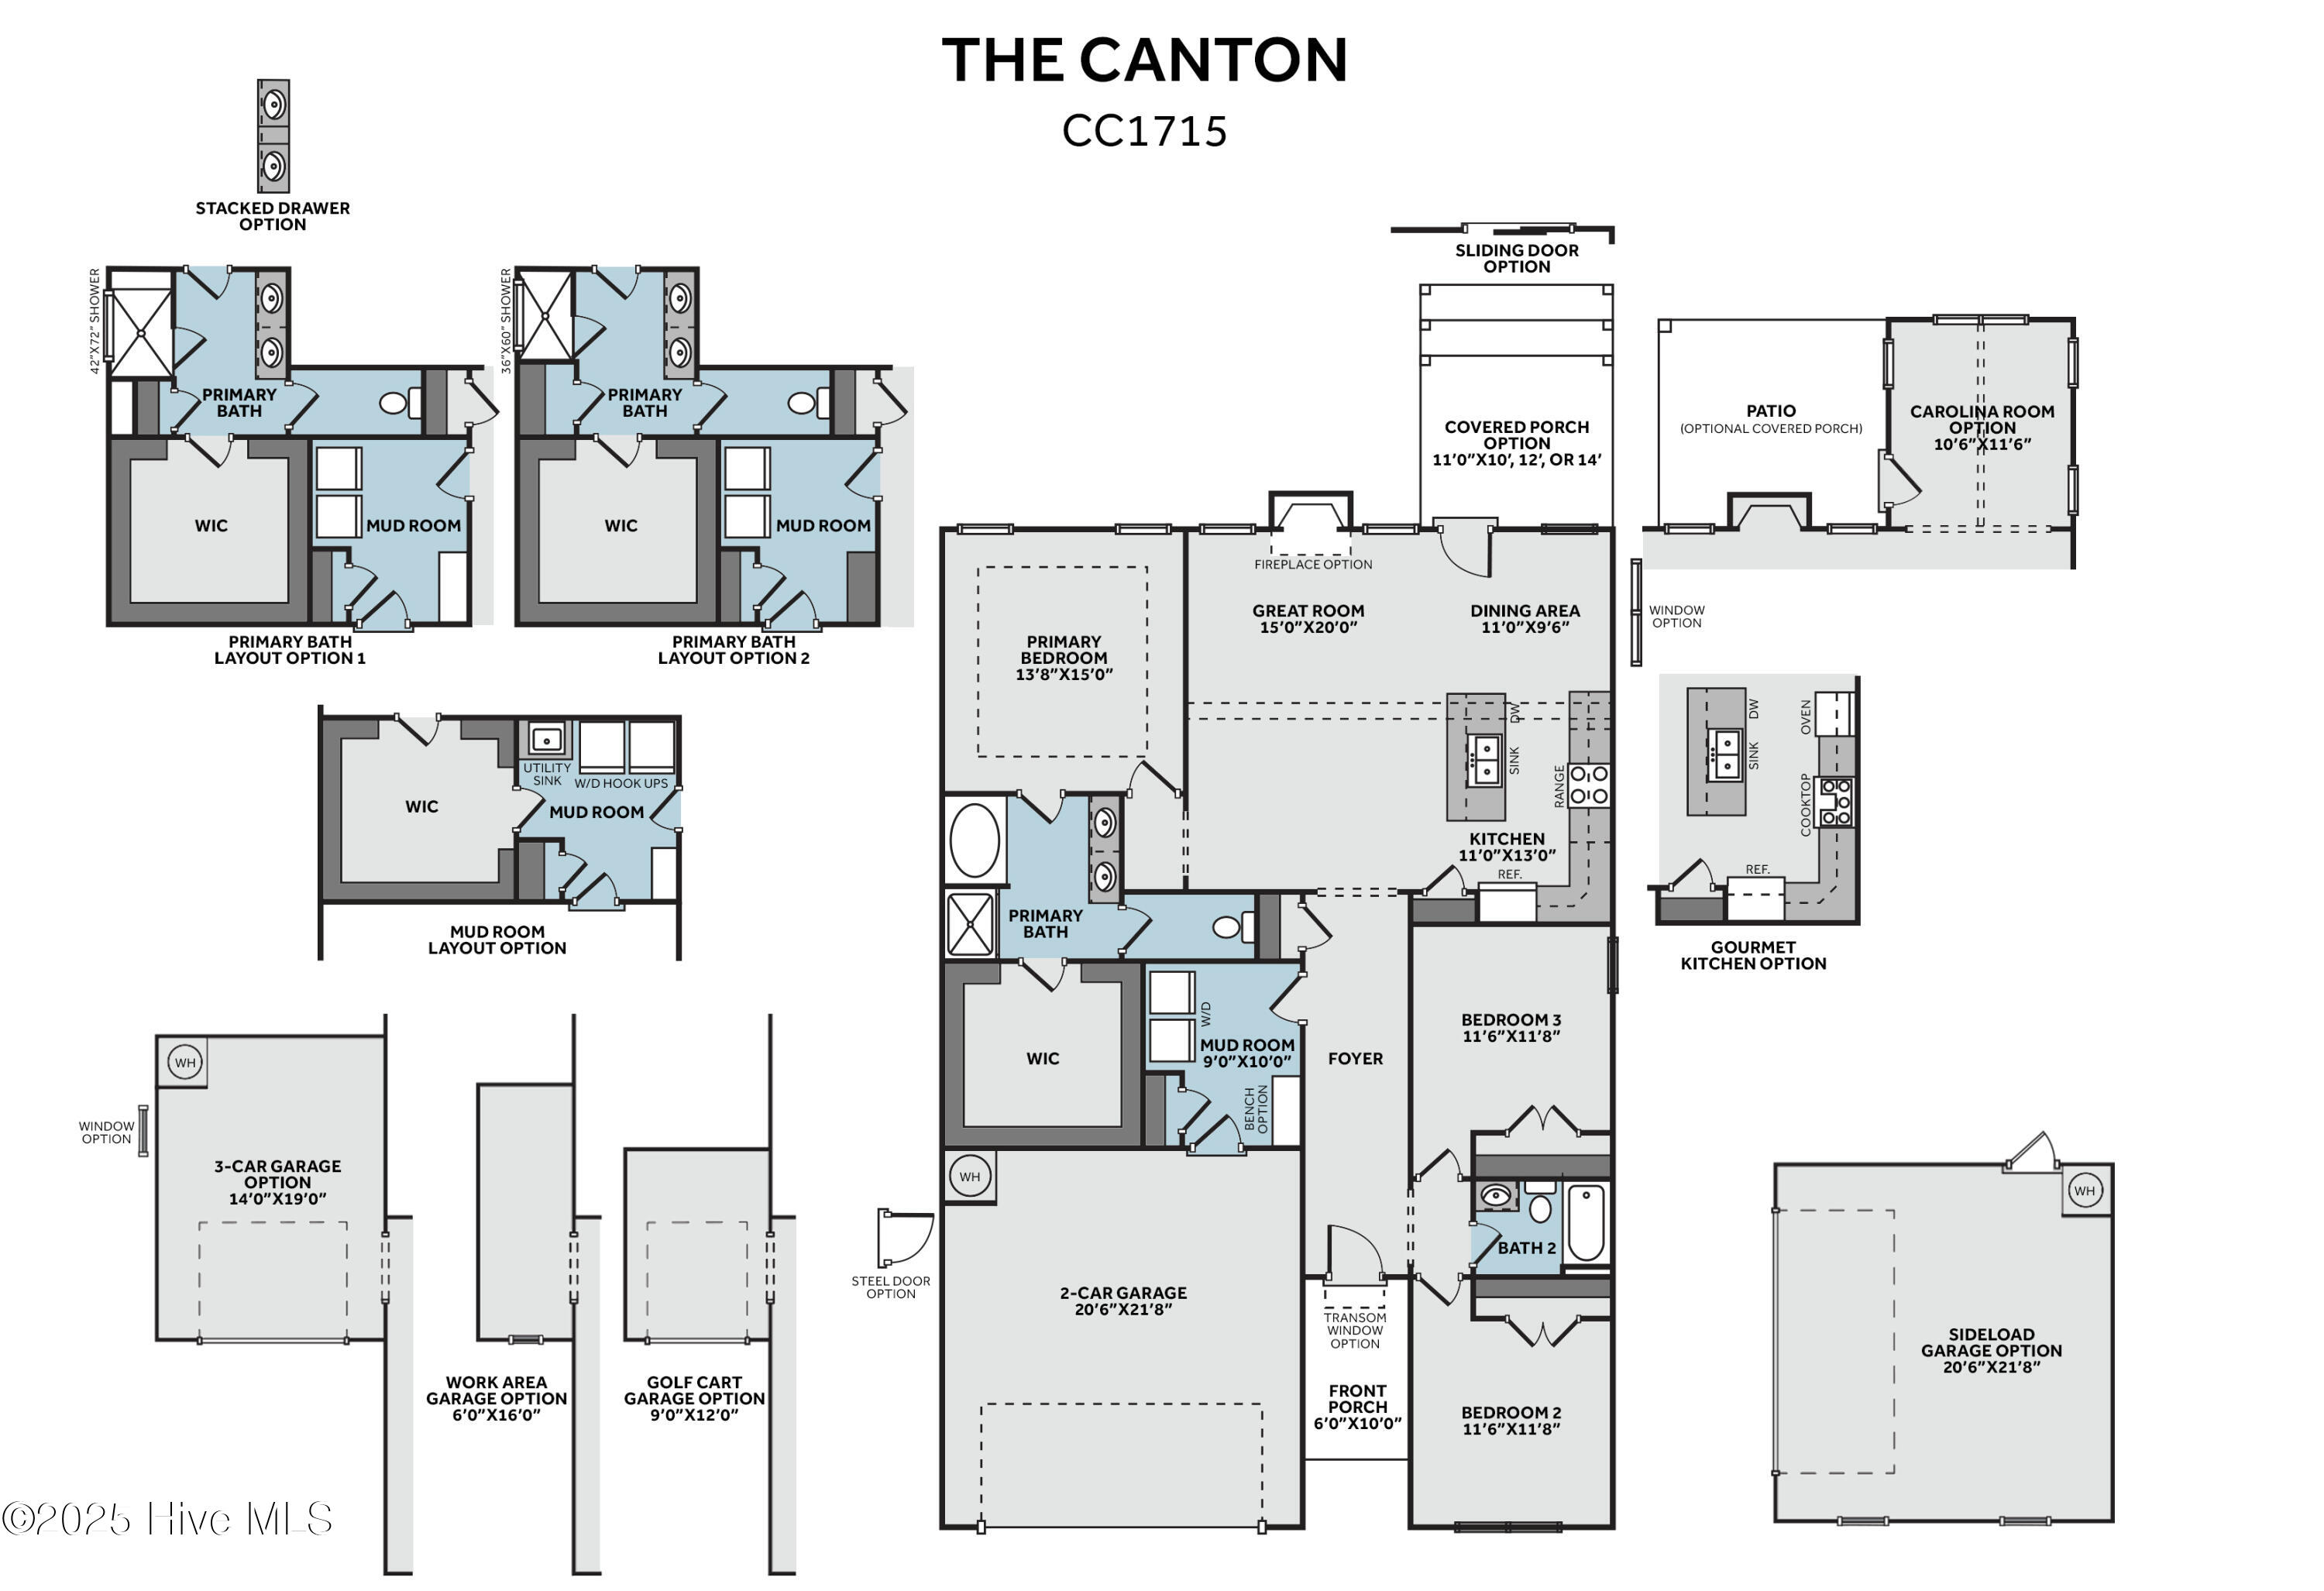
CANTON CC1715 ''F'' - 3BR/2BA Energy Plus Home with 1715SF! Open Concept Great Room & Kitchen with a cathedral ceiling highlighted by faux beam details. Kitchen with quartz countertops, stainless steel appliances (Range, Microwave over Range, Dishwasher) Kitchen Island with sink overlooking Great Room, bar seating and Dining Area with access to 11X10 covered porch. Great Room with electric fireplace & ceiling fan. Primary bedroom with trey ceiling and ceiling fan. Primary Bath with dual vanity sink, quartz countertops, large tile shower, water closet, linen closet and access to large walk-in closet. 2 additional bedrooms. Full hall bath with tub/shower combination. Laundry/Mud room with built-in coat station at garage entrance. 2 car garage. Security System. Professional Landscaping. Community Sidewalks, clubhouse, fitness center, pool, tennis courts.Energy Plus certified and comes with a 1-2-10 year builder in-house warranty for added peace of mind.

Share Property

Location

112 Pungo Lane, 504, Aberdeen, NC 28315

Status

Sold

Date Sold

May 14, 2025
Brittany Paschal

Brittany Paschal

TITLE

REALTOR®/Broker

Property Amenities

Interior
Laundry room Dryer Hookup, Washer Hookup
Appliances Built-In Microwave, Range, Disposal, Dishwasher
Flooring Carpet, LVT/LVP
Total Bedrooms: 3
Full Bathrooms: 2
Other Interior Features Master Downstairs, Walk-in Closet(s), Tray Ceiling(s), High Ceilings, Entrance Foyer, Mud Room, Kitchen Island, Ceiling Fan(s), Pantry, Walk-in Shower, Walk-In Closet(s)
Area & Lot
Total area 1,715 Sq.Ft.
Lot Area 0.37 Acres
Living area 1,715 Sq.Ft.
MLS® ID 100493600
Year Built 2024
School District Moore County Schools
High School Pinecrest High
Middle School Southern Middle
Elementary School Aberdeeen Elementary
Type Residential
Status Sold
Exterior
Stories 1
Air conditioning Central Air
Heat type Heat Pump, Electric
Water Source Public
Garage Space 2.0
Security Features Security System, Smoke Detector(s)
Sewer Municipal Sewer, City/Town
Other Exterior Features Irrigation System
Parking Garage Faces Front, Concrete, Garage Door Opener
Lot Features Cul-De-Sac
Roof Architectural Shingle, Composition
Utilities Sewer Available, Water Available
Finance
Sales Price $414,900
HOA Fees $1,500

Featured Properties

Work With Brittany

I strive for lasting relationships with my previous customers even after the sale! I want to be your go-to agent for you and your friends and family for years to come.