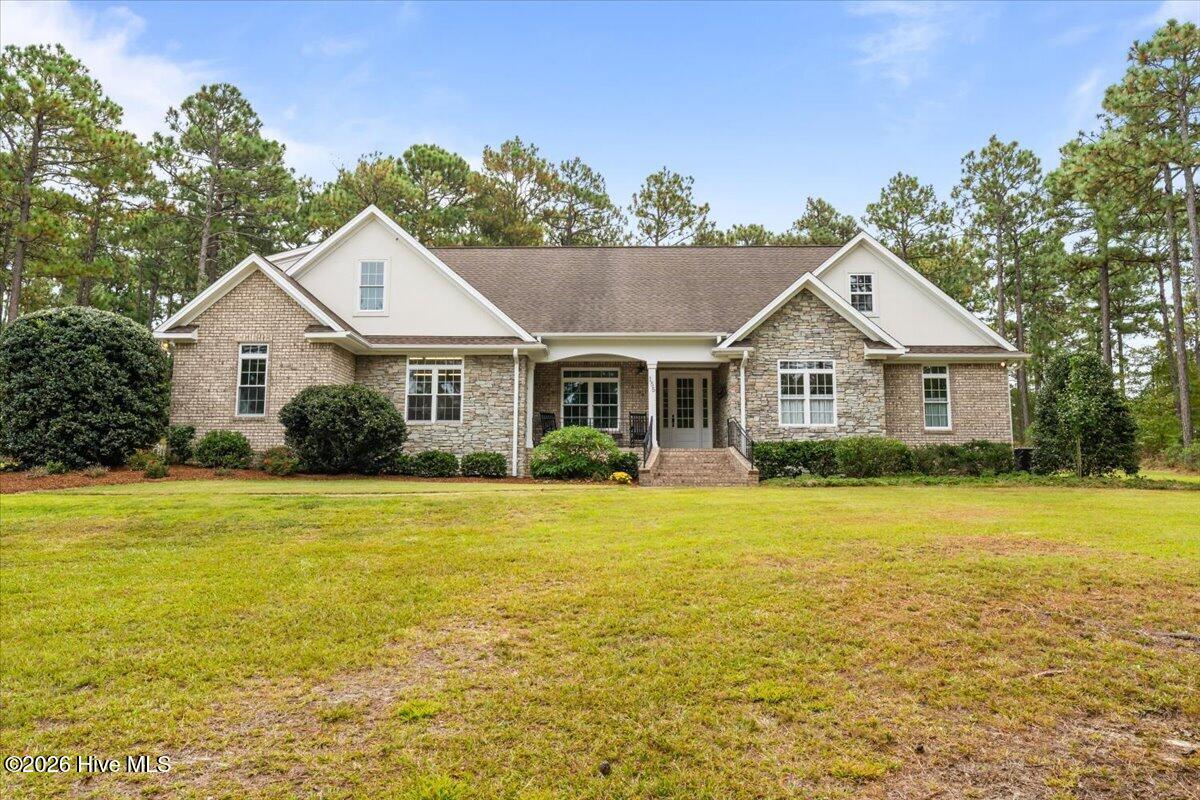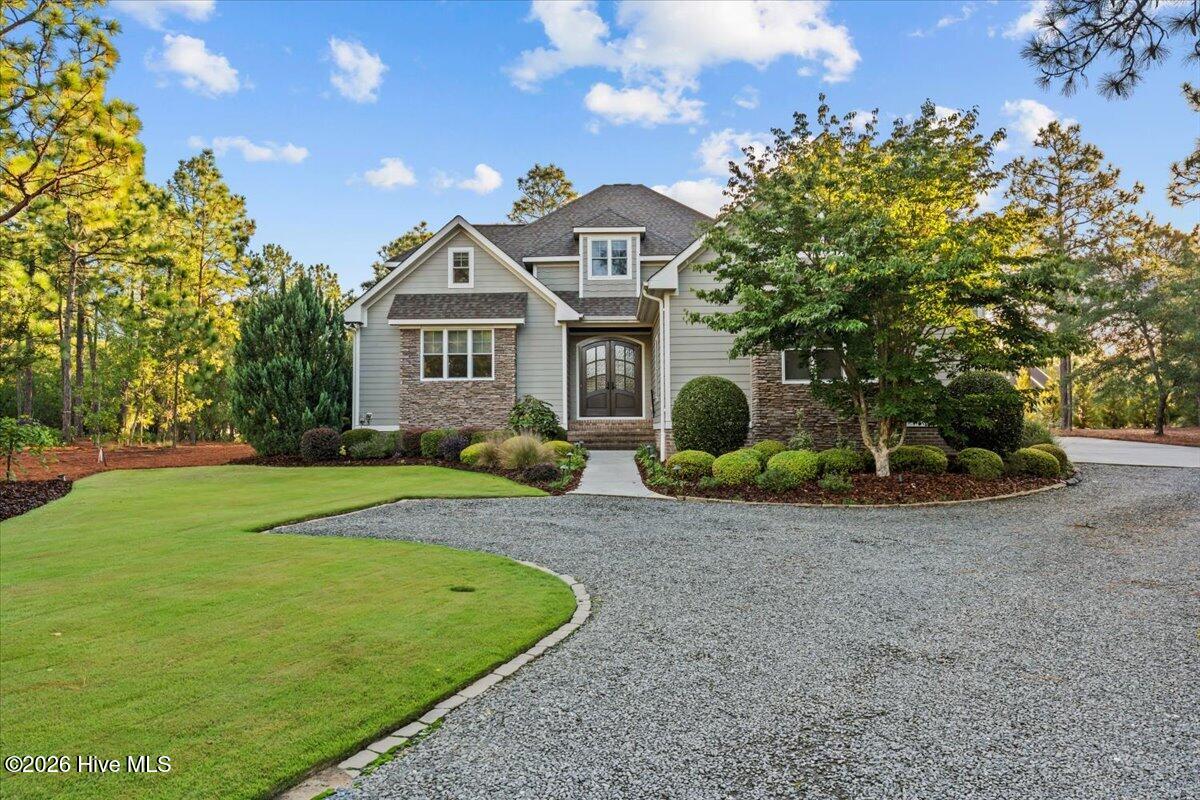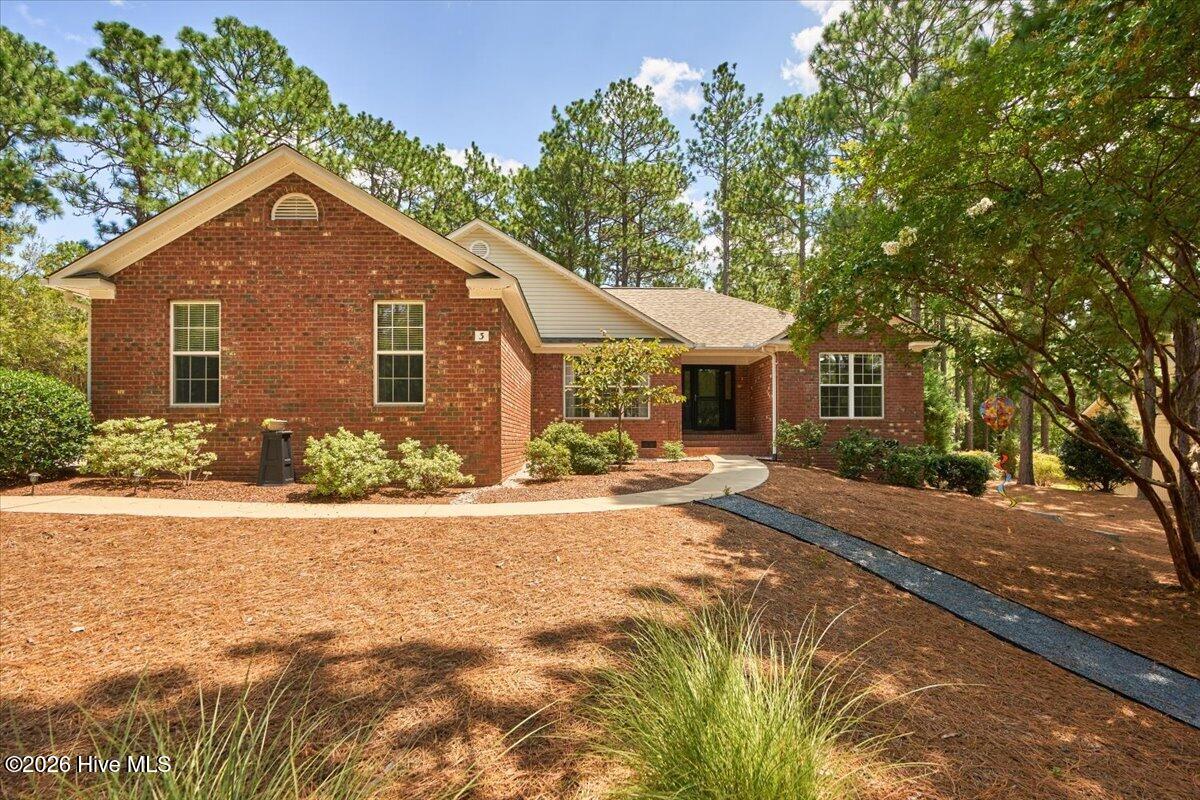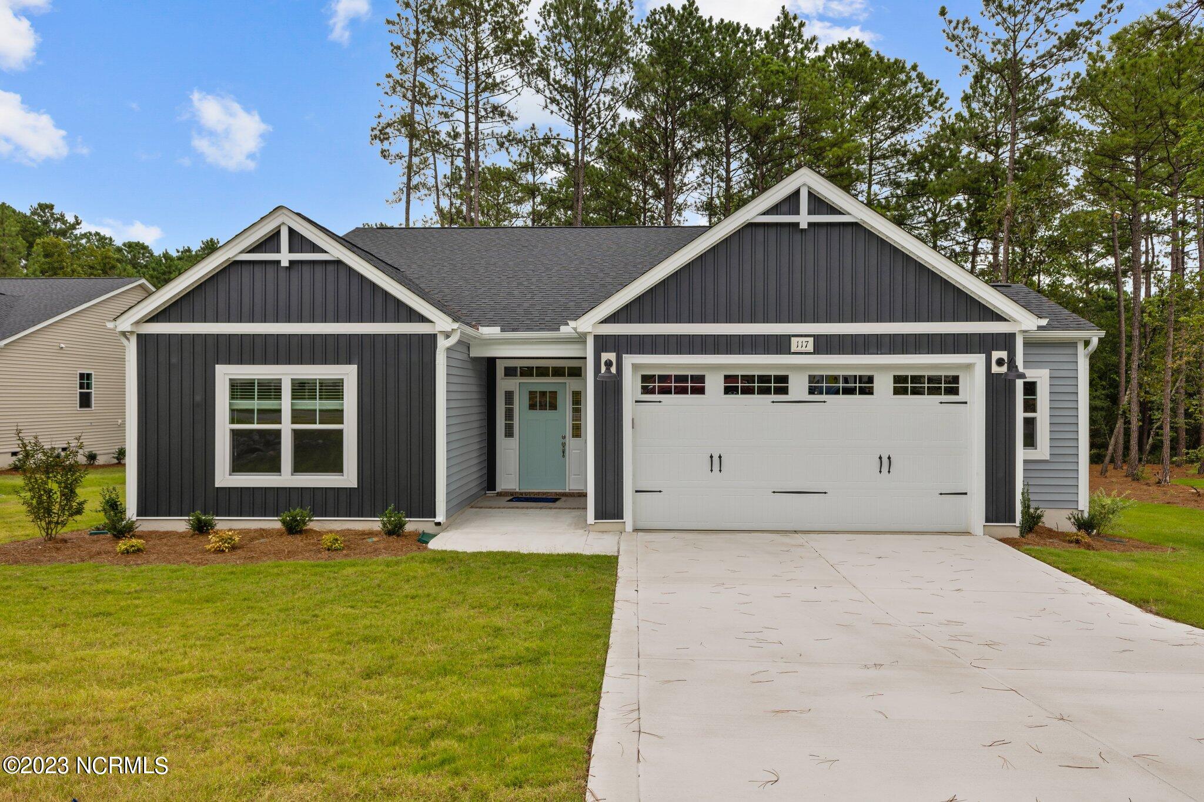
117 Country Ridge Lane
VIEW PHOTOS
$2,250/mo

117 Country Ridge Lane

3 Beds 2 Baths 1,863 Sq.Ft. 0.46 Acres

Description

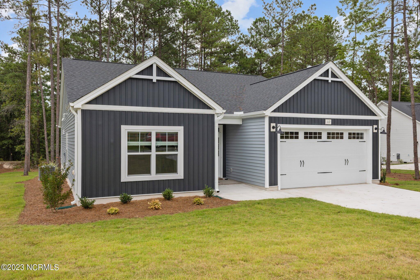
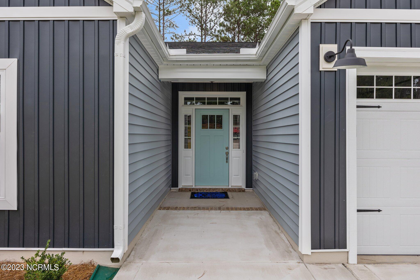
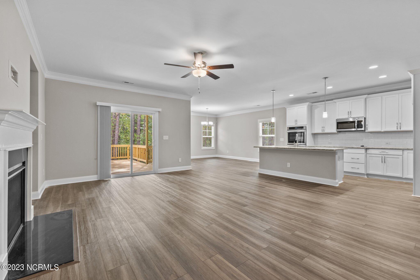
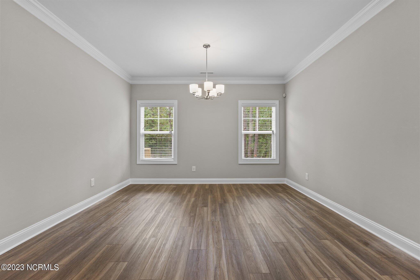
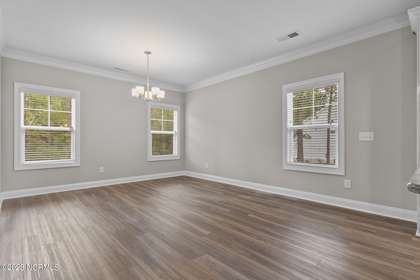
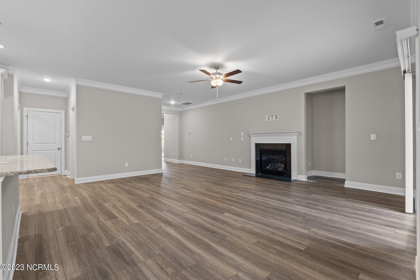
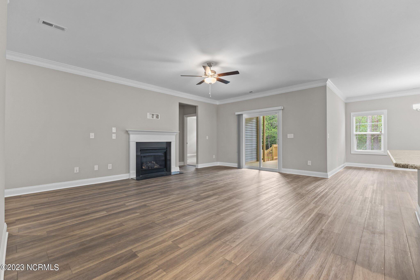
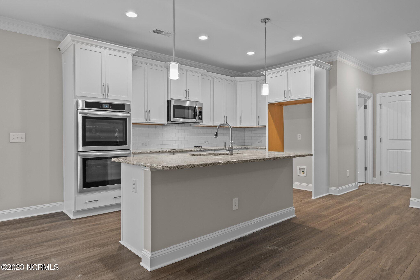
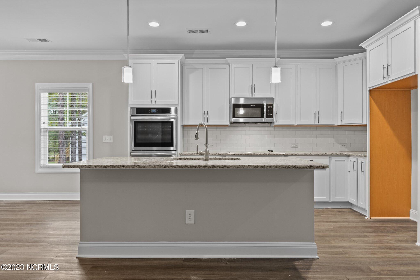
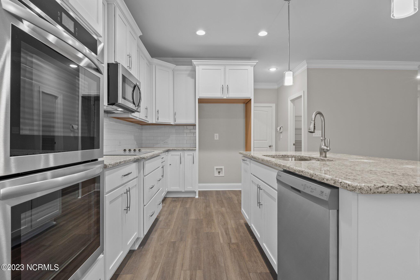
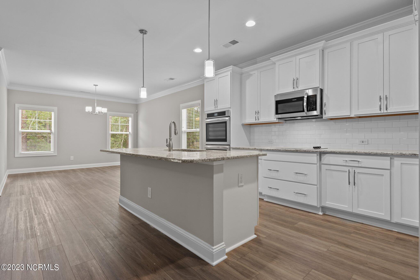
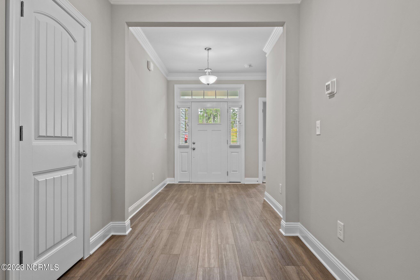
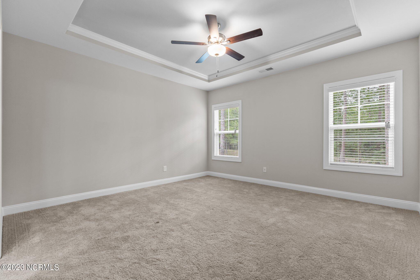
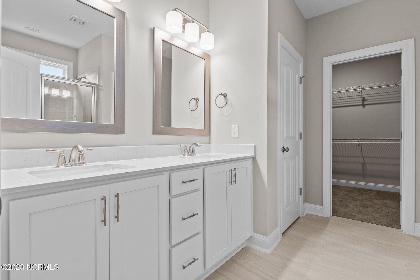
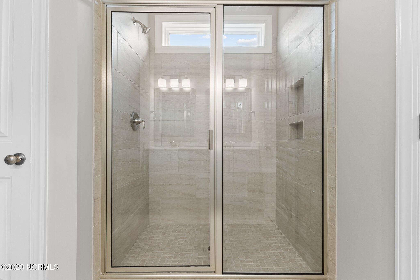
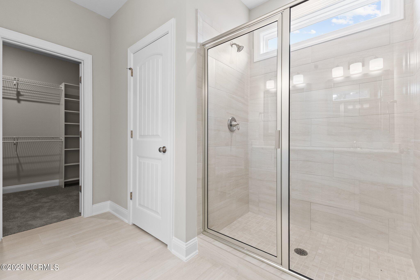
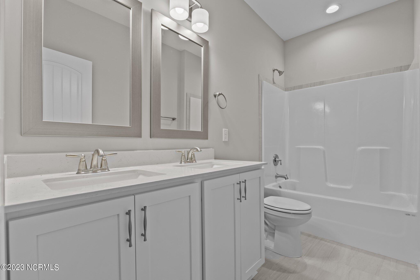
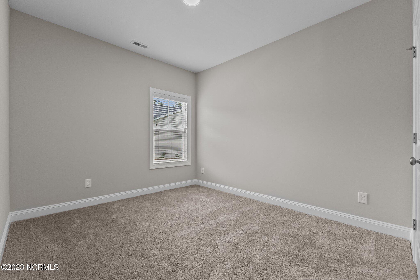
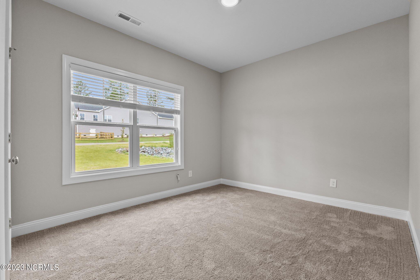
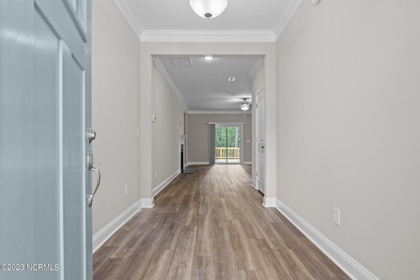
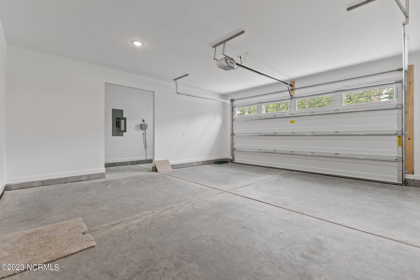
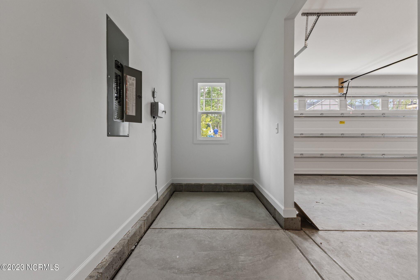
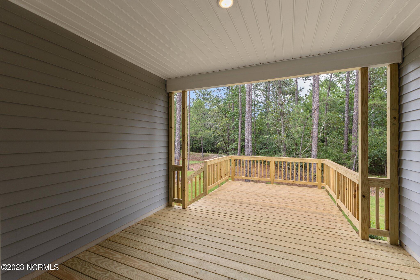
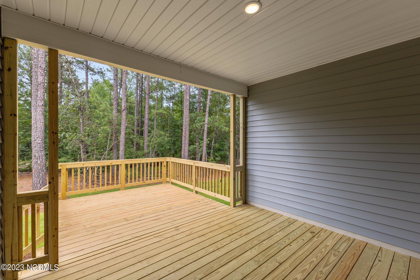
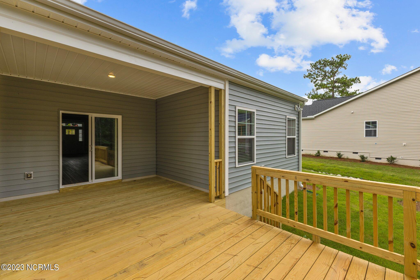
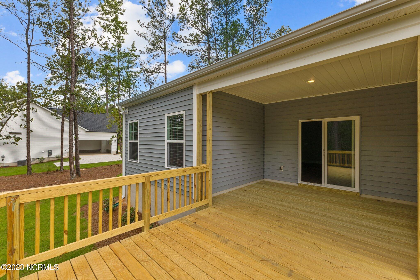
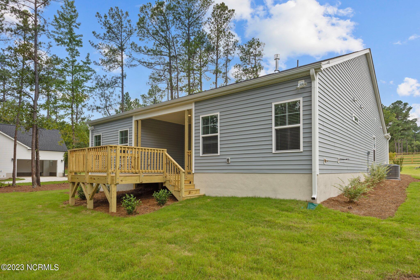
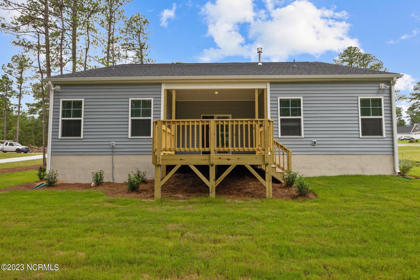
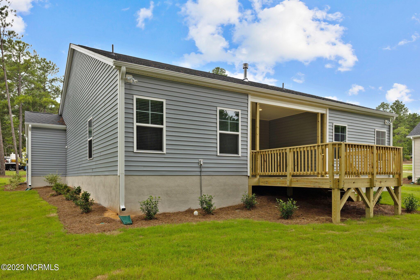
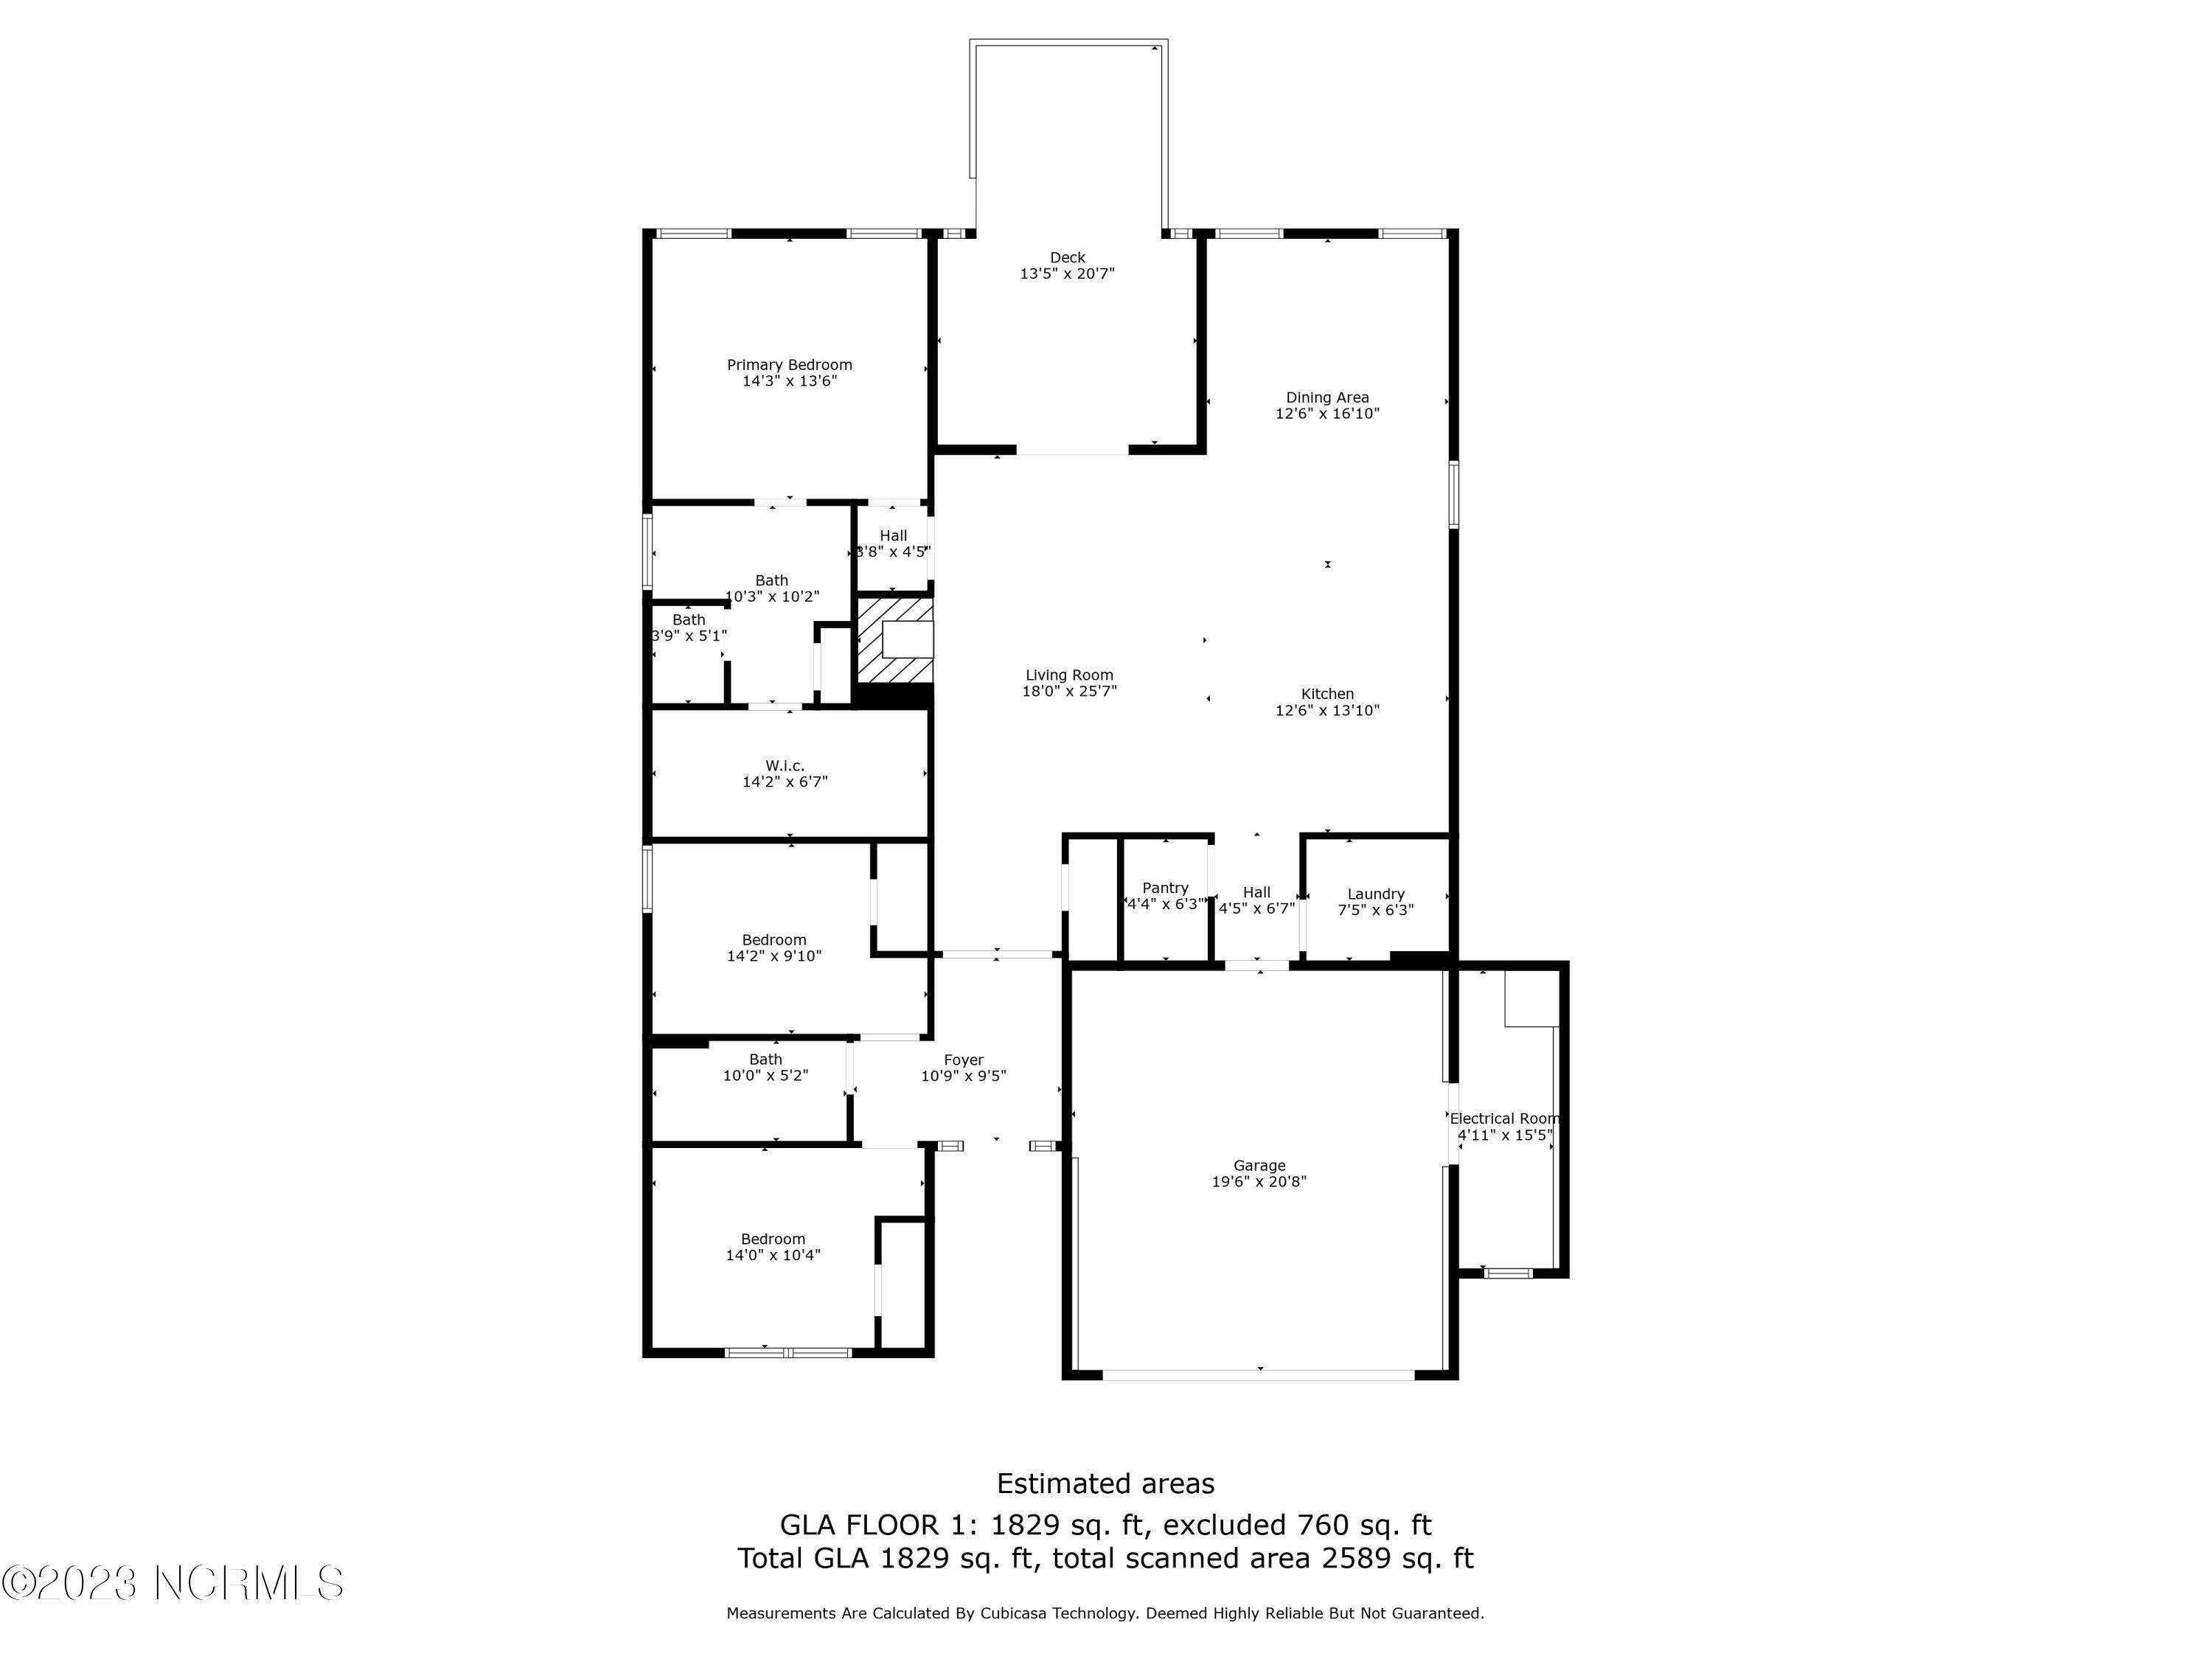
Brand New Construction Rental in the lovely subdivision of Laurel Ridge!!! This home has a lovely open floorplan and single-story living. Quartz and stainless in the kitchen which includes a built-in microwave and double ovens. All Bathrooms have quartz countertops. The primary bathroom has a large walk-in tile shower and tile floor with dual vanity with convenient access off the primary bedroom. The primary bedroom has a tray ceiling and crown molding. There are two additional bedrooms off foyer with access to full hall bathroom with dual sink vanity, tub/shower combination with tile surround, and tile flooring. Crown molding throughout the foyer, great room, gourmet kitchen, and dining area. There is a lovely elevated and partially covered back porch looking over the expansive yard just under .5 acres. This home also has an attached two car garage.

Share Property

Location

117 Country Ridge Lane, Carthage, NC 28327

Status

Leased

Date Leased

October 15, 2023

Property Amenities

Interior
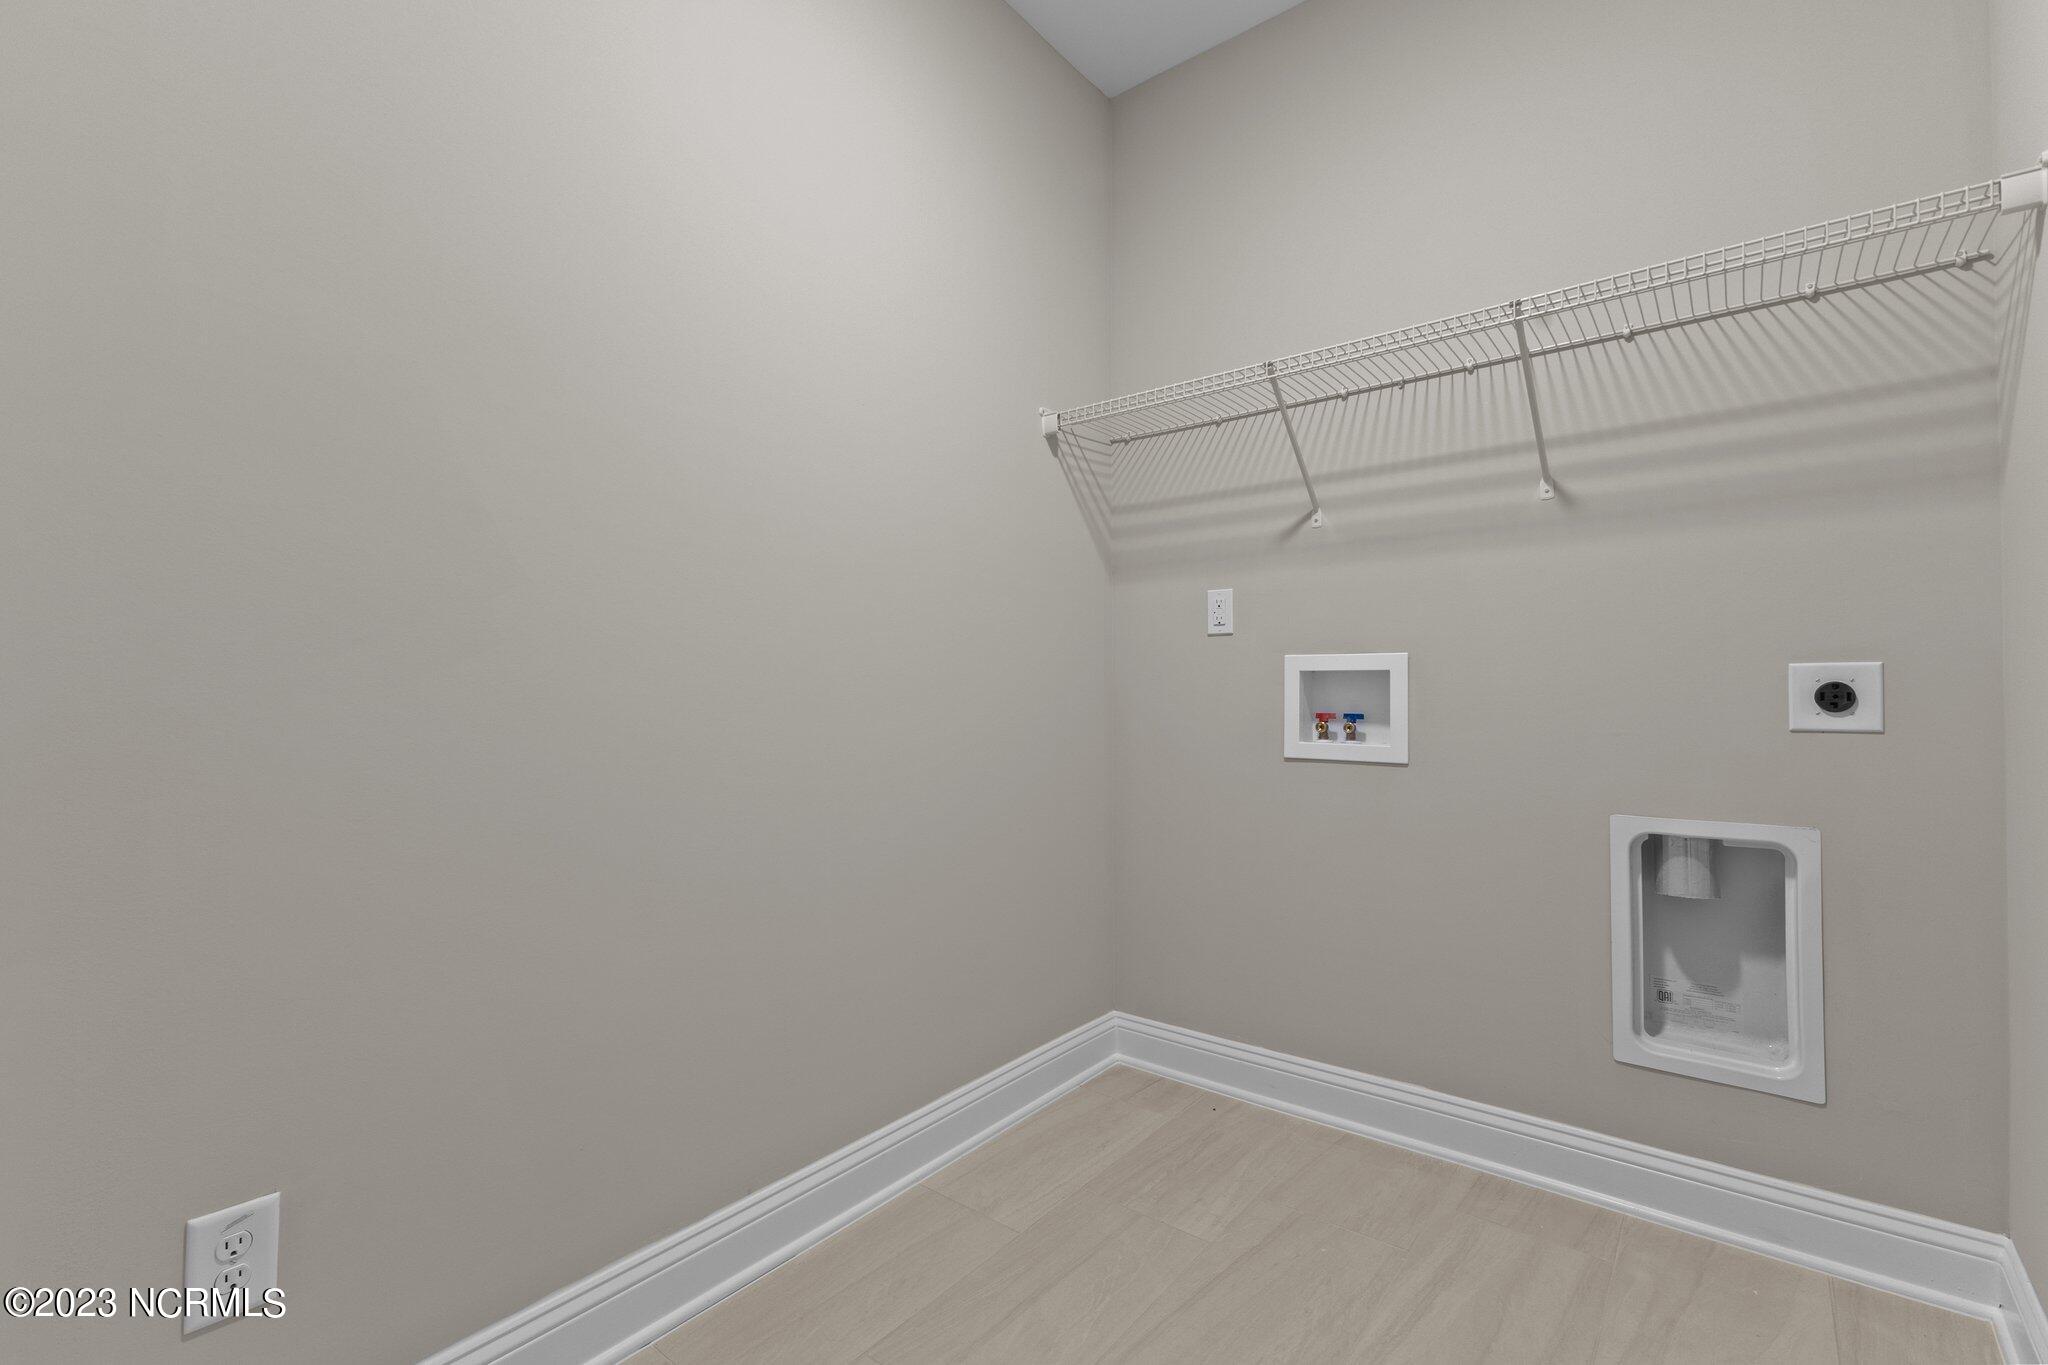
Laundry room Inside
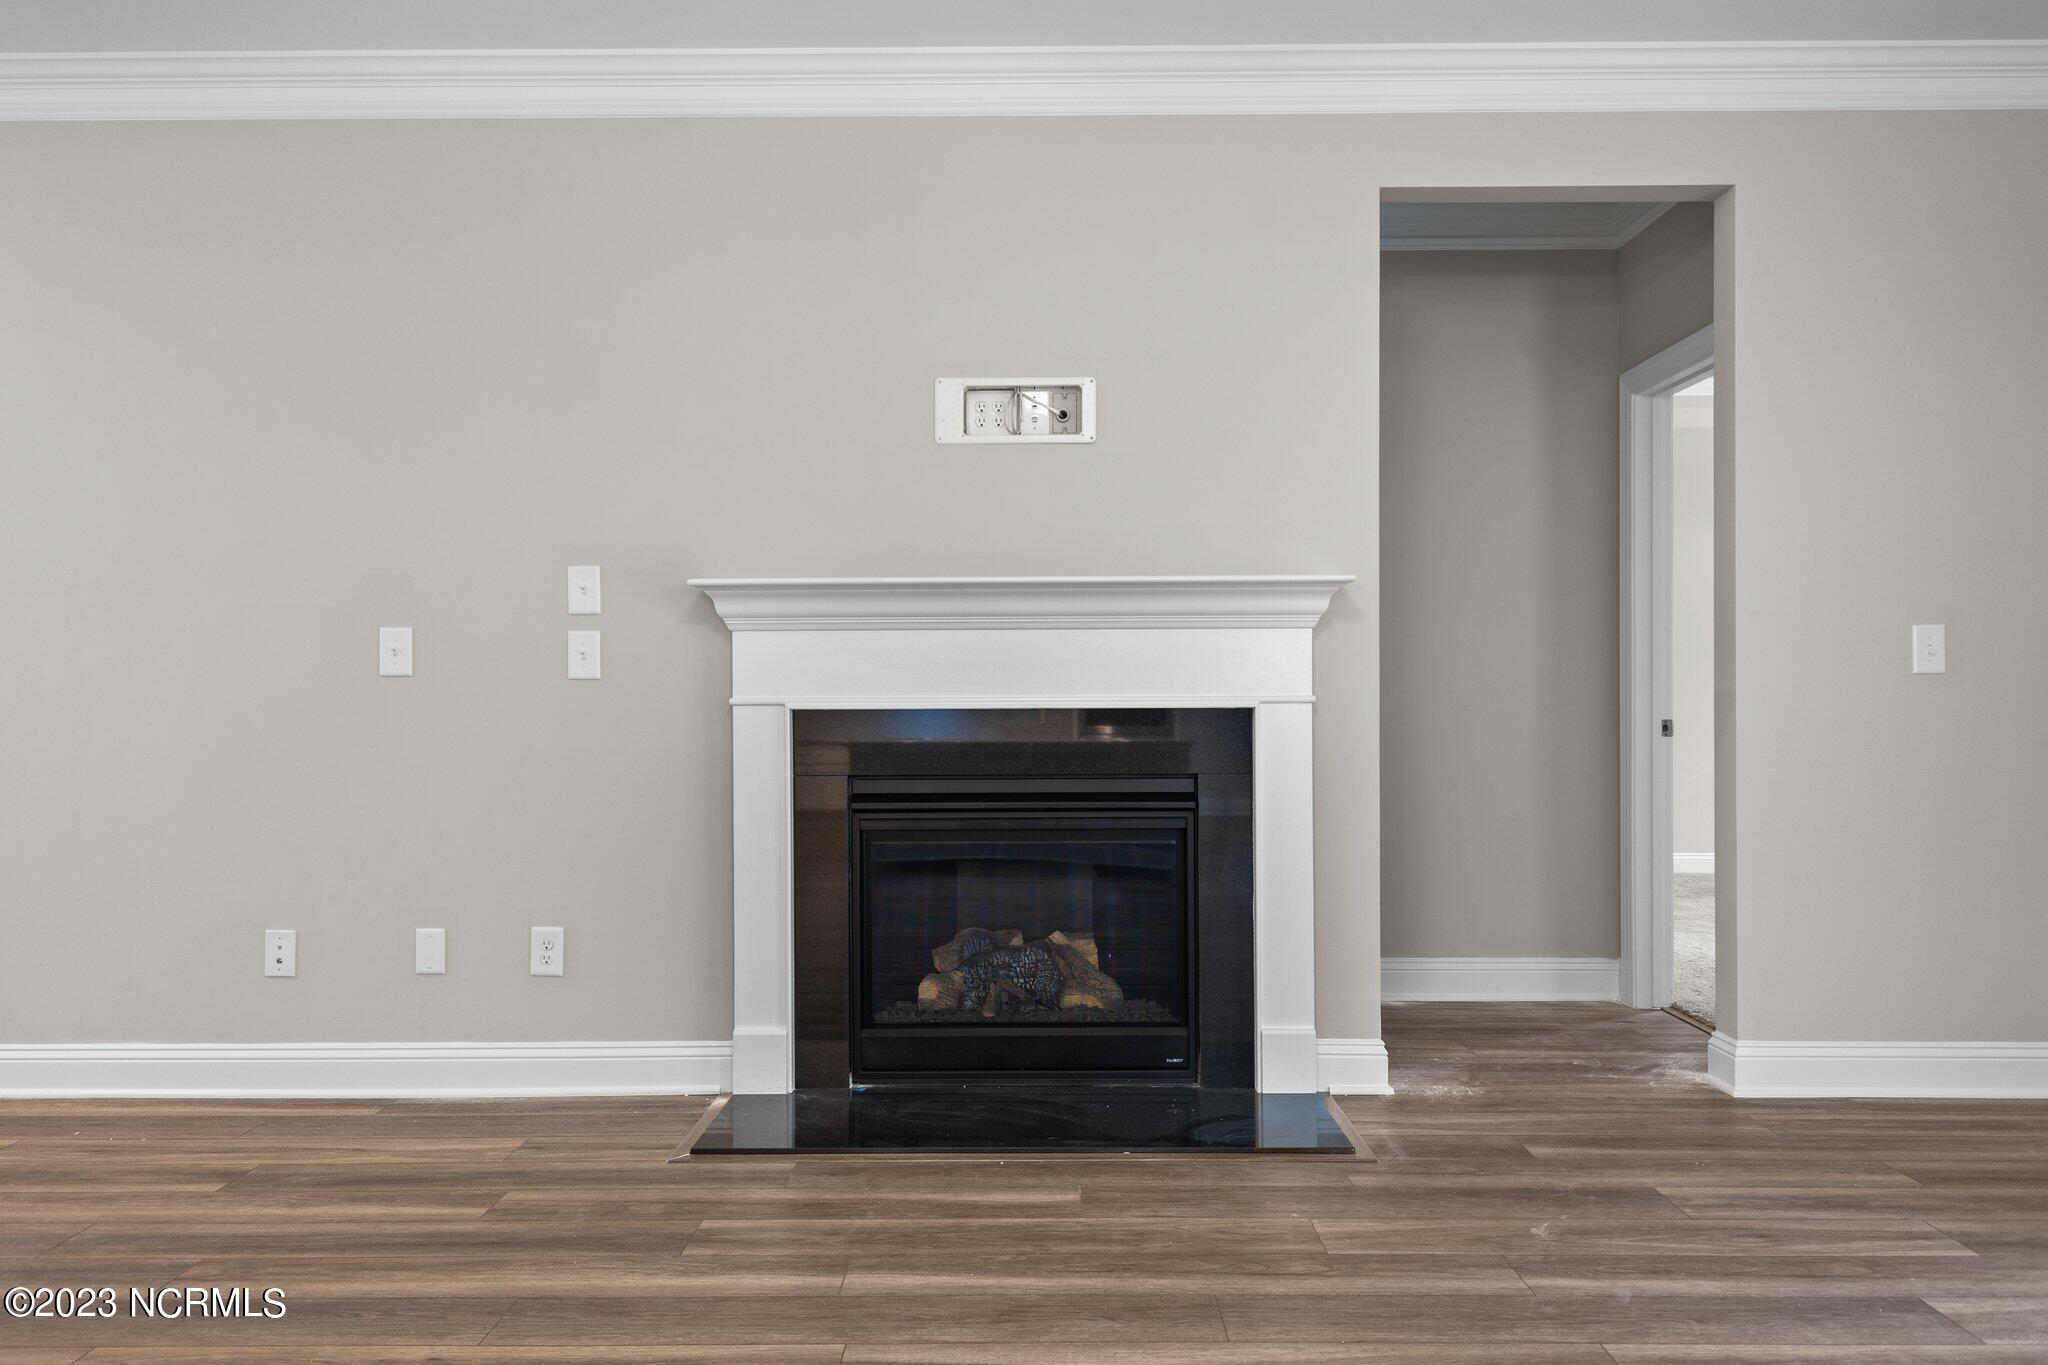
Fireplace Gas Log
Flooring LVT/LVP
Total Bedrooms: 3
Full Bathrooms: 2
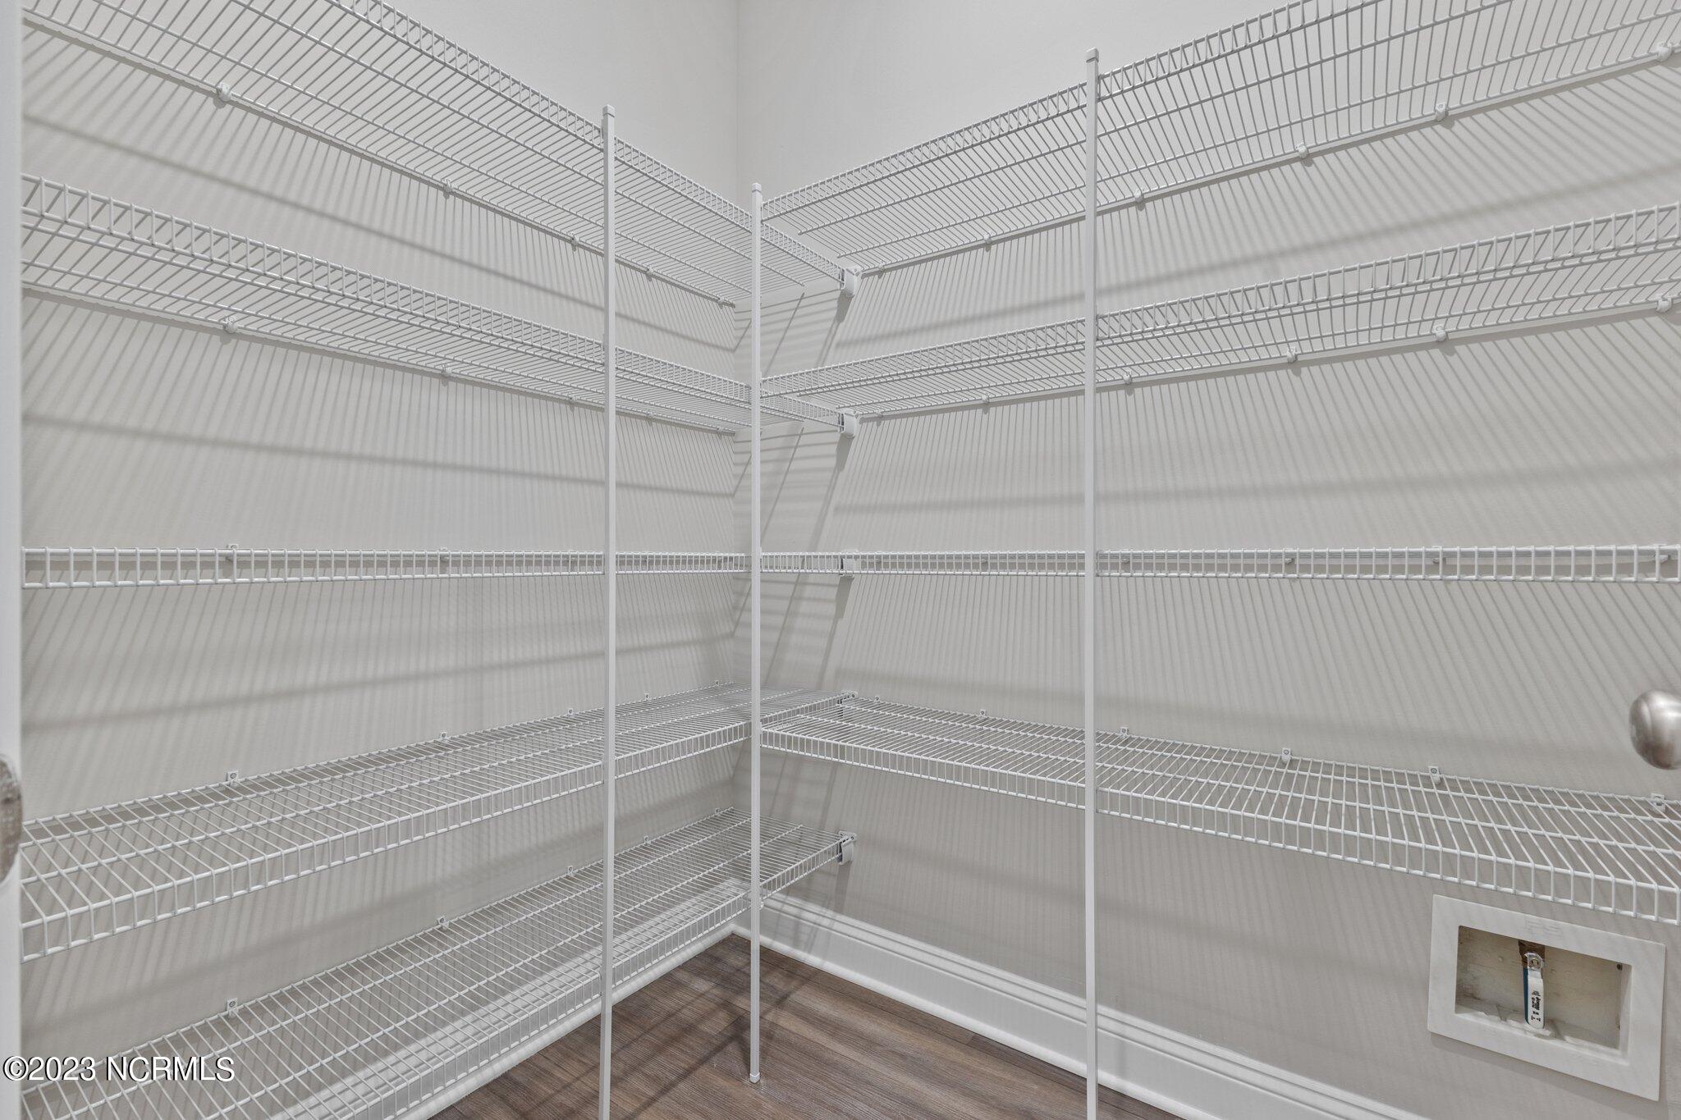
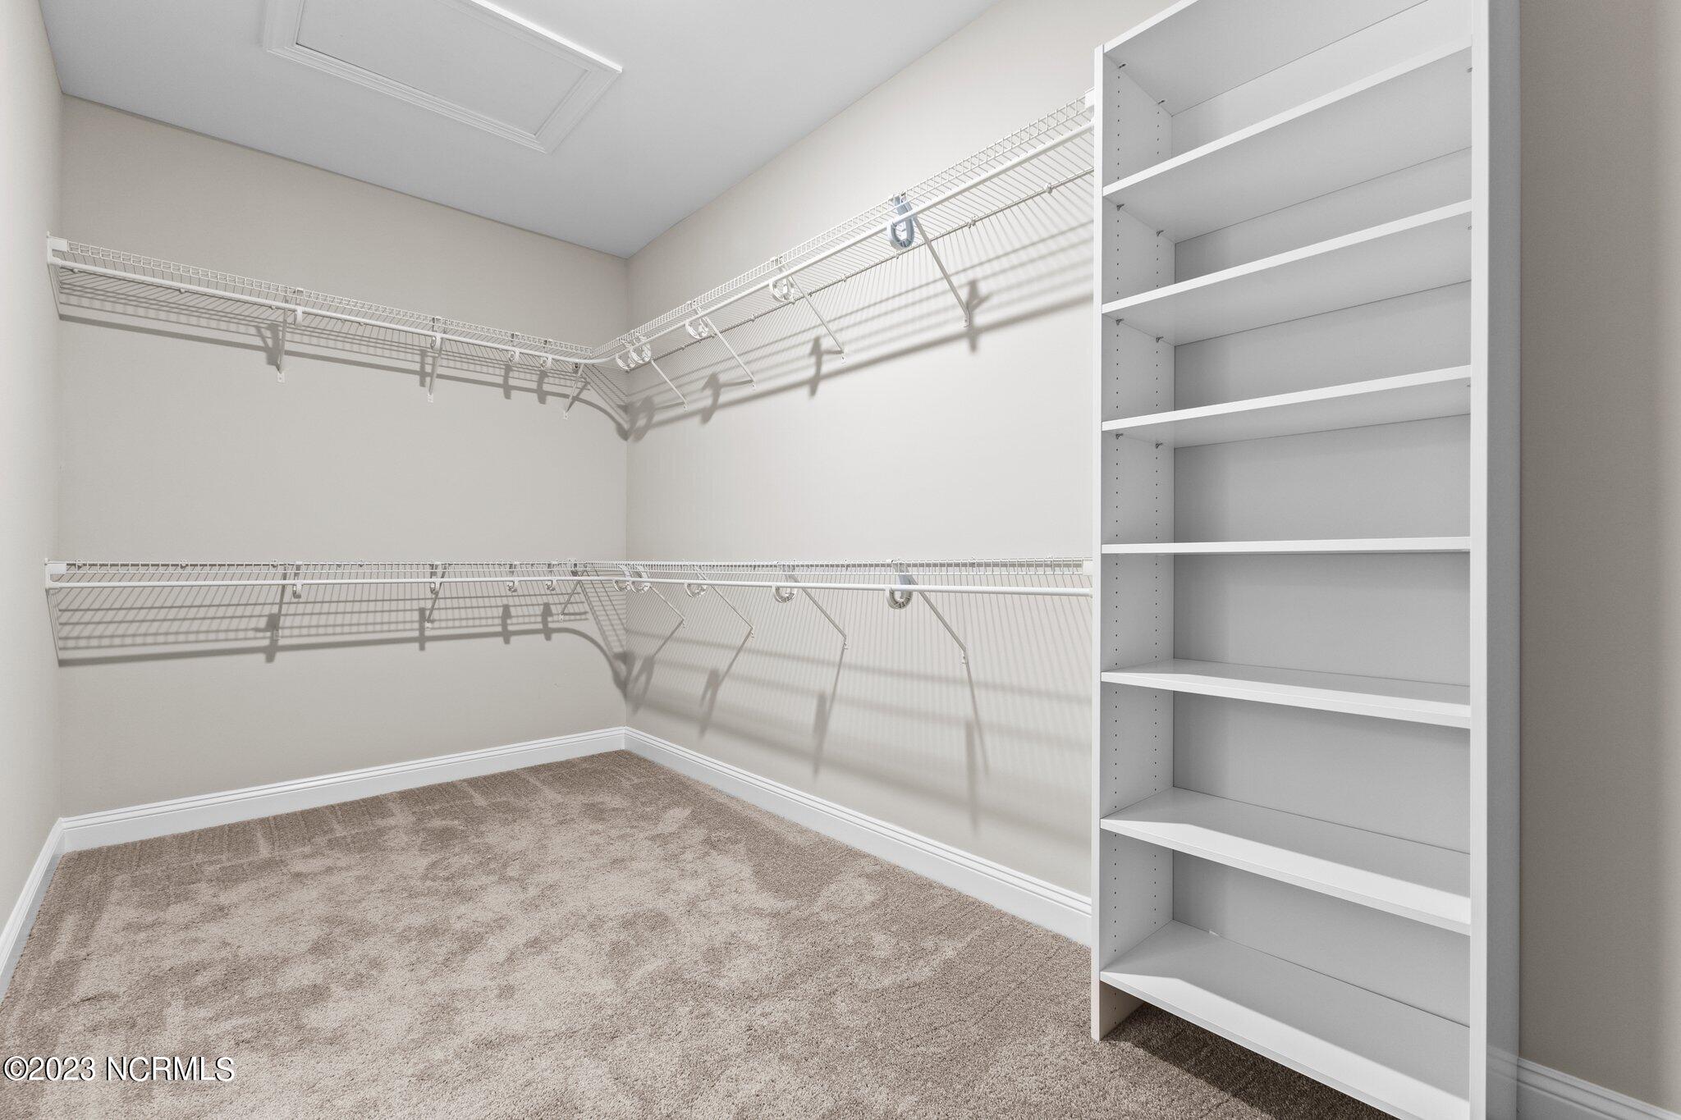
Other Interior Features Foyer, Wash/Dry Connect, Kitchen Island, Master Downstairs, 9 Ft Ceilings, Tray Ceiling(s), Ceiling Fan(s), Pantry, Walk-in Shower, Walk-In Closet(s)
Area & Lot
Lot Area 0.46 Acres
Living area 1,863 Sq.Ft.
MLS® ID 100398460
Year Built 2023
School District Moore County Schools
High School Union Pines High
Middle School New Century Middle
Elementary School Sandhills Farm Life
Water Frontage None
Type Residential
Status Leased
Exterior
Stories 1
Air conditioning Central Air
Heat type Electric, Forced Air, Heat Pump
Garage Space 2.0
Sewer Septic On Site
Parking Attached, Garage Door Opener
Utilities Community Water
Finance
Lease Price $2,250/mo

Featured Properties

Work With Brittany

I strive for lasting relationships with my previous customers even after the sale! I want to be your go-to agent for you and your friends and family for years to come.