1241 Tillery Drive
1241 Tillery Drive
1241 Tillery Drive
1241 Tillery Drive
1241 Tillery Drive
1241 Tillery Drive
1241 Tillery Drive
1241 Tillery Drive
1241 Tillery Drive
1241 Tillery Drive
1241 Tillery Drive
1241 Tillery Drive
1241 Tillery Drive
1241 Tillery Drive
1241 Tillery Drive
1241 Tillery Drive
1241 Tillery Drive
1241 Tillery Drive
1241 Tillery Drive
1241 Tillery Drive
1241 Tillery Drive
1241 Tillery Drive
1241 Tillery Drive
1241 Tillery Drive
1241 Tillery Drive
VIEW PHOTOS
$509,900

1241 Tillery Drive

4 Beds 4 Baths 2,695 Sq.Ft. 10,535 Sq.Ft.

Description

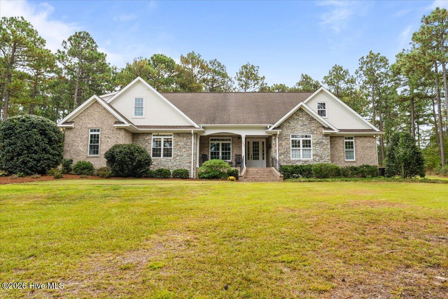
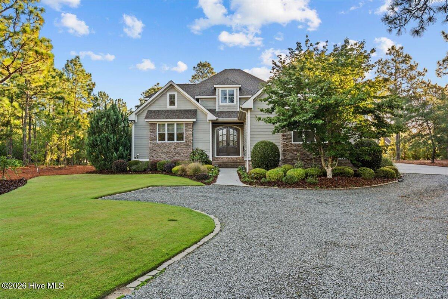
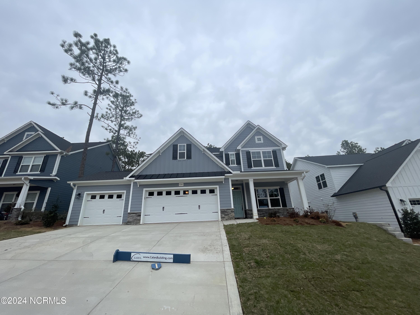
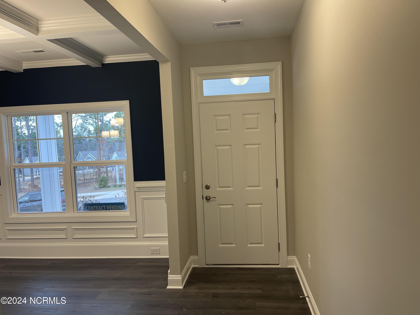
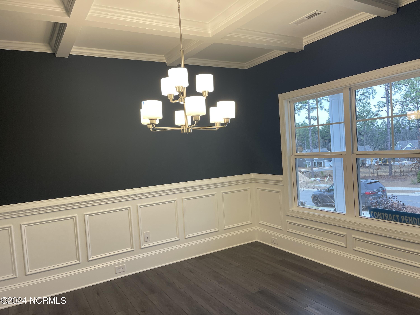
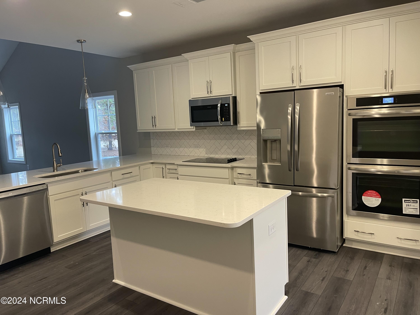
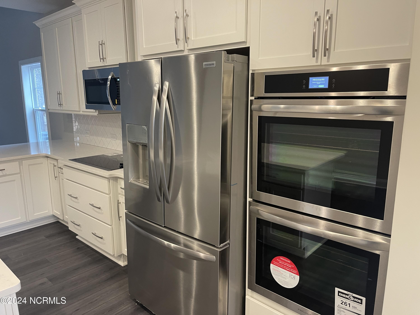
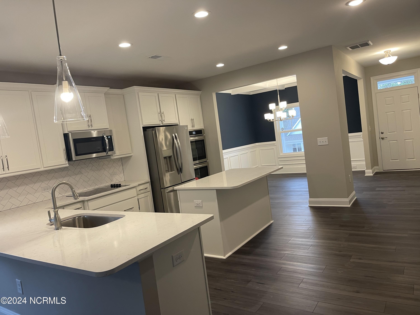
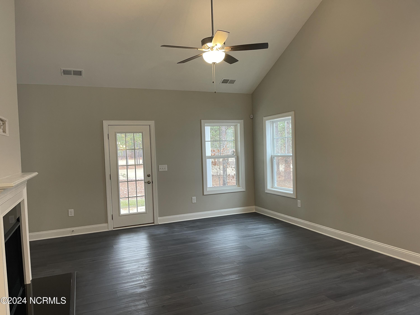
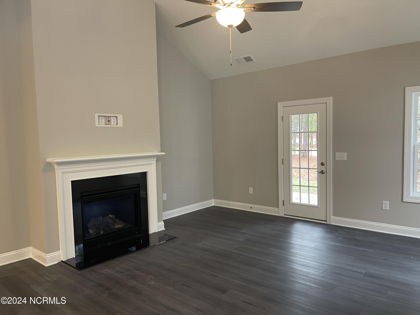
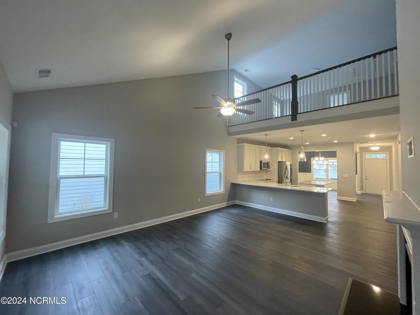
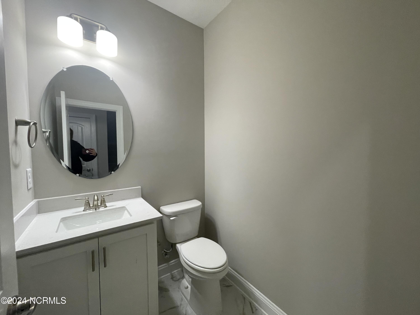
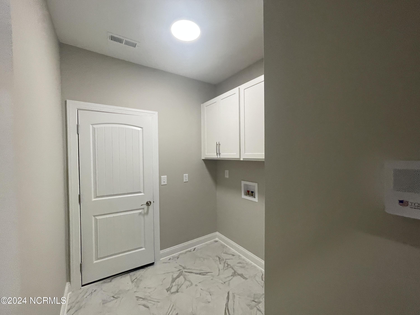
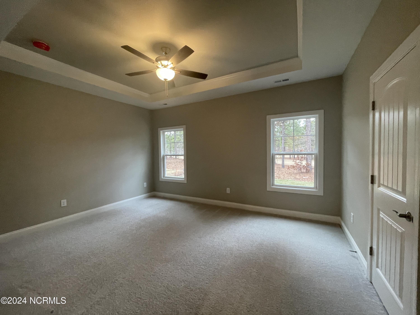
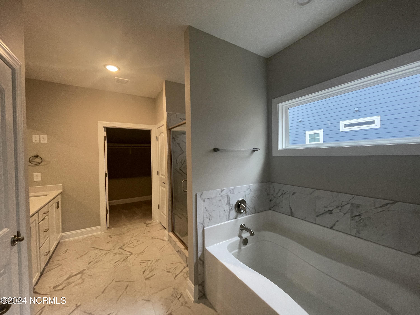
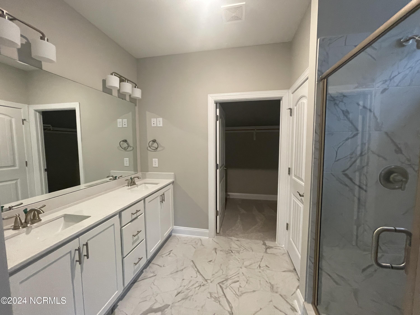
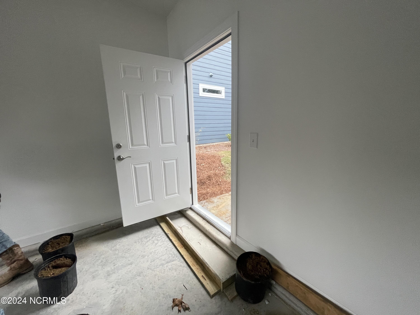
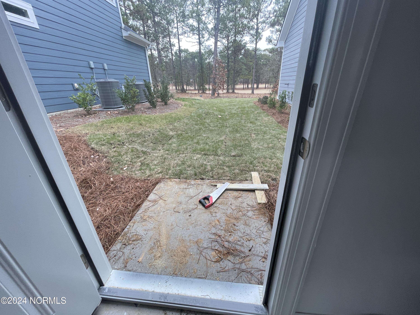
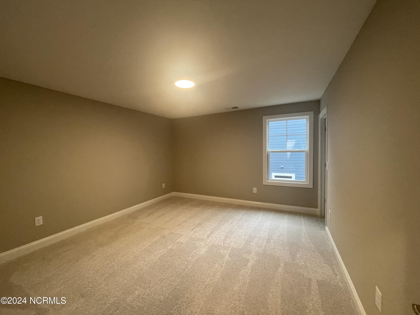
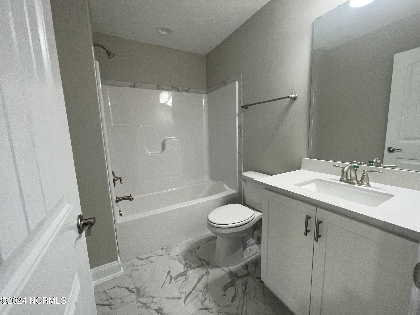
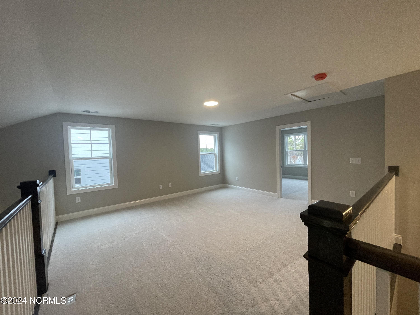
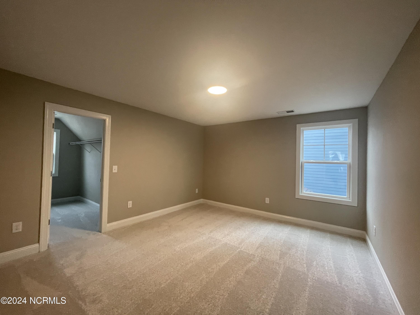
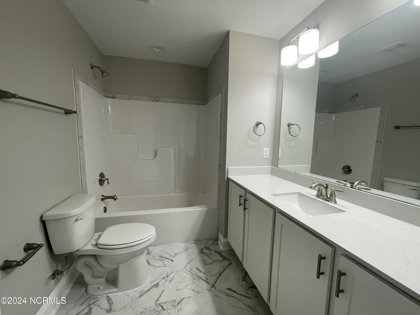
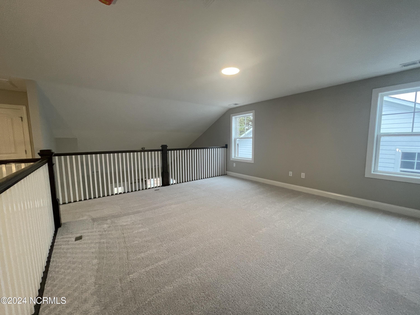
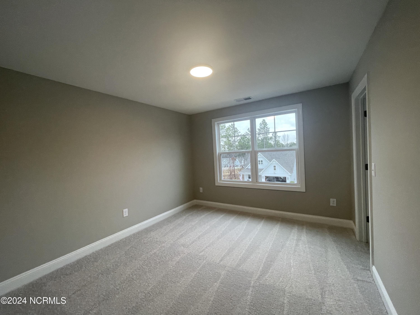
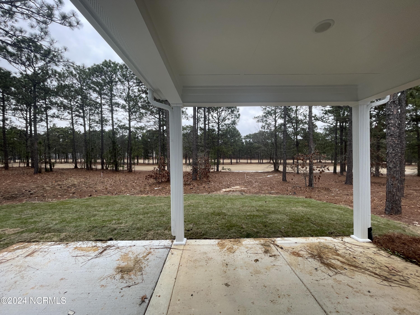
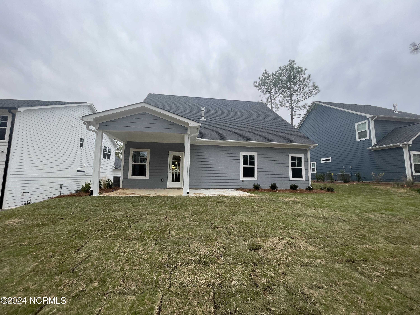
Rivermist CC2695-TW -Two-story great room with gas log fireplace. Covered porch w/grill patio. Gourmet kitchen w/island & bar seating, white shaker cabinets, subway tile backsplash, & sink overlooking great room; Stainless steel microwave, dishwasher, smooth cooktop, and double wall oven. First-floor primary suite w/tray ceiling & crown molding, & two separate WIC; Primary bathroom w/dual sinks, white shaker cabinets, walk-in tile shower, linen closet, private water closet, & tile flooring. Formal dining room w/coffered ceiling & picture frame wainscoting detail. Half bath w/pedestal sink, oval mirror, & tile flooring. Mudroom w/wall cabinets above washer/dryer connections & tile flooring. Second floor features spacious family loft open to below w/storage closet. 3 additional bedrooms w/WIC & hall access to full bathroom with vanity, tub/shower combination; Hall access to an additional full bathroom w/double vanity, tub/shower combination, and tile flooring.

Share Property

Location

1241 Tillery Drive, Aberdeen, NC 28315

Status

Sold

Date Sold

January 31, 2024

Property Amenities

Interior
Laundry room Hookup - Dryer, Washer Hookup
Fireplace Gas Log
Appliances Wall Oven, Microwave - Built-In
Flooring LVT/LVP
Total Bedrooms: 4
Half Bathrooms: 1
Full Bathrooms: 3
Other Interior Features Foyer, Kitchen Island, Master Downstairs, 9 Ft Ceilings, Tray Ceiling(s), Ceiling Fan(s), Walk-in Shower, Walk-In Closet(s)
Area & Lot
Lot Area 10,535 Sq.Ft.
Living area 2,695 Sq.Ft.
MLS® ID 100381726
Year Built 2023
School District Moore County Schools
High School Pinecrest High
Middle School Southern Middle
Elementary School Aberdeeen Elementary
View Description Golf Course
Type Residential
Status Sold
Exterior
Stories 2
Heat type Heat Pump, Electric
Water Source Municipal Water
Garage Space 3.0
Security Features Security Lighting, Security System, Smoke Detector(s)
Sewer Municipal Sewer
Other Exterior Features Irrigation System, Gas Logs
Parking Additional Parking
Roof Architectural Shingle
Finance
Sales Price $509,900
HOA Fees $1,366 yearly

Featured Properties

Work With Brittany

I strive for lasting relationships with my previous customers even after the sale! I want to be your go-to agent for you and your friends and family for years to come.