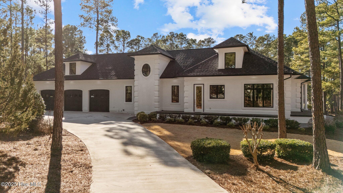
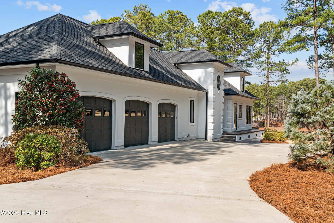
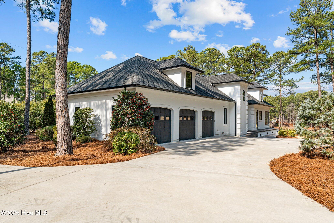
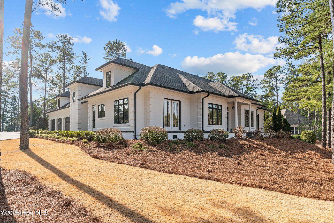
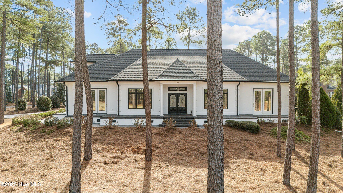
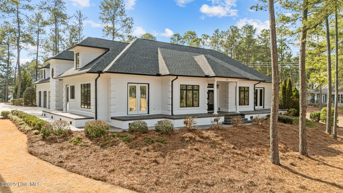
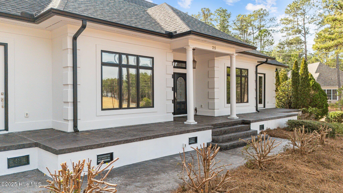
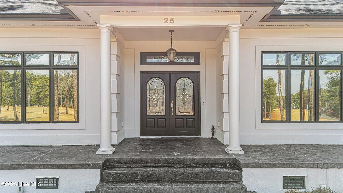
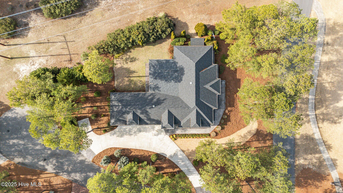
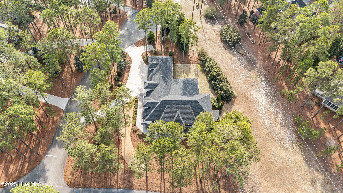
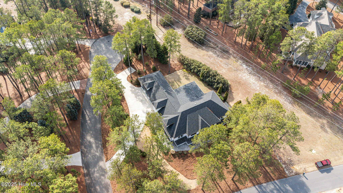
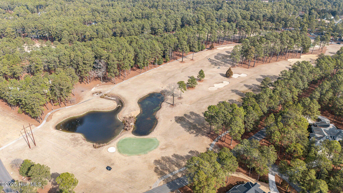
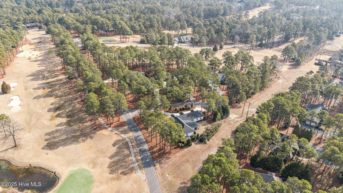
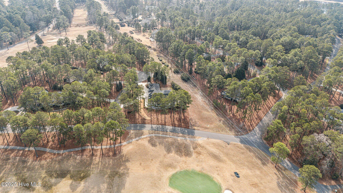
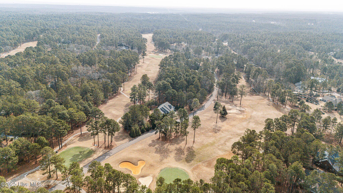
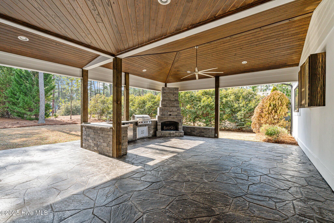
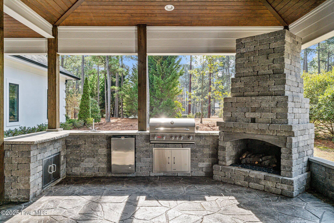
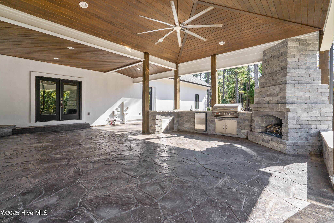
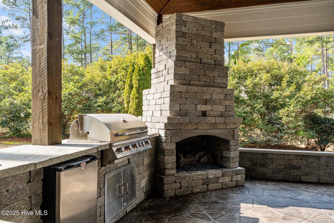
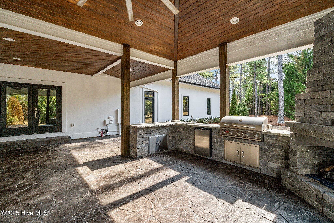
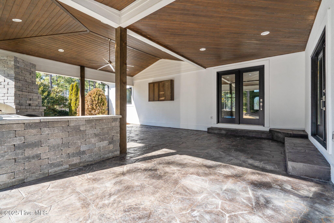
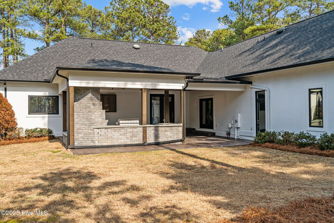
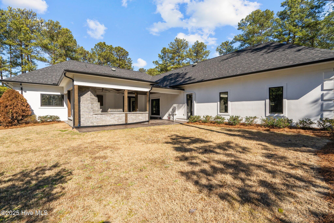
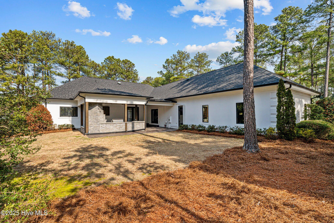
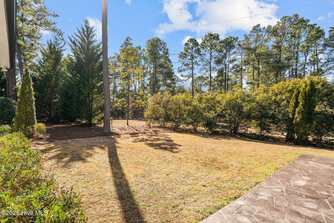
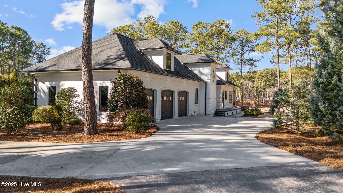
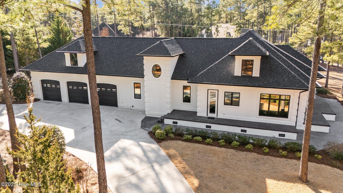
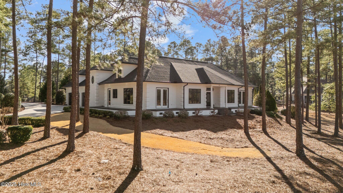
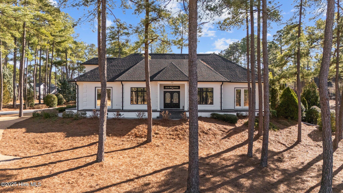
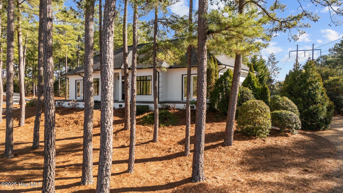
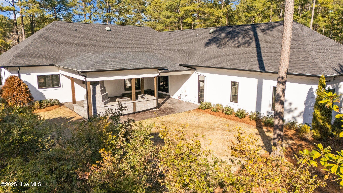
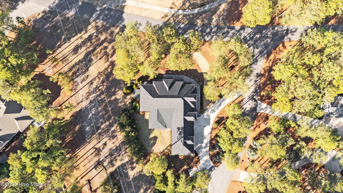
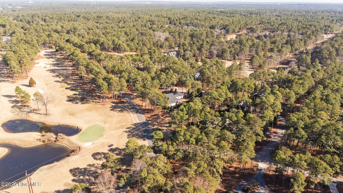
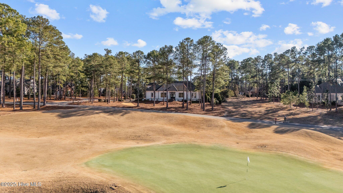
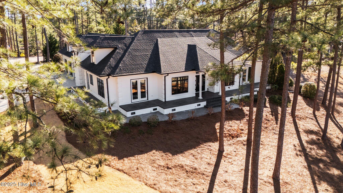
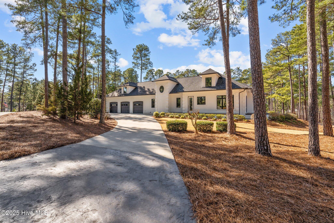
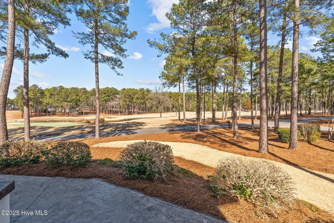
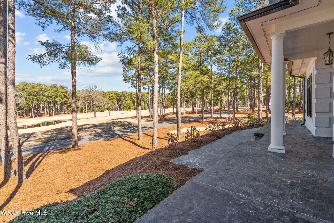
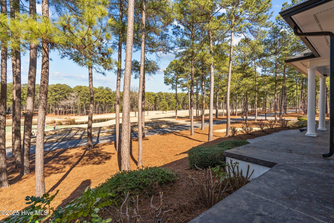
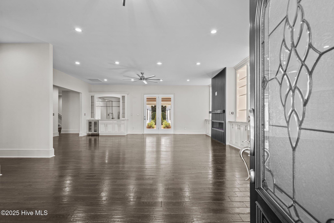
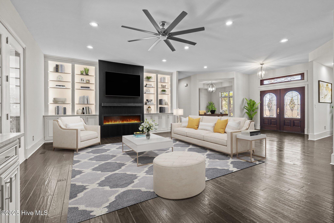
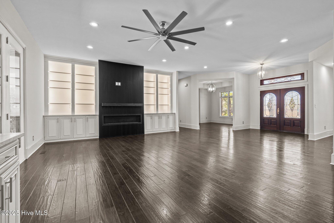
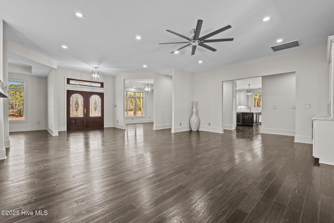
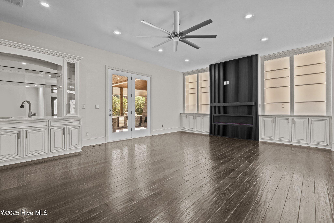
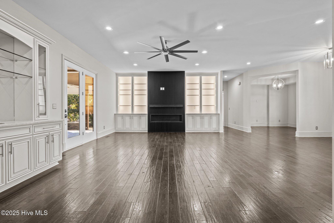
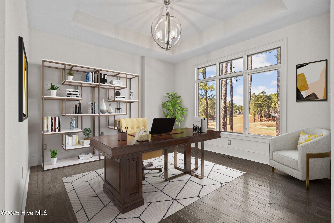
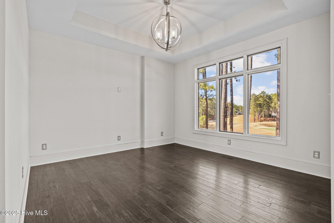
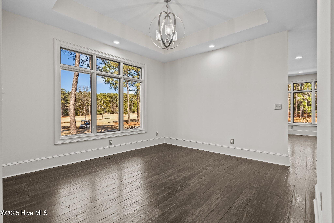
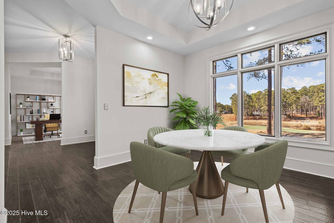
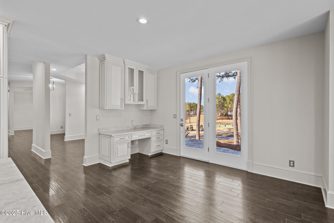
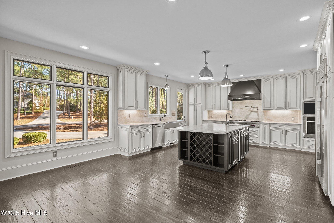
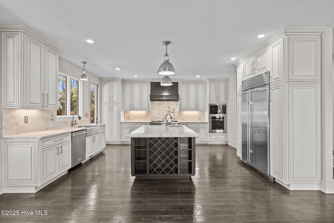
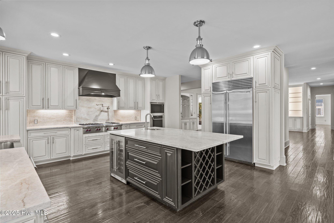
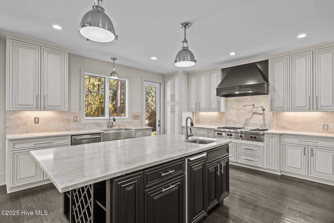
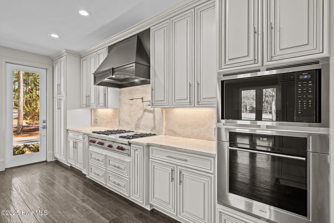
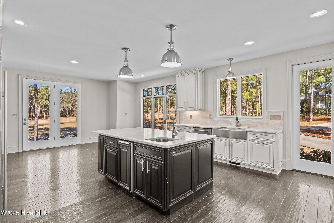
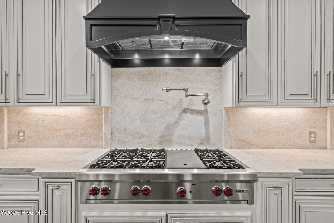
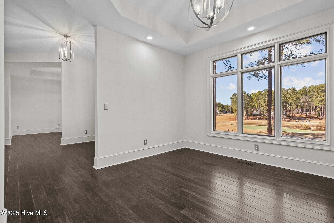
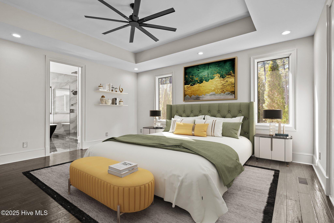
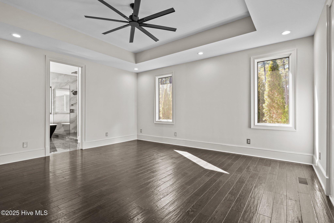
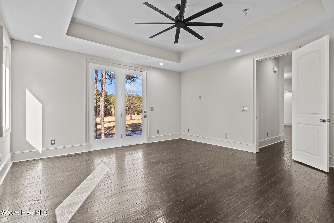
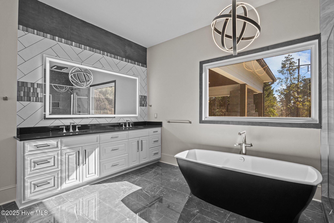
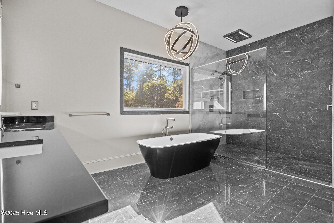
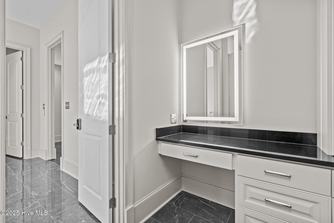
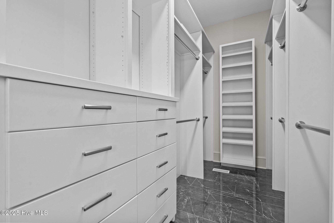
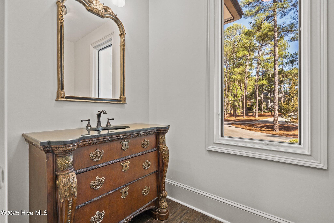
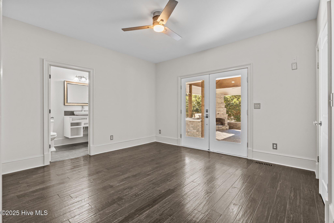
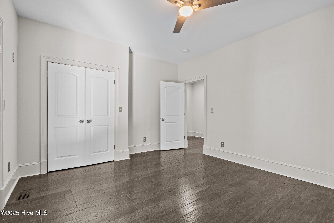
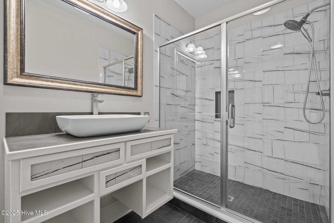
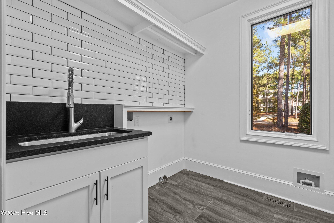
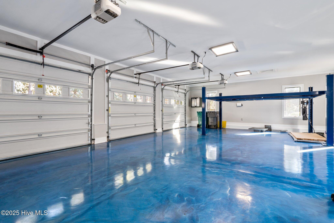
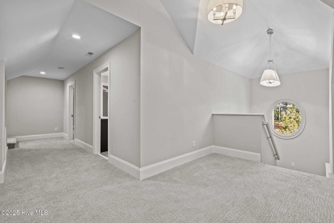
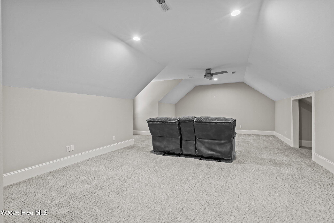
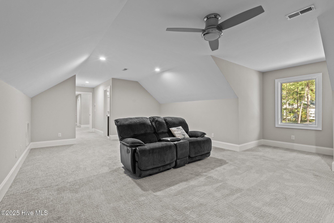
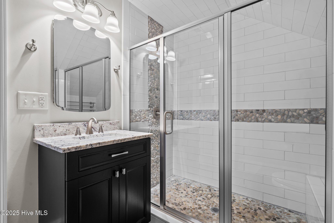
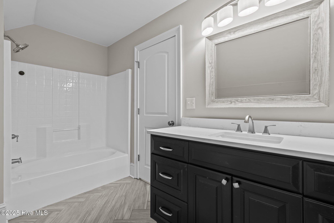
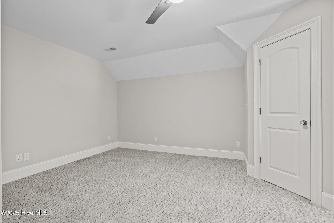
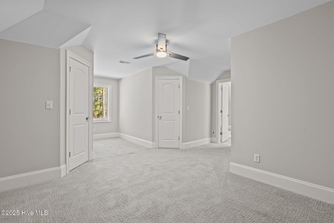
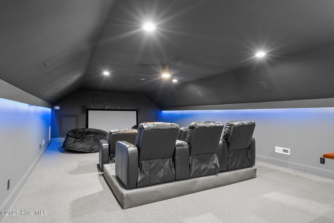
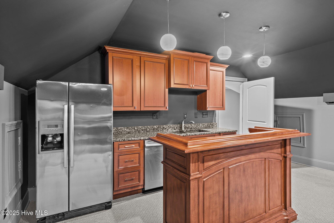
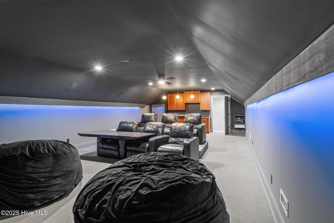
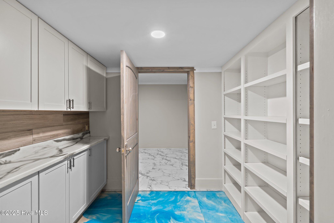
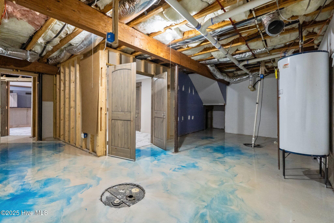
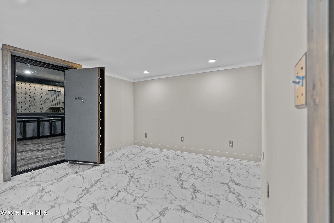
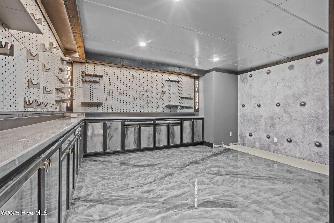
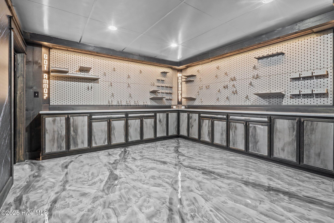
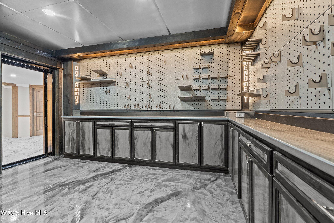
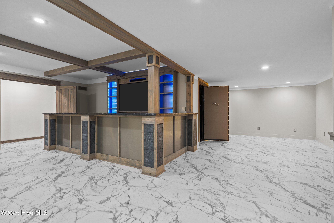
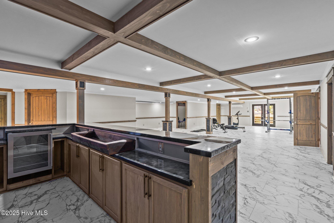
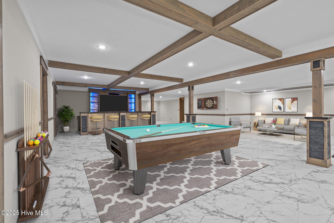
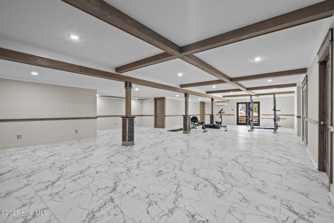
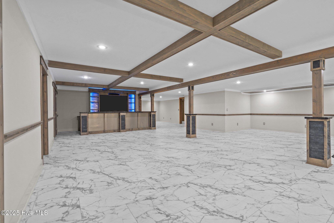
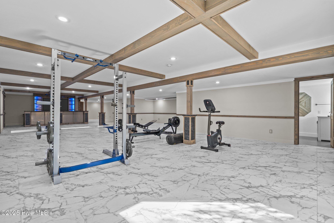
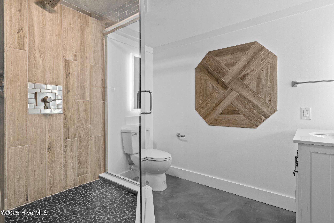
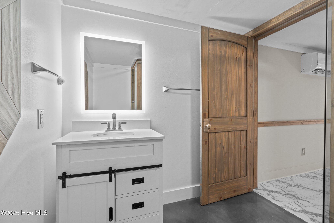
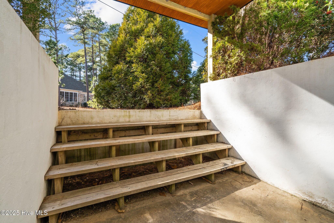
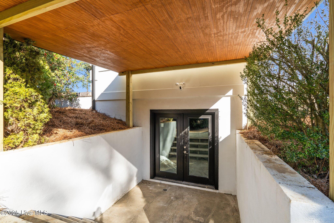
Discover the epitome of luxury living in this custom-built estate, nestled on 1.2 ac within the prestigious Pinewild Country Club of Pinehurst. Spanning over 7,000 sf, this architectural masterpiece offers unparalleled elegance, thoughtful design & exceptional craftsmanship throughout. Property Highlights: * 4 spacious en-suite bedrooms, each thoughtfully designed for privacy & comfort, accompanied by 5 full & 1 half bathrooms featuring premium fixtures & finishes. Fresh paint throughout the entire home and new tile in the primary bathroom. * Gourmet Kitchen: Chef's kitchen equipped with a Wolf range, wine fridge, ice maker & high-end appliances, custom cabinetry & an expansive island. * Entertainment Spaces: A sophisticated speakeasy-style game room with bar area provides an ideal setting for hosting gatherings, while a massive walk-in safe ensures secure storage for valuables. Private movie theater room upstairs with bar & kitchen area included. * Outdoor Living: The meticulously landscaped grounds feature a fully outfitted outdoor kitchen, views of 5 different golf holes of the Holly & Magnolia courses, creating a secluded oasis for alfresco dining & relaxation. * Additional Amenities: Gas fireplace & bar area in living room, separate dining room & office space. 3-car garage with car lift offers ample storage, & the property includes an exclusive Pinewild Cc membership as well as a Pinehurst Country Club membership, granting access to premier golfing & luxurious club facilities. This 1-of-a-kind property combines timeless elegance with modern luxury, offering a lifestyle of comfort, privacy & exclusivity. Multiple rooms just for storage downstairs. Schedule your private showing today to experience the finest in country club living!
AppliancesVented Exhaust Fan, Mini Refrigerator, Gas Oven, Built-In Microwave, Refrigerator, Disposal, Dishwasher
Total Bedrooms:4
Half Bathrooms:1
Full Bathrooms:5
Other Interior FeaturesMaster Downstairs, Walk-in Closet(s), High Ceilings, Kitchen Island, 2nd Kitchen, Ceiling Fan(s), Walk-in Shower, Wet Bar, Basement, Home Theater, Walk-In Closet(s)
Area & Lot
Total area7,305 Sq.Ft.
Lot Area1.2 Acres
Living area7,305 Sq.Ft.
MLS® ID100487321
Year Built2006
School DistrictMoore County Schools
High SchoolPinecrest High
Middle SchoolWest Pine Middle
Elementary SchoolPinehurst Elementary
View DescriptionGolf Course
TypeResidential
StatusSold
Exterior
Stories3
PoolNone
Air conditioningCentral Air, Heat Pump
Heat typeForced Air, Heat Pump, Electric
Water SourceCommunity Water
Garage Space3.0
Security FeaturesSmoke Detector(s)
SewerCommunity Sewer
ParkingGarage Faces Front, Circular Driveway, Garage Door Opener, On Site
Lot FeaturesCul-De-Sac, On Golf Course, Corner Lot
I strive for lasting relationships with my previous customers even after the sale! I want to be your go-to agent for you and your friends and family for years to come.