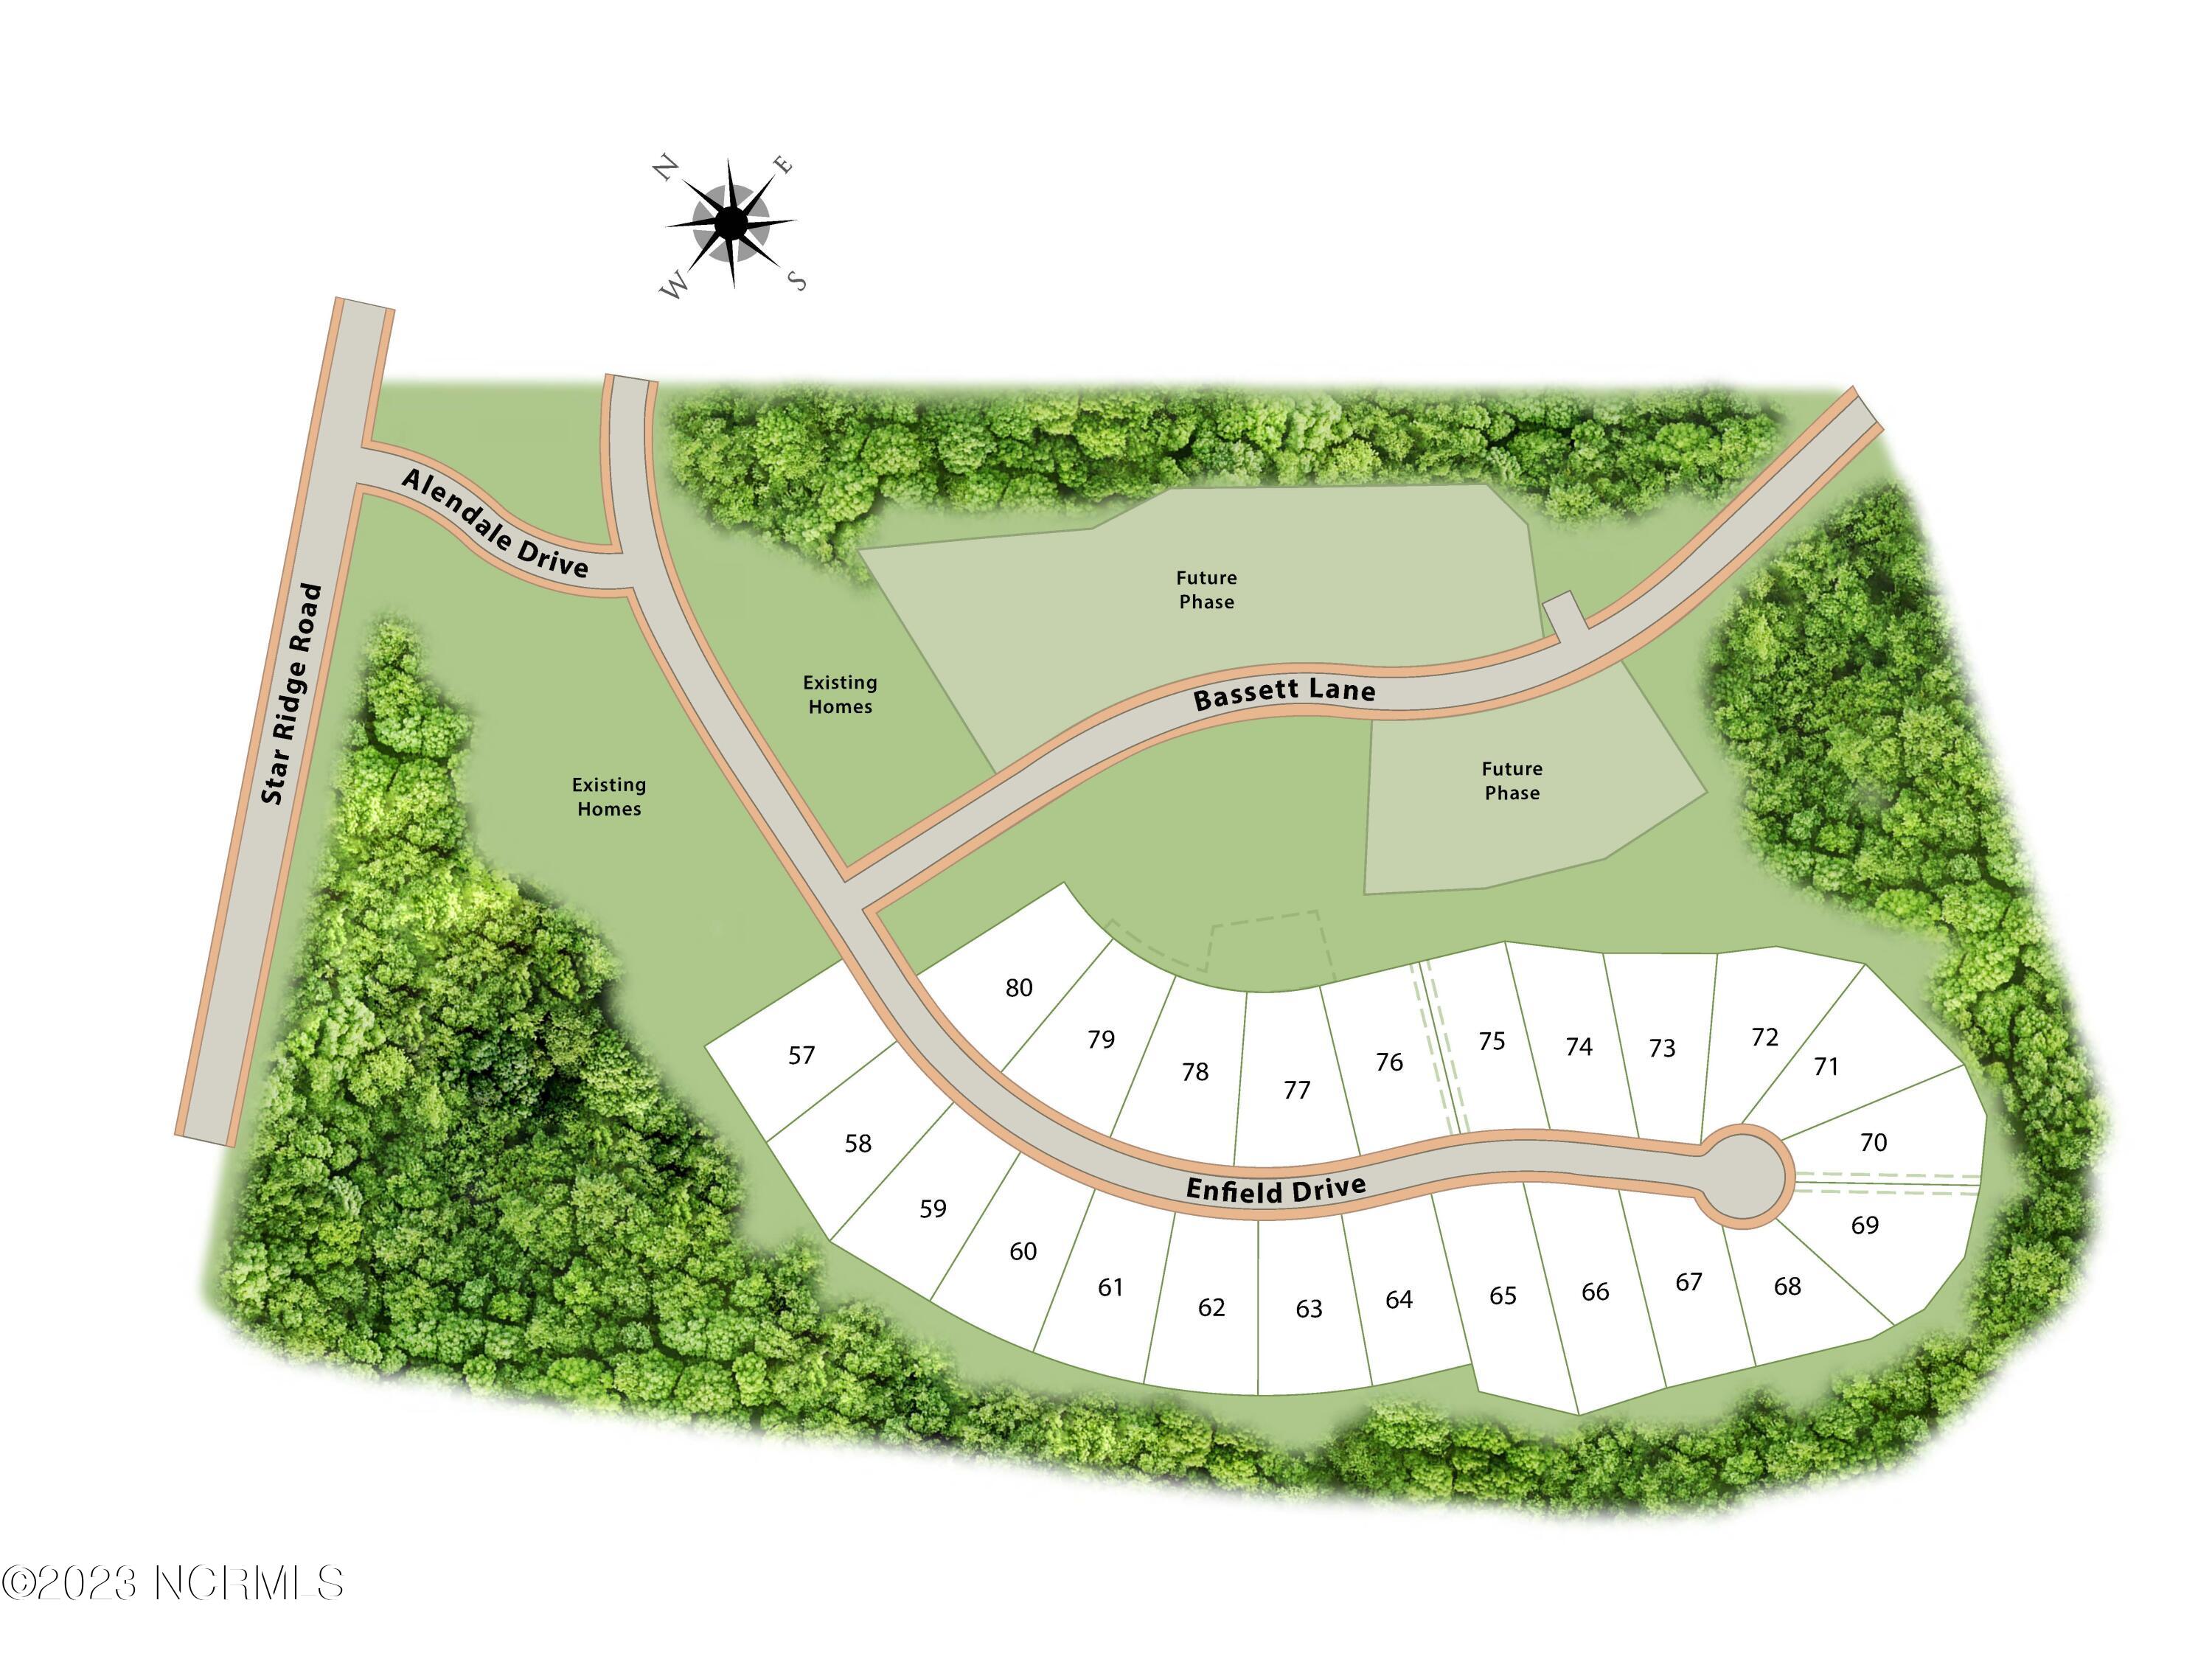
314 Enfield Drive
314 Enfield Drive
314 Enfield Drive
314 Enfield Drive
314 Enfield Drive
314 Enfield Drive
314 Enfield Drive
314 Enfield Drive
314 Enfield Drive
314 Enfield Drive
314 Enfield Drive
314 Enfield Drive
314 Enfield Drive
314 Enfield Drive
314 Enfield Drive
314 Enfield Drive
314 Enfield Drive
314 Enfield Drive
314 Enfield Drive
314 Enfield Drive
314 Enfield Drive
314 Enfield Drive
314 Enfield Drive
314 Enfield Drive
314 Enfield Drive
314 Enfield Drive
314 Enfield Drive
VIEW PHOTOS
$419,990

314 Enfield Drive

4 Beds 3 Baths 2,480 Sq.Ft. 0.51 Acres

Description

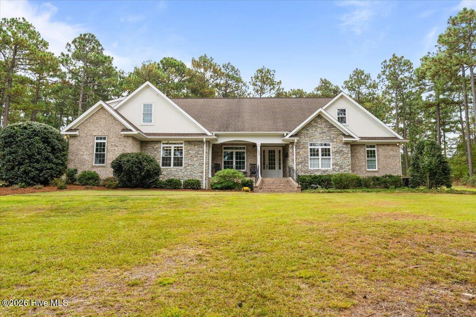
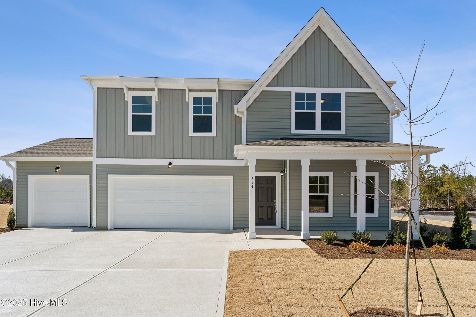
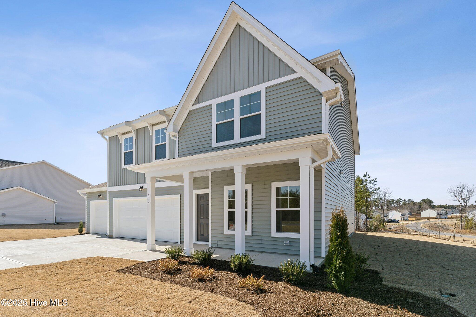
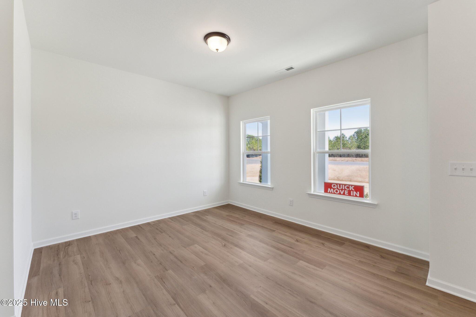
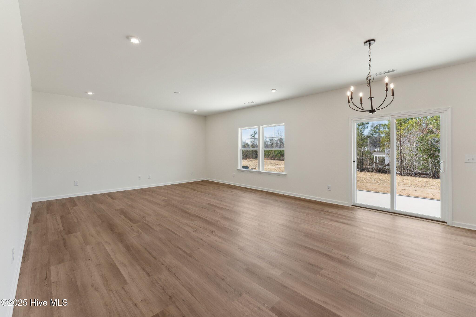
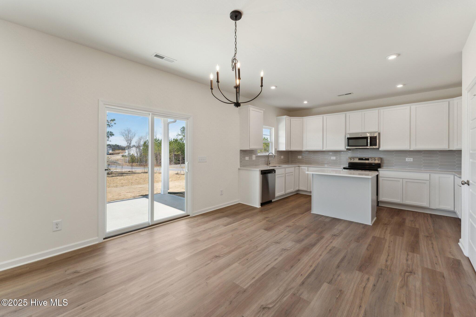
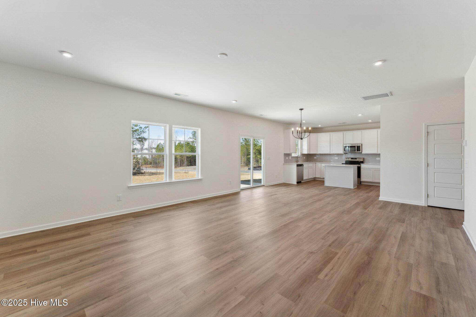
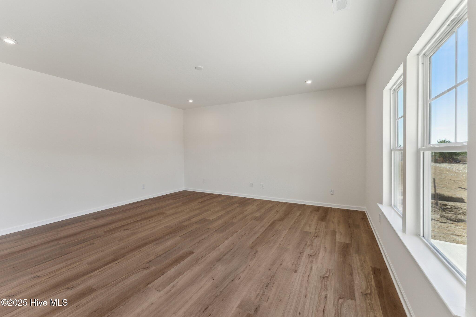
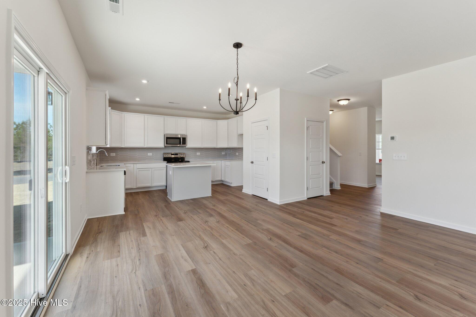
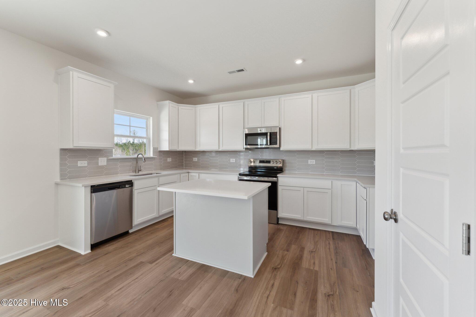
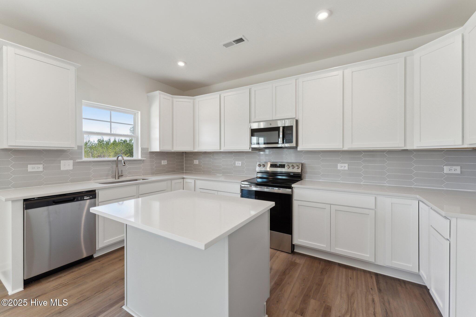
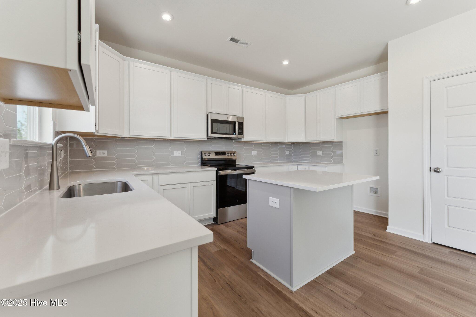
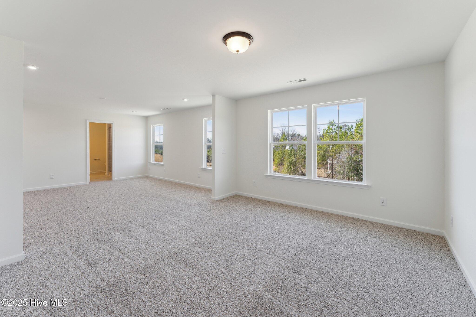
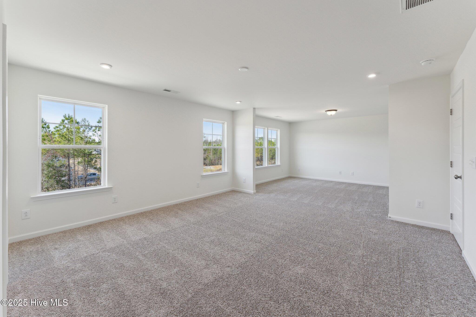
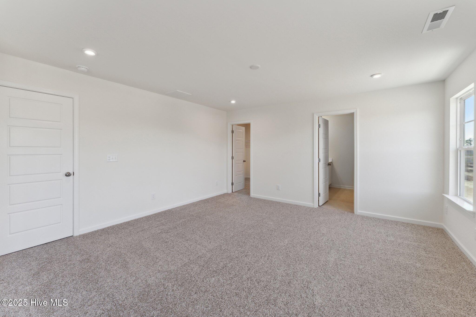
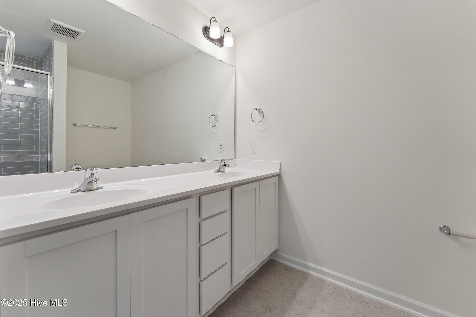
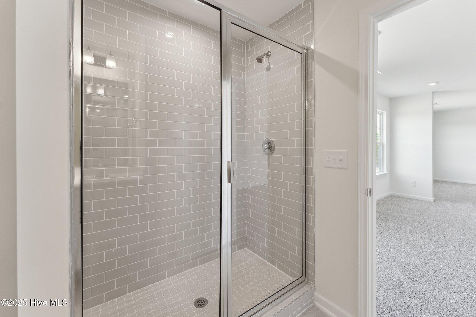
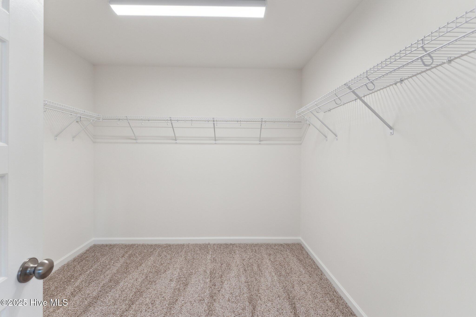
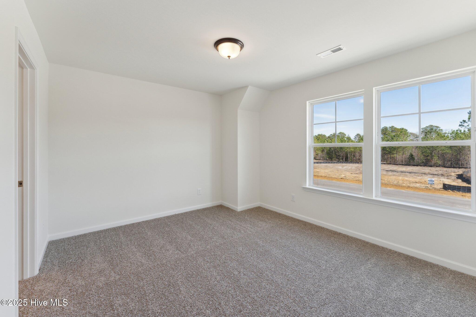
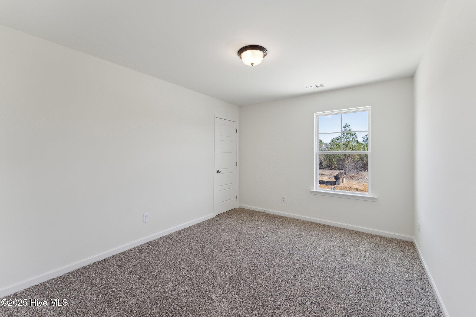
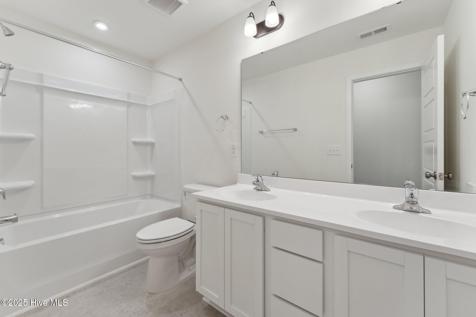
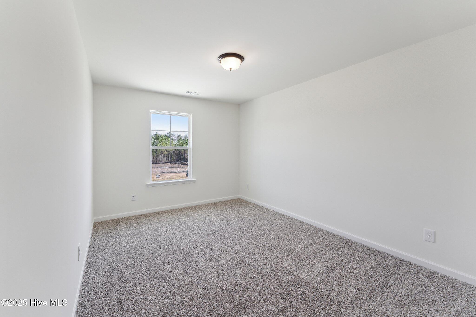
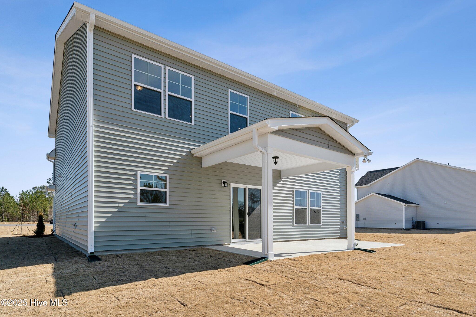
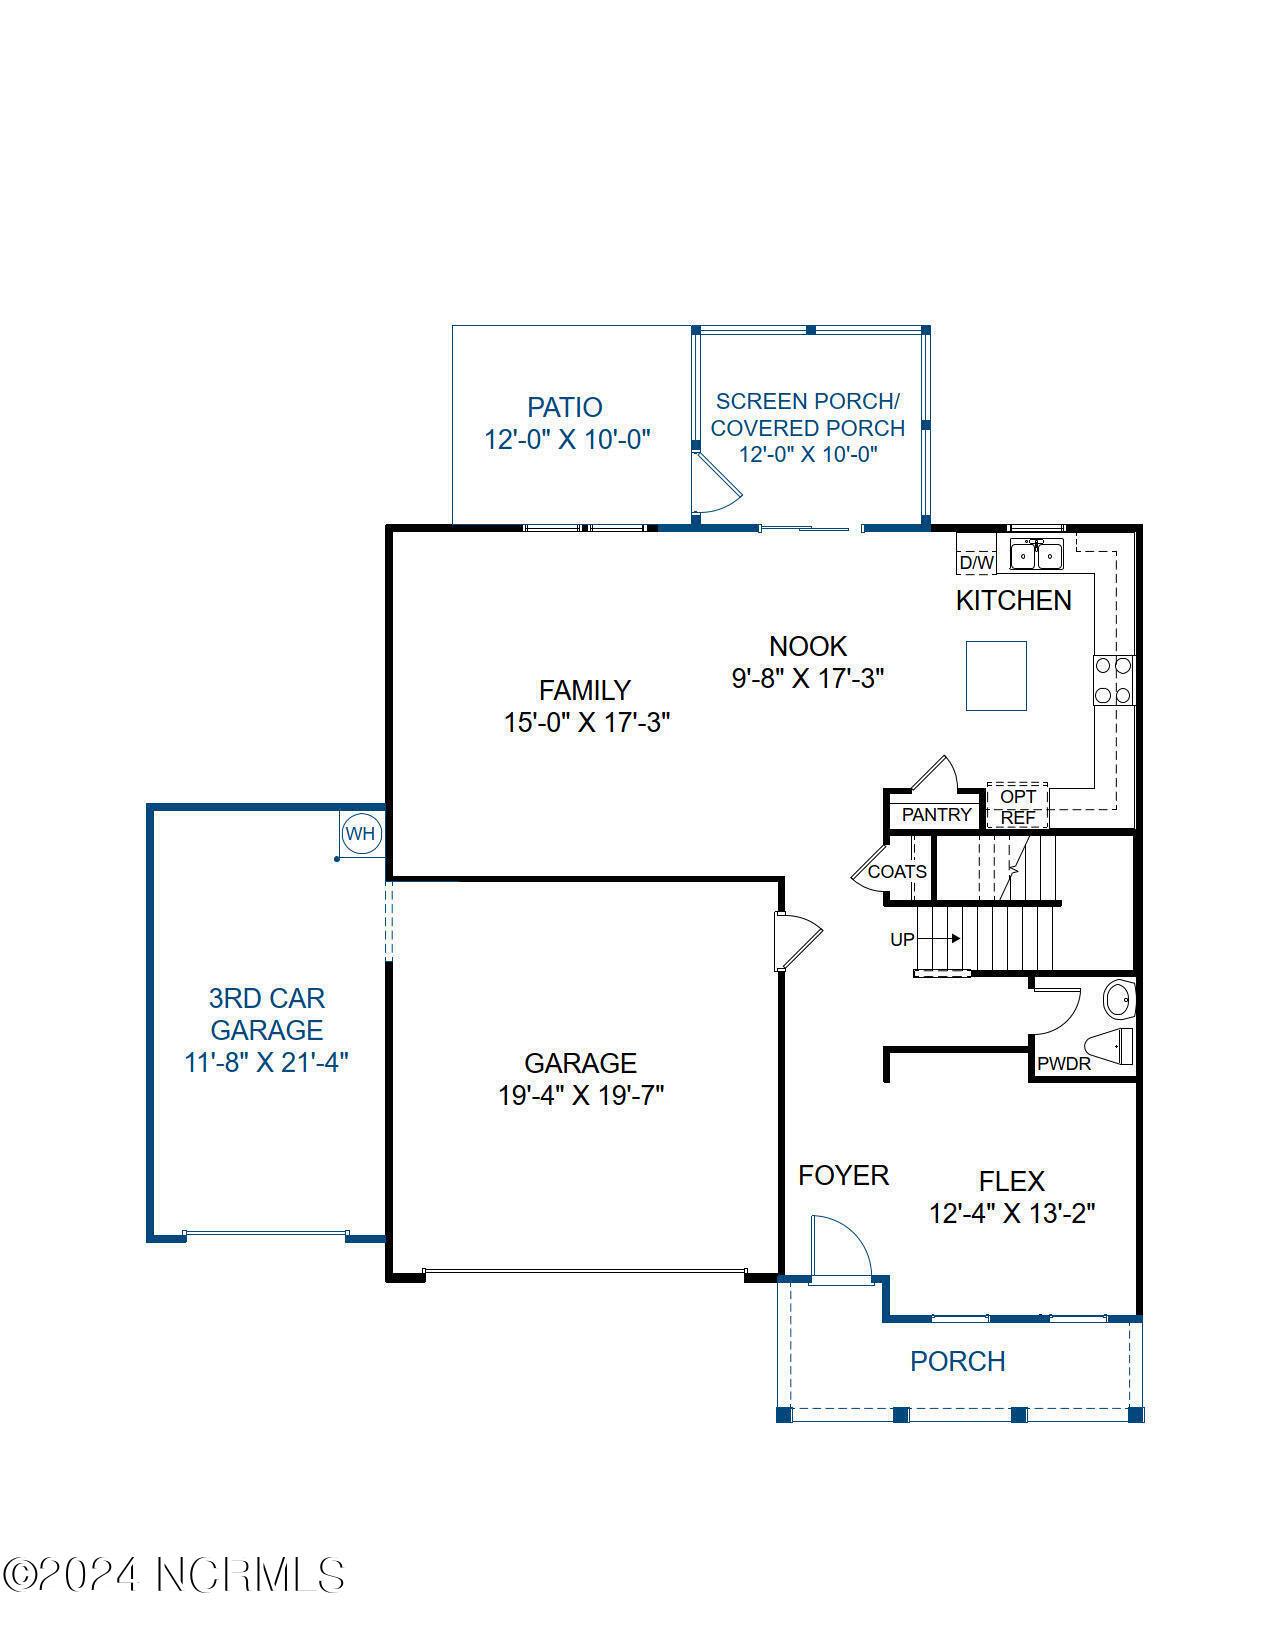
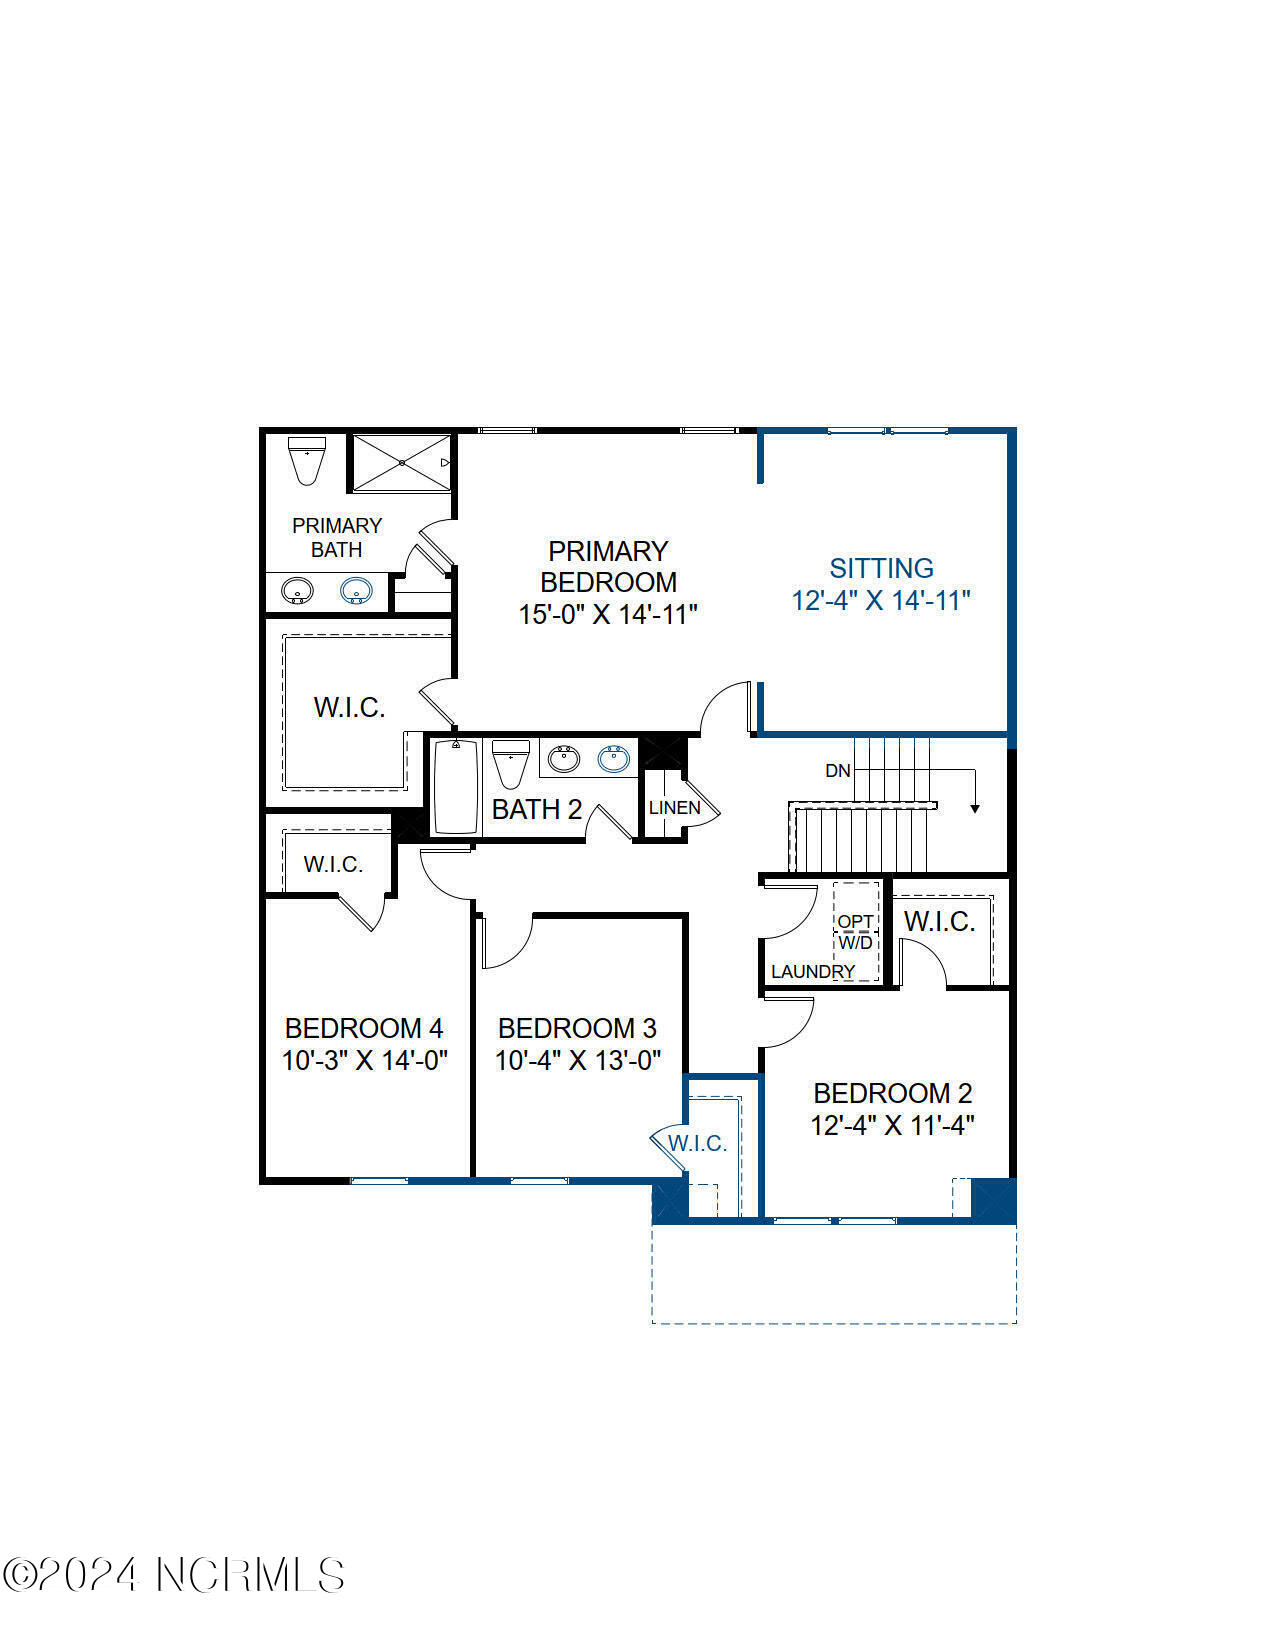
AVAILABLE NOW - BRAND NEW CONSTRUCTION! The King designer home offers a wonderful open concept layout and sits on a half-acre homesite! A flex room greets you as you enter the home. Work from home? Use this space as your home office. Host a lot of dinner parties? Elevate your experience and make this room a formal dining area. The chef's kitchen features a center island for prep space, quartz counters and pantry; it also overlooks the breakfast nook and family room! Extend your living space outdoors onto your beautiful, covered porch that opens to a patio space. Upstairs you'll find the Primary Suite with SITTING ROOM, making it a wonderful private oasis where you can relax after a hard day's work. And you ll love the large walk-in closet and private bath with walk-in shower and double vanity. Three additional bedrooms, full bath with double vanity and laundry room completes the tour. Welcome to Brookwood, a brand-new community in Moore County, NC! This community is conveniently located near Highway 22, just minutes from downtown Carthage and Whispering Pines. (HOME IS READY NOW - photos are of the actual home).

Share Property

Location

314 Enfield Drive, Carthage, NC 28327

Status

Sold

Date Sold

July 14, 2025
Ryan Perry

Ryan Perry

TITLE

Real Estate Agent

Property Amenities

Interior
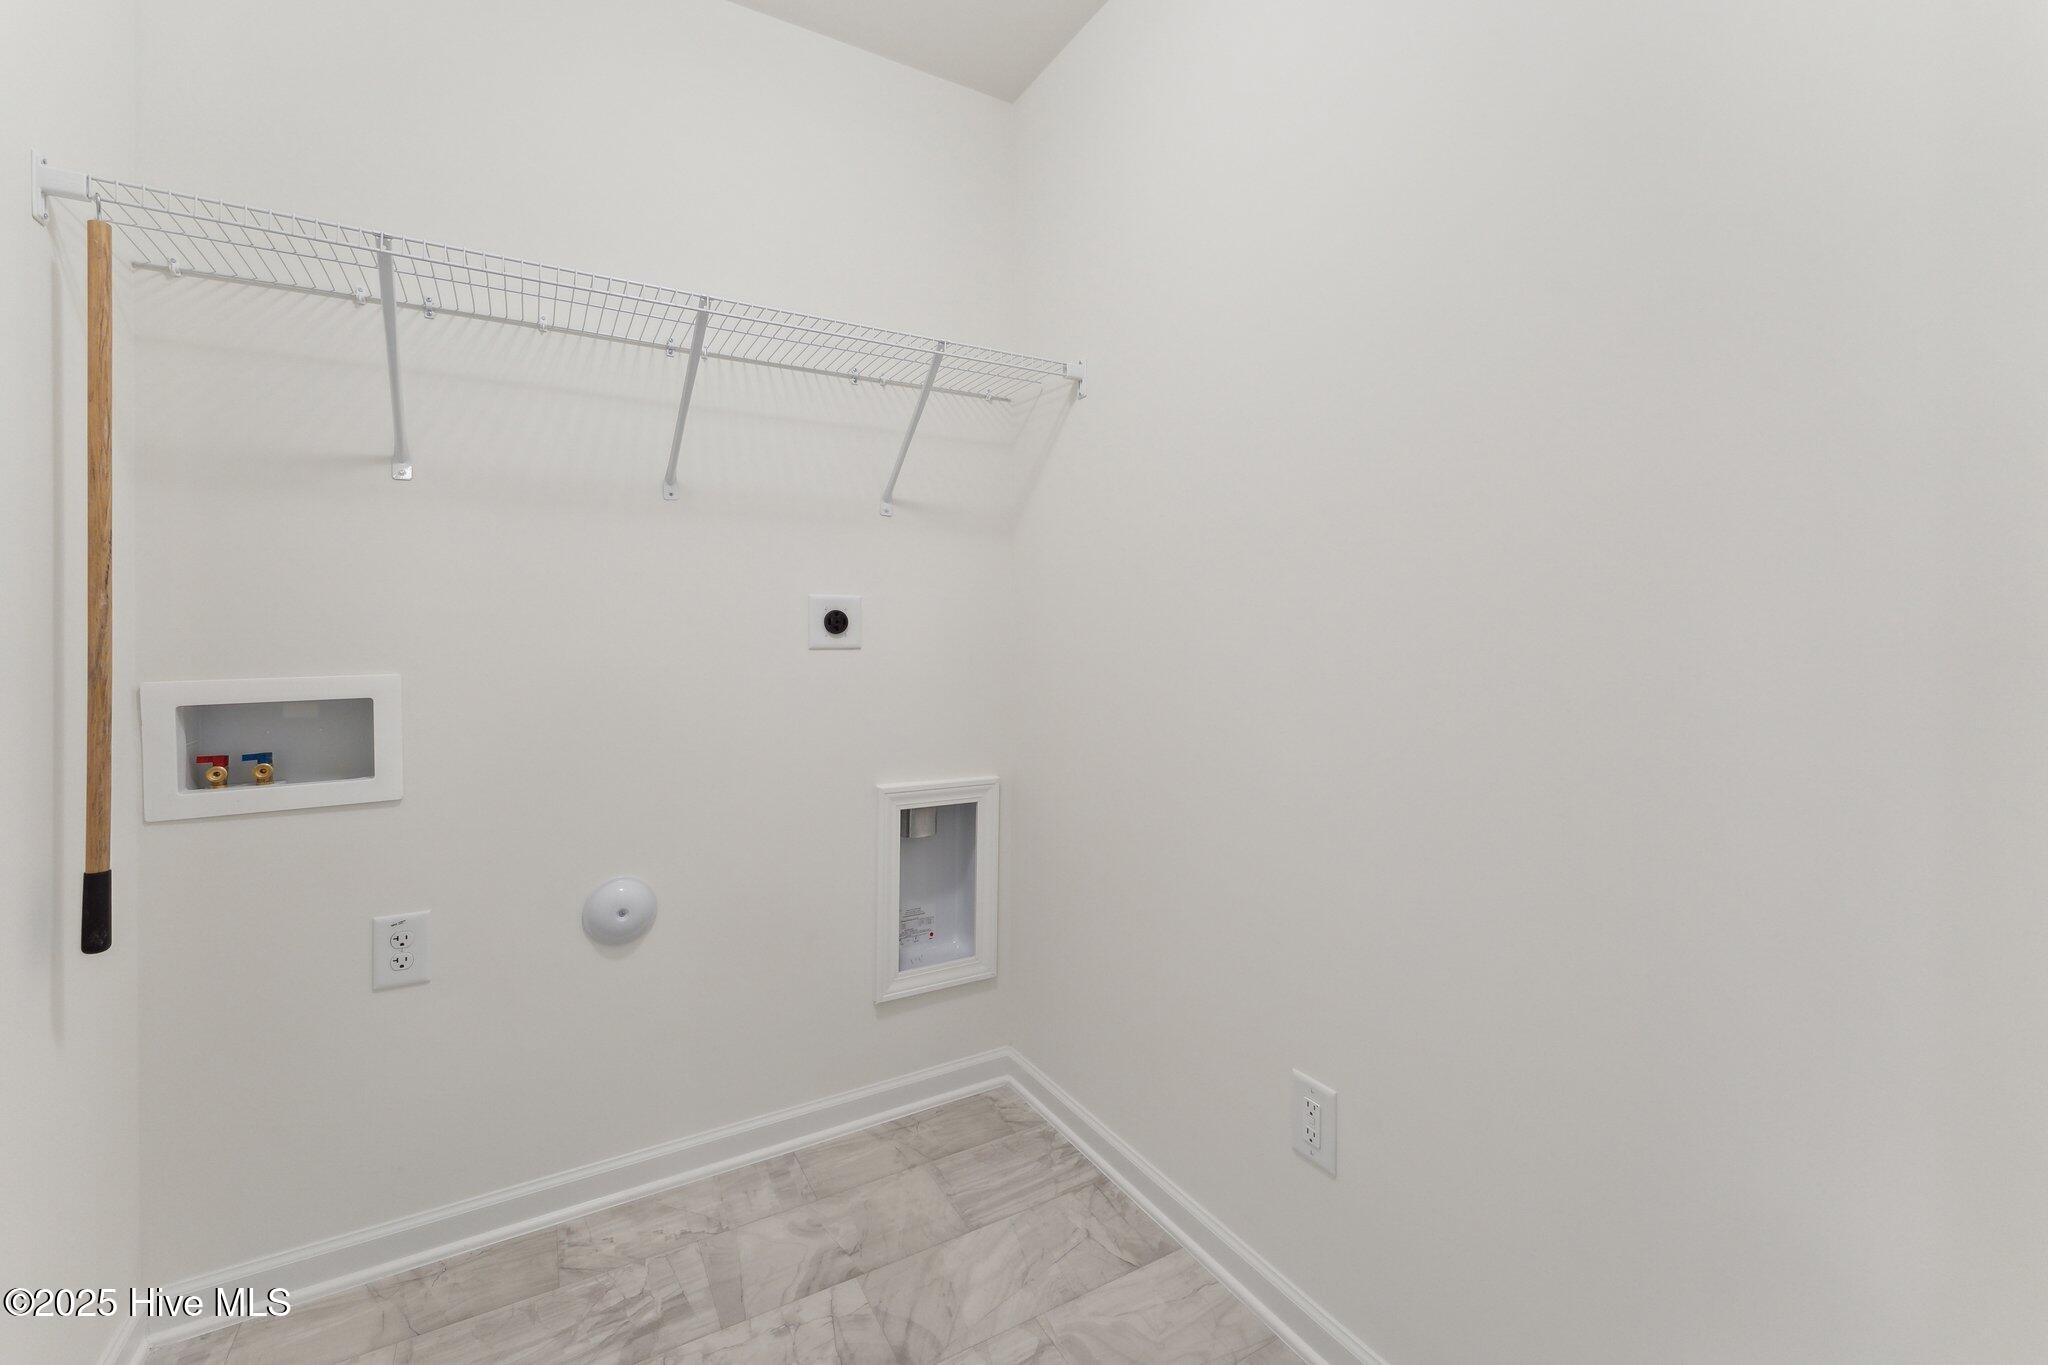
Laundry room Laundry Room
Fireplace None
Appliances Electric Oven, Built-In Microwave, Dishwasher
Flooring LVT/LVP, Carpet, Tile, Vinyl
Total Bedrooms: 4
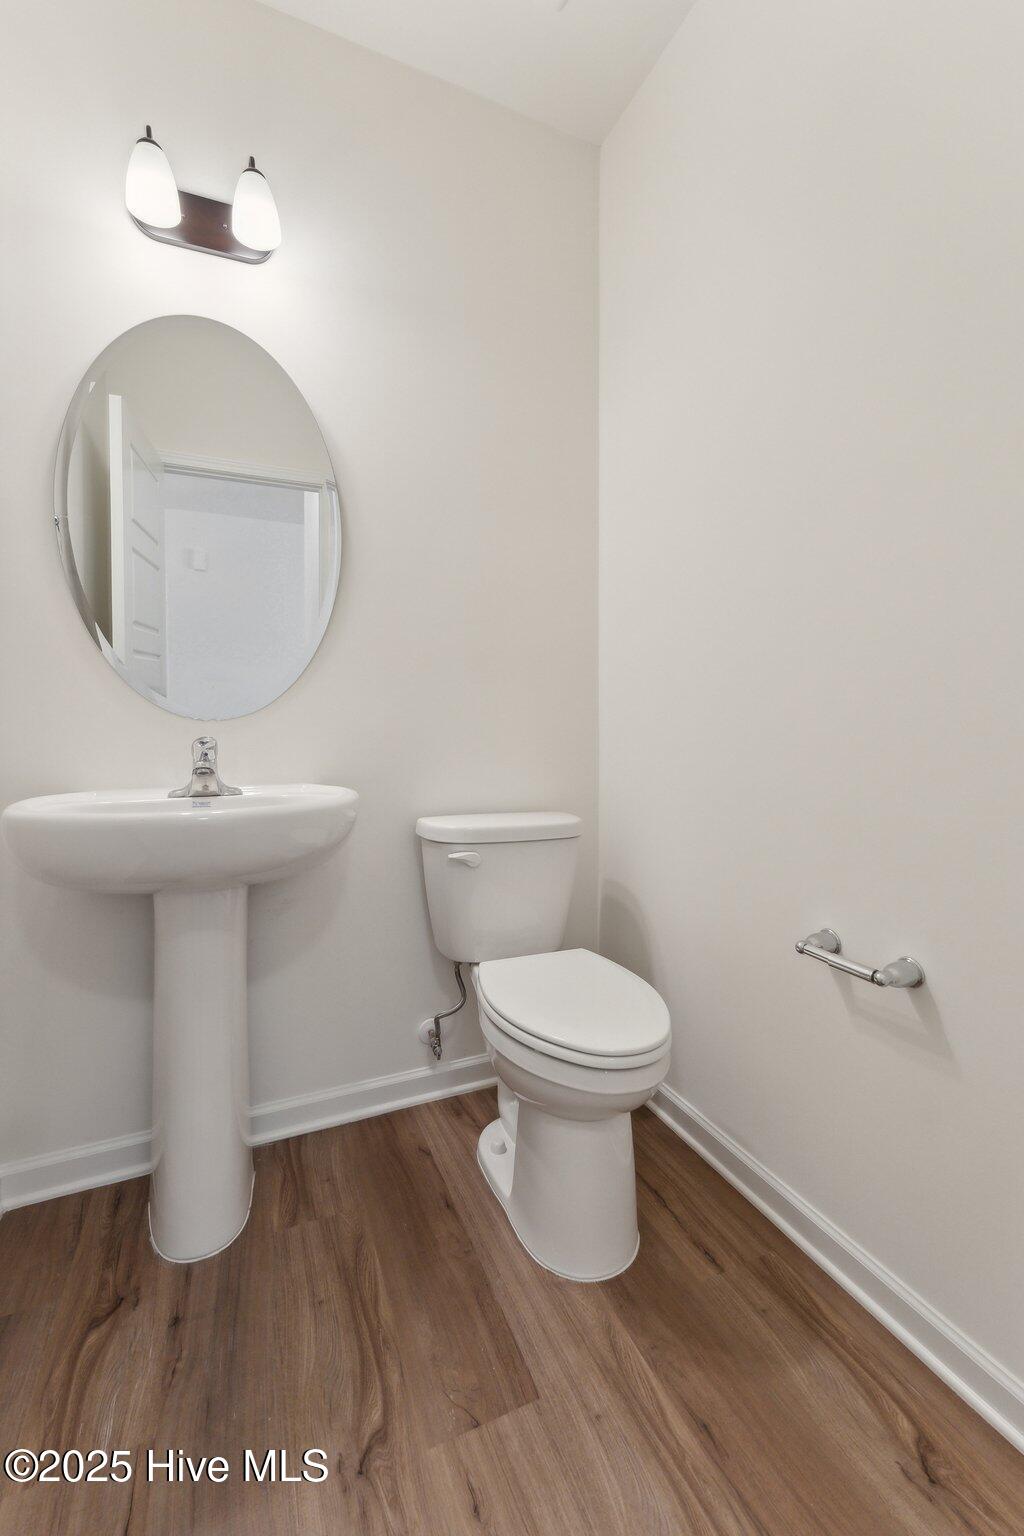
Half Bathrooms: 1
Full Bathrooms: 2
Other Interior Features Walk-in Closet(s), High Ceilings, Entrance Foyer, Kitchen Island, Pantry, Walk-in Shower, Walk-In Closet(s)
Area & Lot
Total area 2,480 Sq.Ft.
Lot Area 0.51 Acres
Living area 2,480 Sq.Ft.
MLS® ID 100506084
Year Built 2025
School District Moore County Schools
High School Union Pines High
Middle School New Century Middle
Elementary School Sandhills Farm Life elementary
Type Residential
Status Sold
Exterior
Stories 2
Air conditioning Central Air
Heat type Electric, Forced Air
Water Source Community Water
Garage Space 3.0
Sewer Septic Tank
Parking Garage Faces Front, Attached, Garage Door Opener
Lot Features Corner Lot
Roof Shingle
Utilities Water Available
Finance
Sales Price $419,990
HOA Fees $740

Featured Properties

Work With Brittany

I strive for lasting relationships with my previous customers even after the sale! I want to be your go-to agent for you and your friends and family for years to come.