340 Yadkin Road
340 Yadkin Road
340 Yadkin Road
340 Yadkin Road
340 Yadkin Road
340 Yadkin Road
340 Yadkin Road
340 Yadkin Road
340 Yadkin Road
340 Yadkin Road
340 Yadkin Road
340 Yadkin Road
340 Yadkin Road
340 Yadkin Road
340 Yadkin Road
340 Yadkin Road
340 Yadkin Road
340 Yadkin Road
340 Yadkin Road
340 Yadkin Road
340 Yadkin Road
340 Yadkin Road
340 Yadkin Road
340 Yadkin Road
340 Yadkin Road
340 Yadkin Road
340 Yadkin Road
340 Yadkin Road
340 Yadkin Road
340 Yadkin Road
340 Yadkin Road
340 Yadkin Road
340 Yadkin Road
340 Yadkin Road
340 Yadkin Road
340 Yadkin Road
340 Yadkin Road
340 Yadkin Road
340 Yadkin Road
340 Yadkin Road
340 Yadkin Road
VIEW PHOTOS
$615,000

340 Yadkin Road

4 Beds 3 Baths 2,332 Sq.Ft. 0.63 Acres

Description

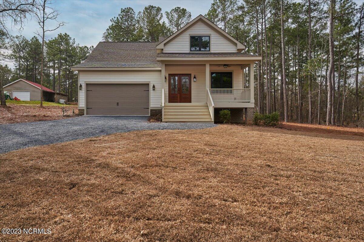
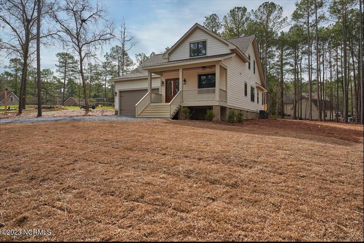
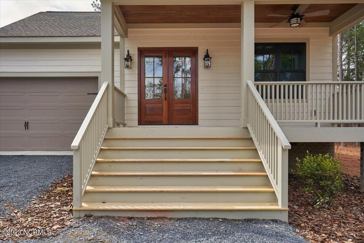
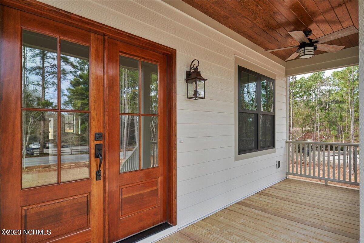
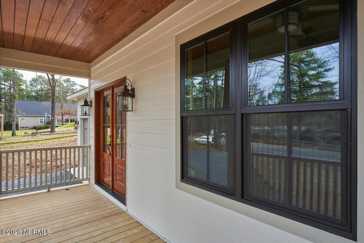
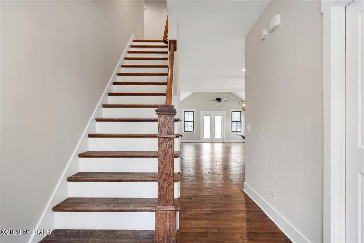
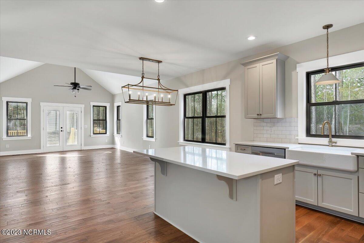
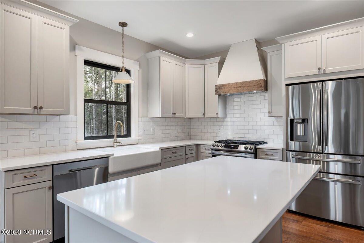
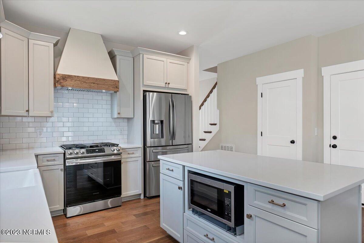
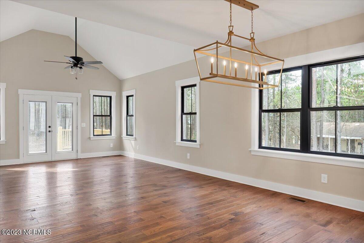
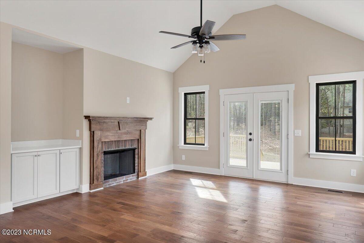
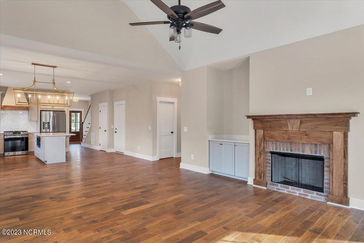
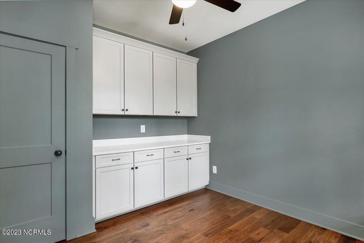
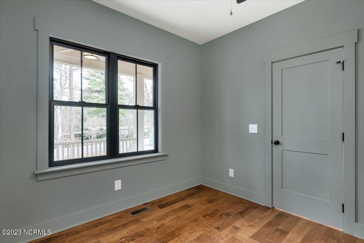
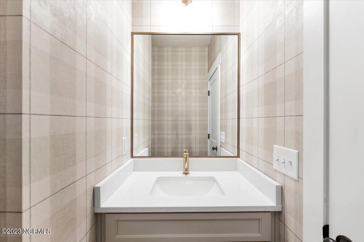
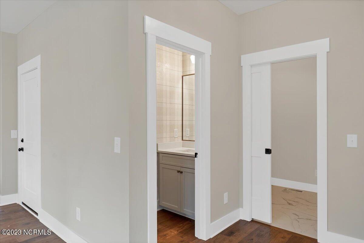
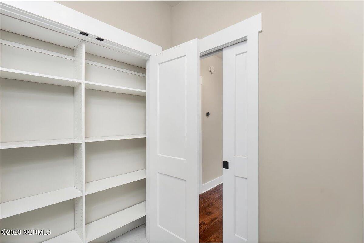
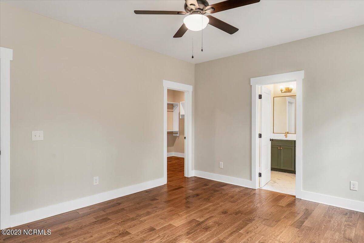
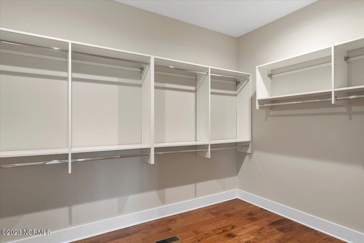
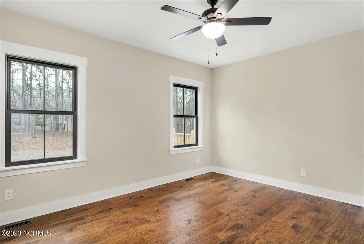
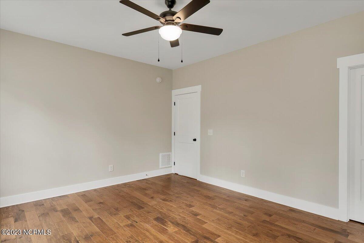
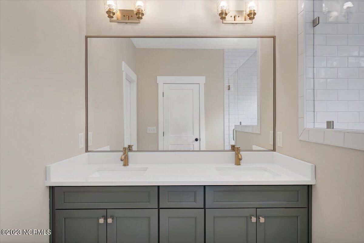
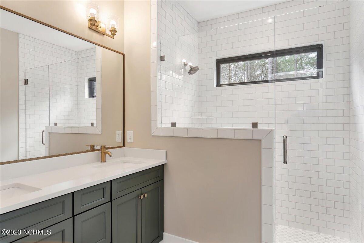
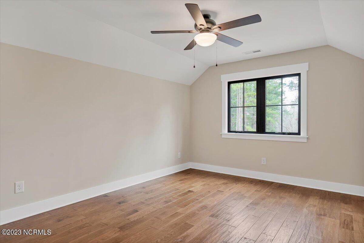
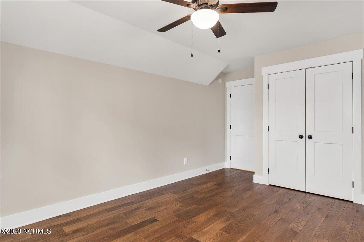
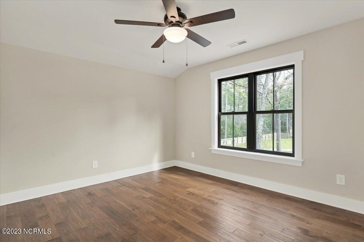
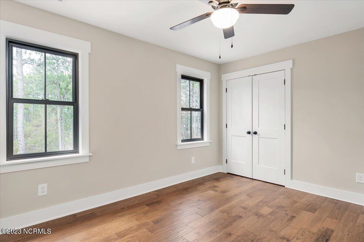
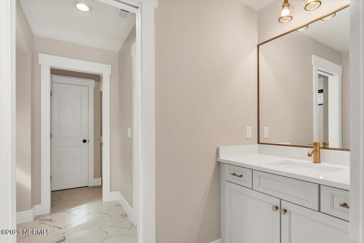
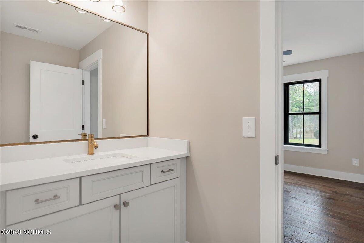
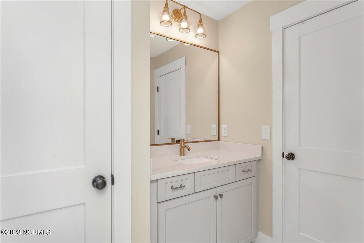
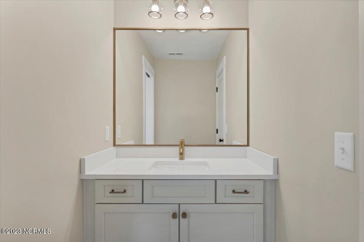
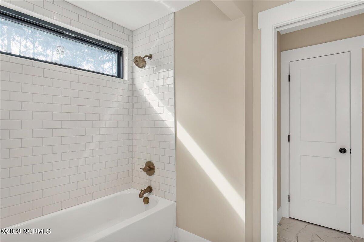
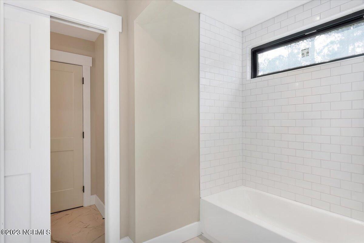
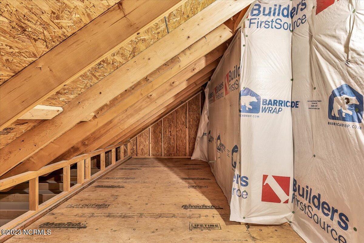
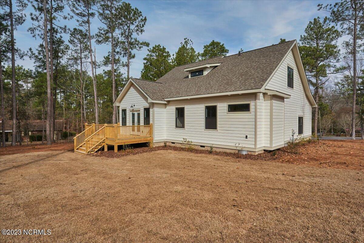
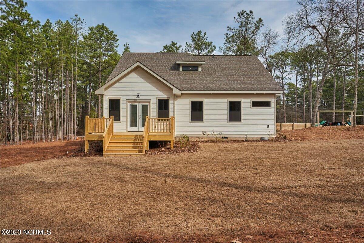
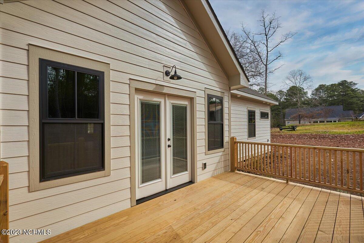
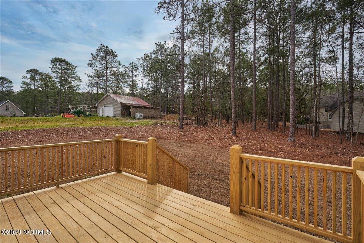
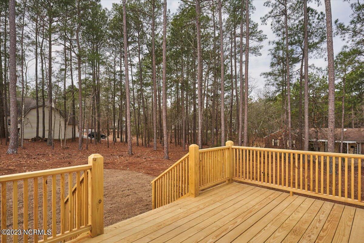
Lovely new build by Pineland Homes & Remodeling! Fantastic location close to Downtown Southern Pines, Southern Pines Brewery and the new B-Hawk Distillery Campus! Fantastic floor plan with open living, kitchen & dining area. Kitchen has quartzite countertops, custom range hood, gas range, refrigerator included! Work from home? The first floor dedicated office with storage cabinets is ideal for you! Spacious main floor master suite with huge walk-in closet. Fantastic natural light in this whole property. Rear deck is wonderful for enjoying the large back yard. There is also plenty of room to build an accessory dwelling down the road for family members or rental income, a rare find in Southern Pines! Upstairs 3 bedrooms + Jack & Jill style bathroom. Two car garage, plenty of parking on the blue stone driveway! Contact Listing Agent for Preferred Lender Incentives! Don't miss your chance at this lovely home.

Share Property

Location

340 Yadkin Road, Southern Pines, NC 28387

Status

Sold

Date Sold

April 10, 2023
Brittany Paschal

Brittany Paschal

TITLE

REALTOR®/Broker

Property Amenities

Interior
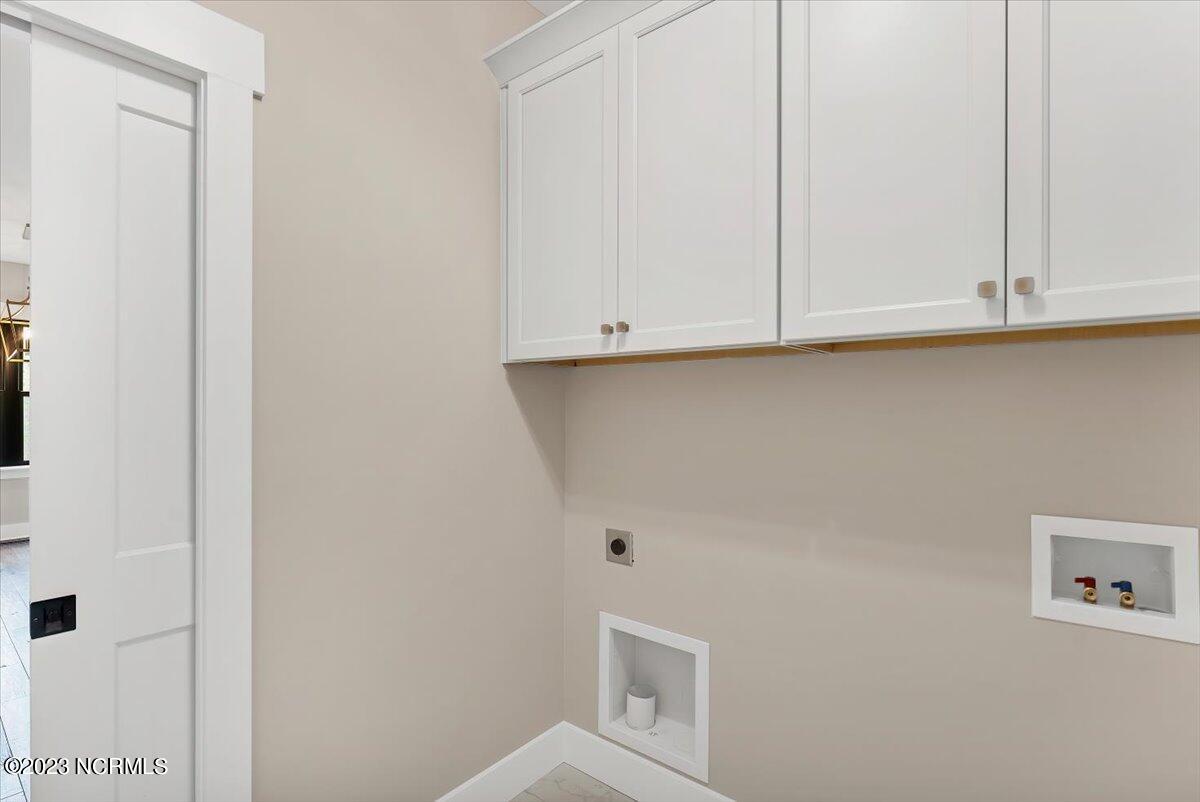
Laundry room Hookup - Dryer, Washer Hookup, Inside
Appliances Microwave - Built-In
Flooring Tile, Wood
Total Bedrooms: 4
Half Bathrooms: 1
Full Bathrooms: 2
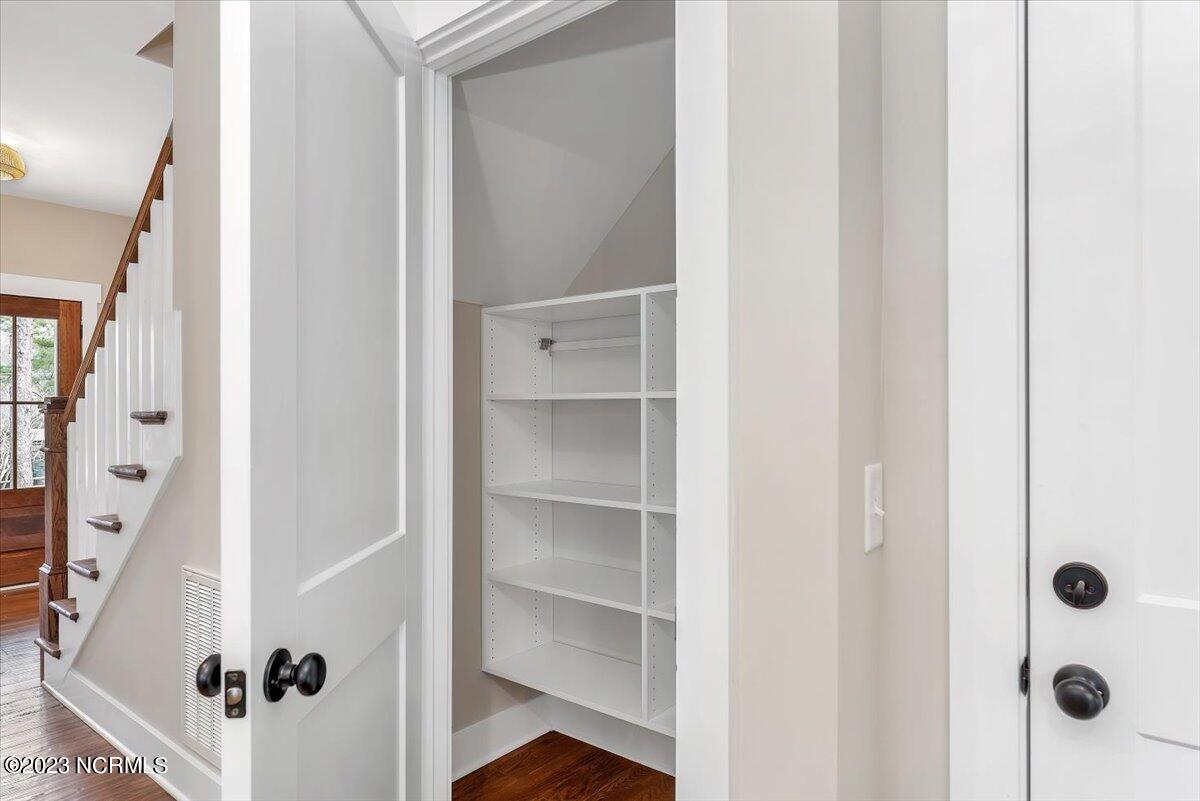
Other Interior Features Kitchen Island, Master Downstairs, 9 Ft Ceilings, Ceiling Fan(s), Pantry, Walk-In Closet(s)
Area & Lot
Lot Area 0.63 Acres
Living area 2,332 Sq.Ft.
MLS® ID 100369194
Year Built 2023
School District Moore County Schools
High School Pinecrest High
Middle School Crain's Creek Middle
Elementary School McDeeds Creek Elementary
Type Residential
Status Sold
Exterior
Stories 2
Air conditioning Central Air
Heat type Electric, Heat Pump
Water Source Municipal Water
Garage Space 2.0
Security Features Smoke Detector(s)
Sewer Municipal Sewer
Parking Gravel, Garage Door Opener
Roof Shingle, Composition
Finance
Sales Price $615,000

Featured Properties

Work With Brittany

I strive for lasting relationships with my previous customers even after the sale! I want to be your go-to agent for you and your friends and family for years to come.