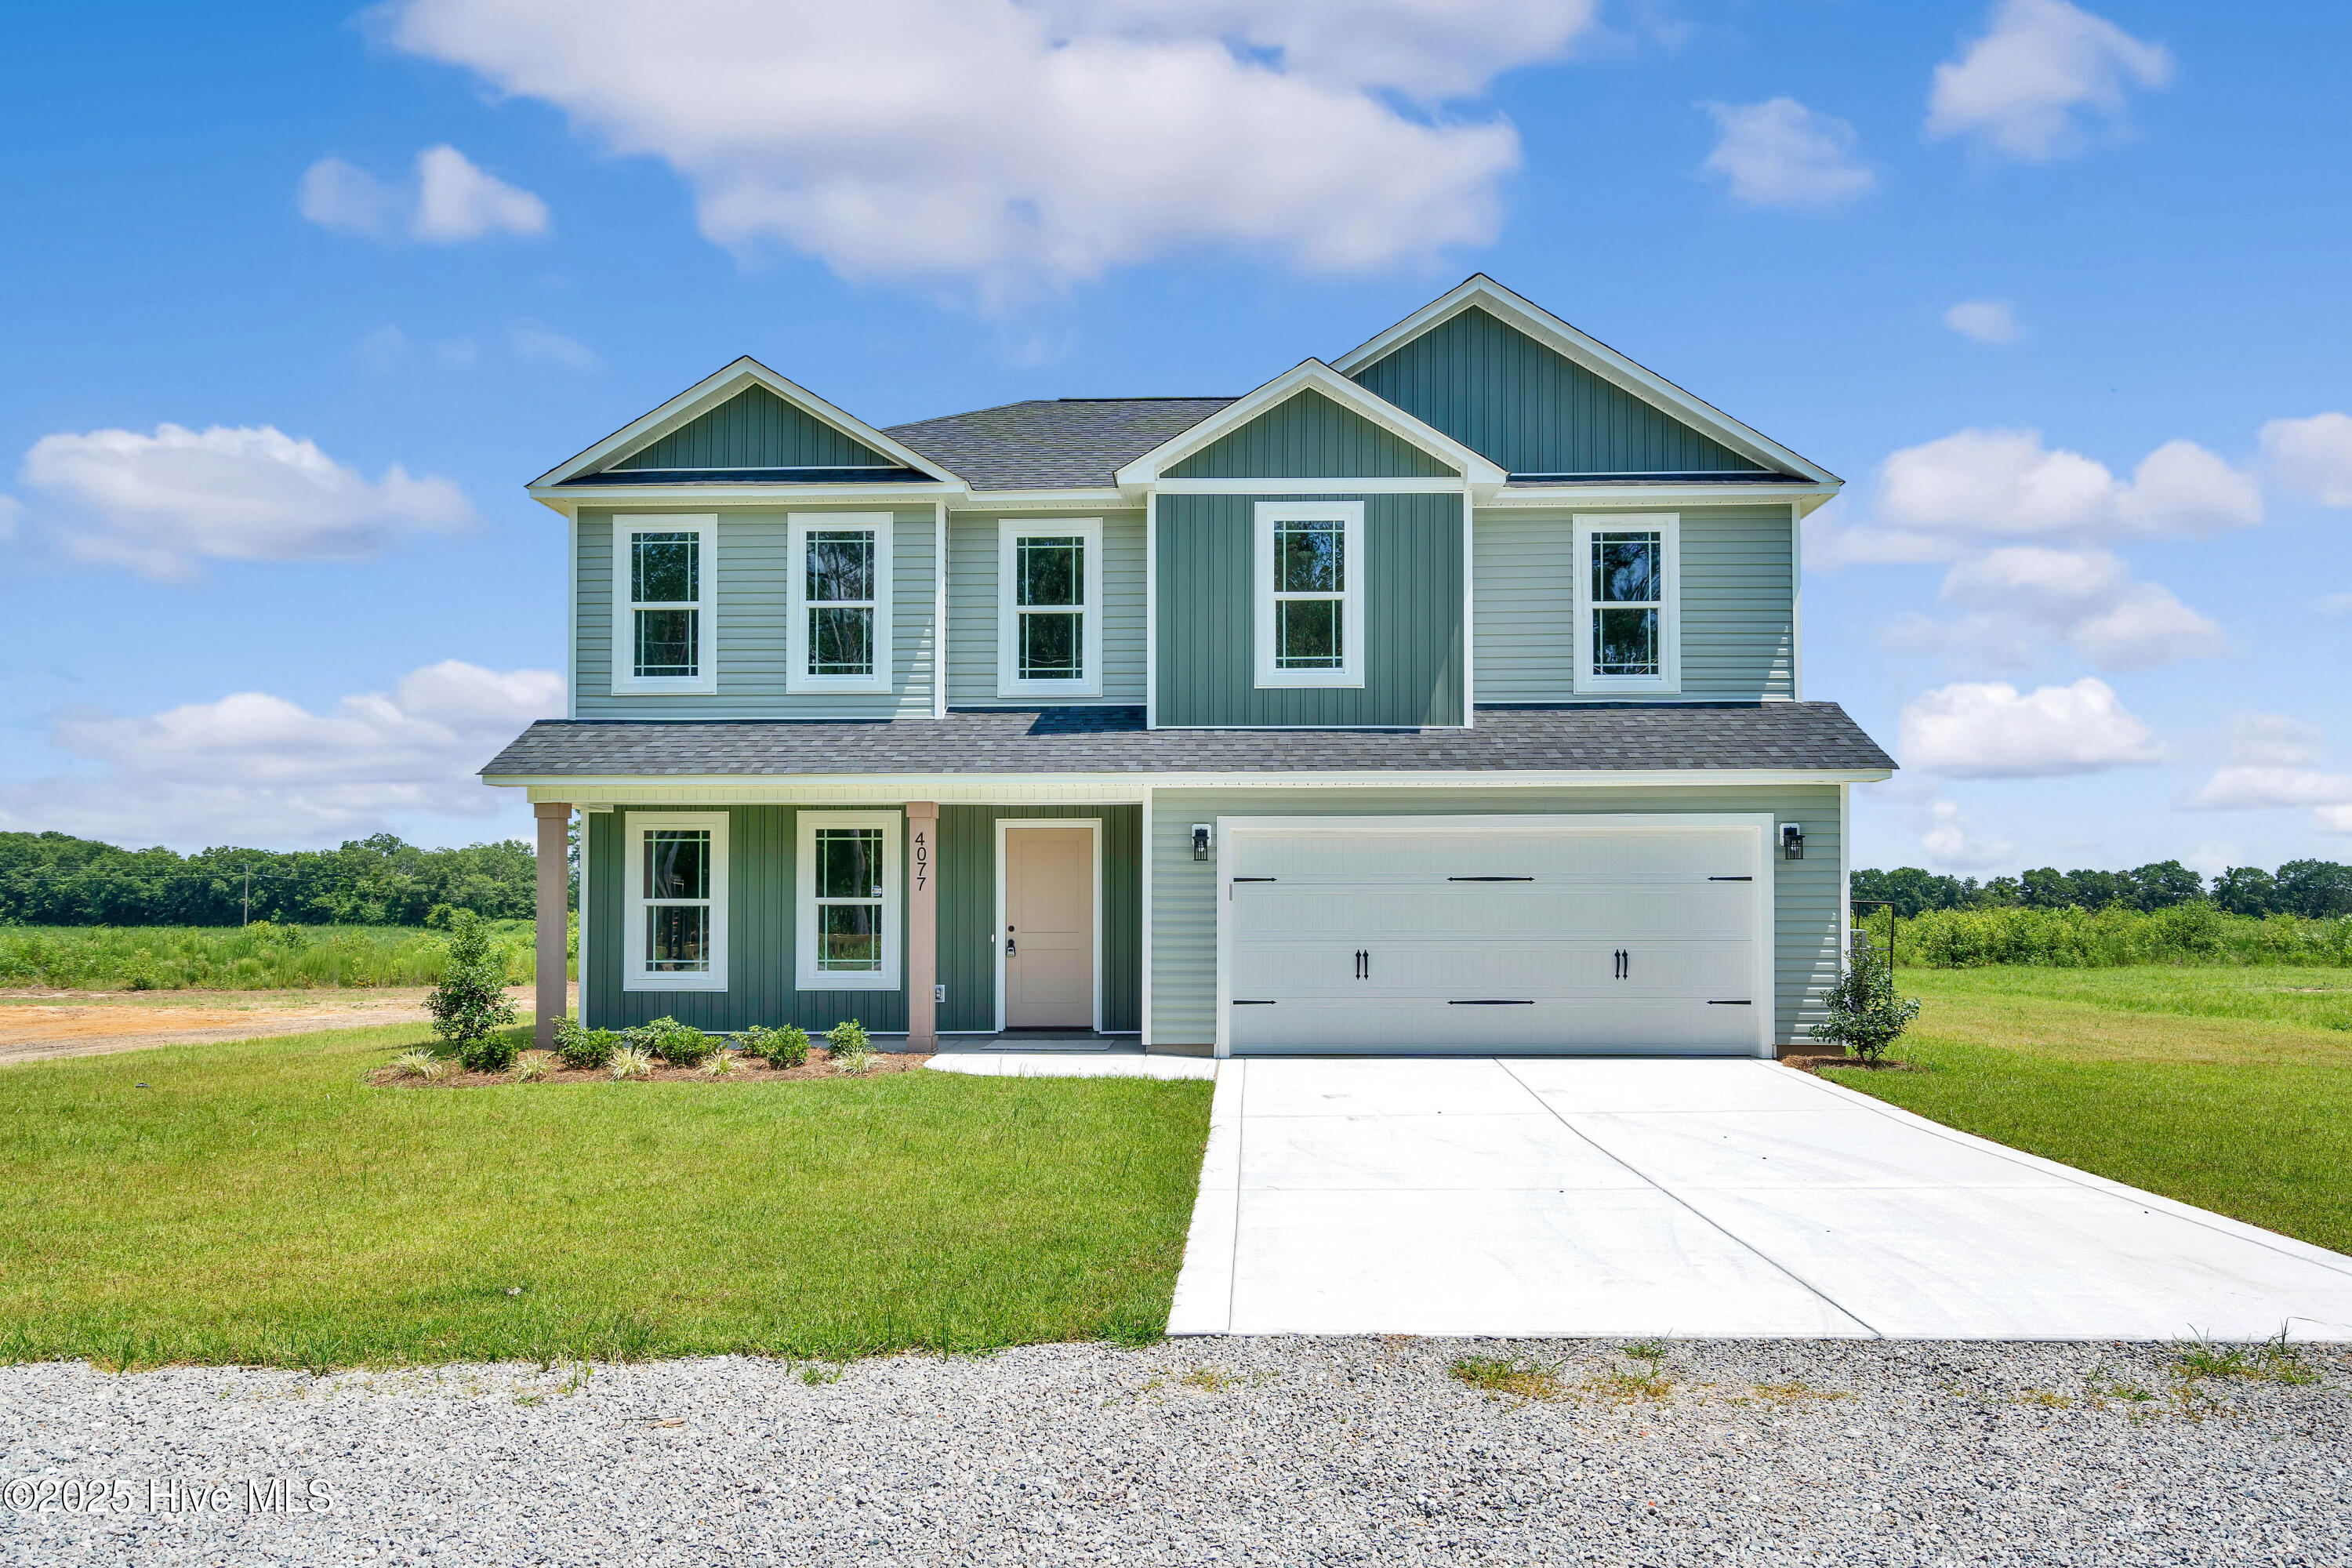


4077 Fulford Mcmillan Road
VIEW PHOTOS
$359,900

4077 Fulford Mcmillan Road

4 Beds 3 Baths 2,111 Sq.Ft. 0.46 Acres

Description

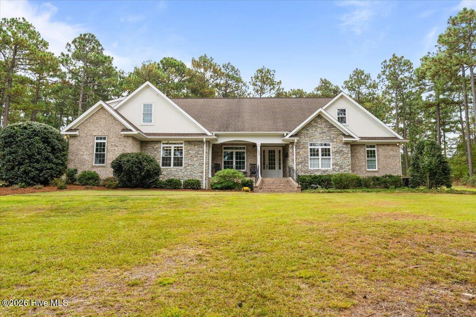
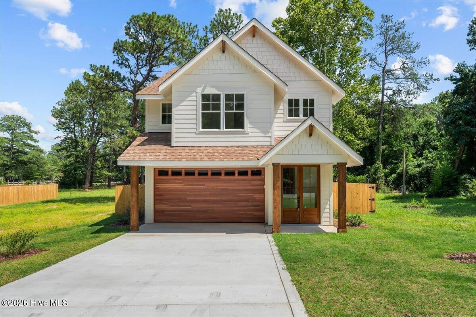
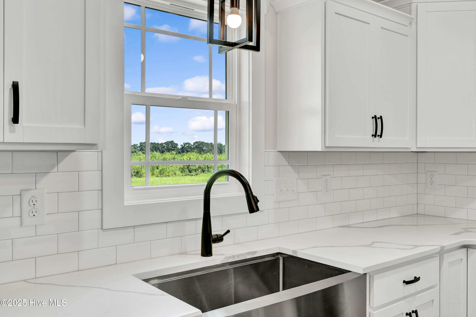
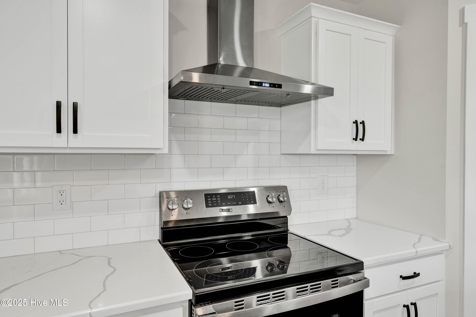
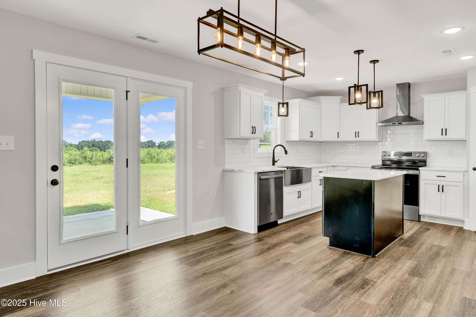
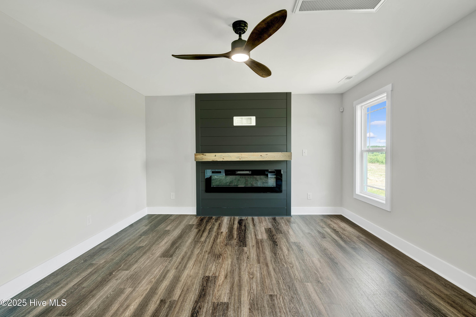
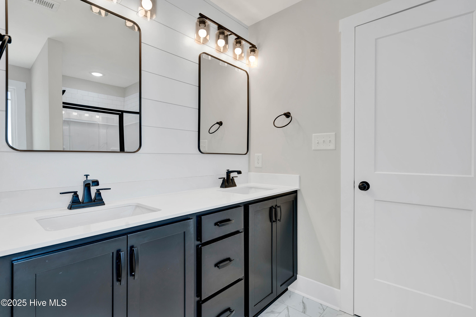
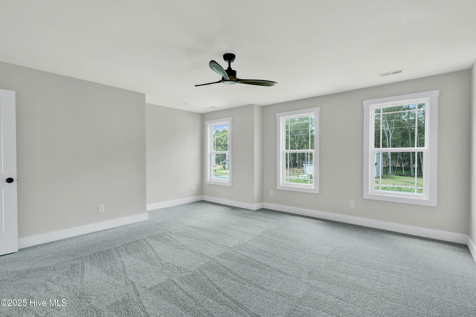
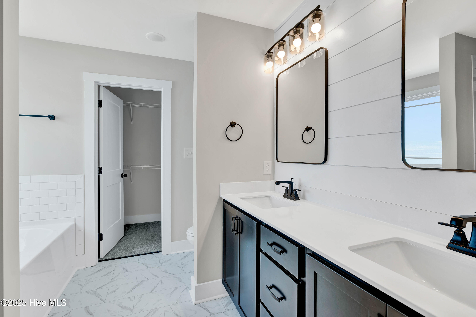
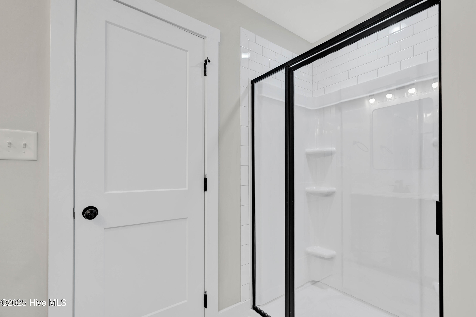
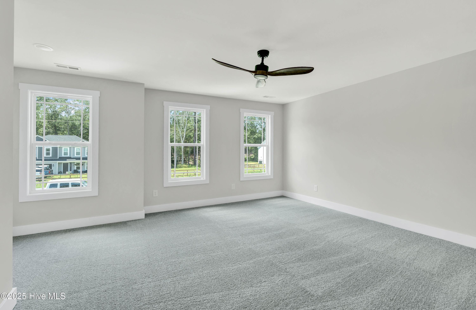
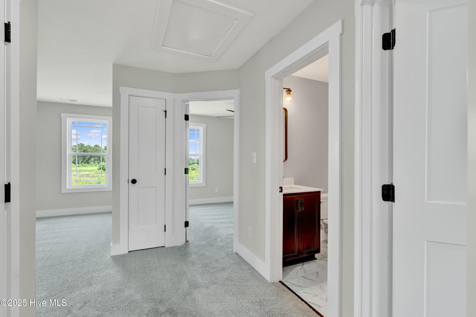
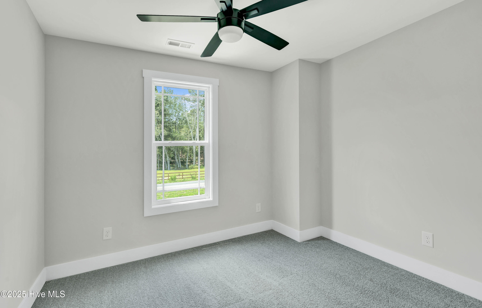
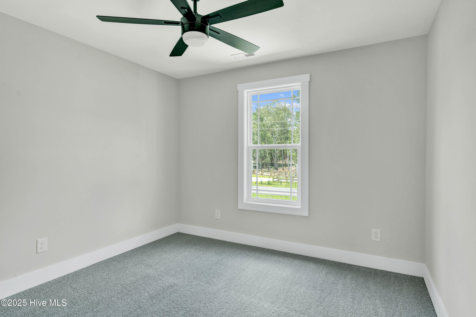
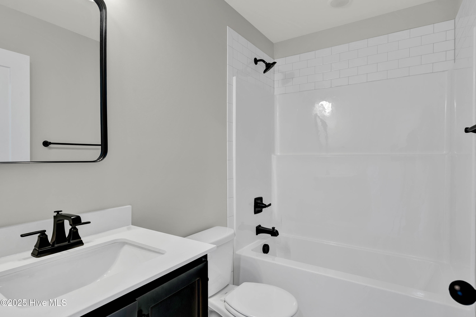
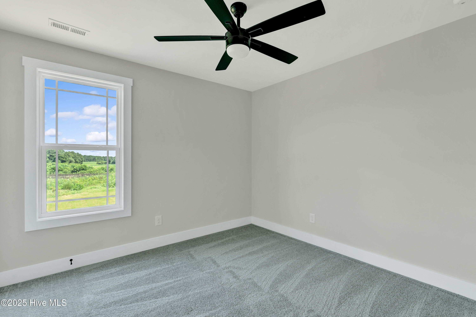
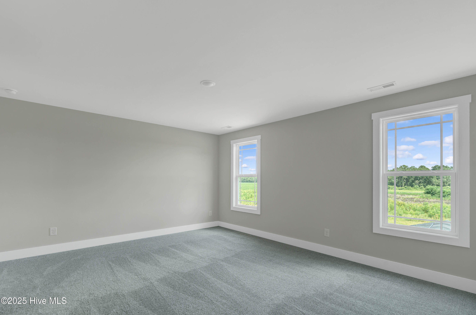
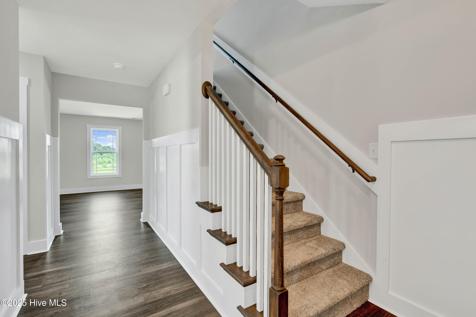
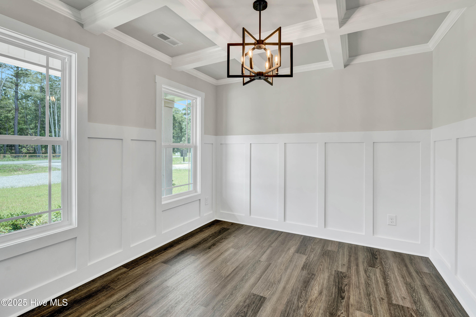
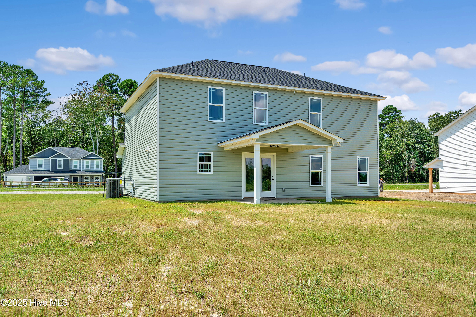
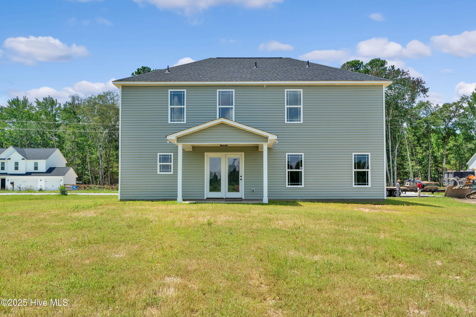
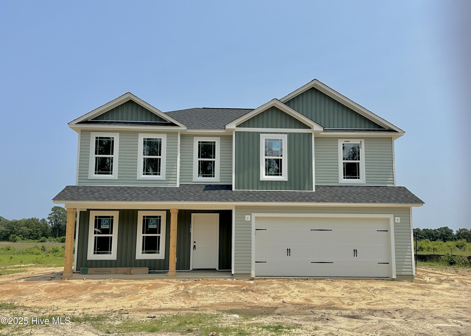
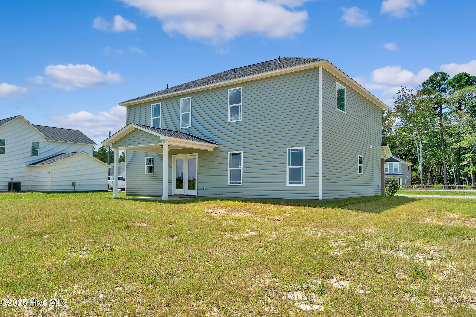
Beautiful modern hip roof two story on .46 acres close to Carolina Horse Park, Camp Mackall, Fort Bragg, Aberdeen, Fayetteville and SoPi. Amazing plan with sweeping front porch and lrg covered patio. Upgraded kitchen features island, quartz ctops, farmhouse sink, tile backsplash, vent hood, soft close cabinets and microwave in island. Stainless appliance package. Upgrades also include open shelving in kitchen, lighting packages to die for and color palettes to envy any IG account! Owners suite is oversized w/sitting area, ensuite bath w/double quartz vanities, a separate shower and garden soaking tub with beautiful modern subway tile surround. Walk in closet is a dream. 3 extra bedrooms are spacious with large closets and full hall bath. Large flex space upstairs can be used for movie nights in, w/additional office/formal dining flex space down. Enjoy the privacy that this large lots affords. No city taxes, no HOA! Photos/tour of previous build under construction

Share Property

Location

4077 Fulford Mcmillan Road, Raeford, NC 28376

Status

Sold

Date Sold

July 21, 2025
Hannah Allen

Hannah Allen

TITLE

Real Estate Agent

Property Amenities

Interior
Laundry room Dryer Hookup, Washer Hookup, Laundry Room
Appliances Vented Exhaust Fan, Built-In Microwave, Range, Disposal, Dishwasher
Flooring LVT/LVP, Carpet, Vinyl
Total Bedrooms: 4
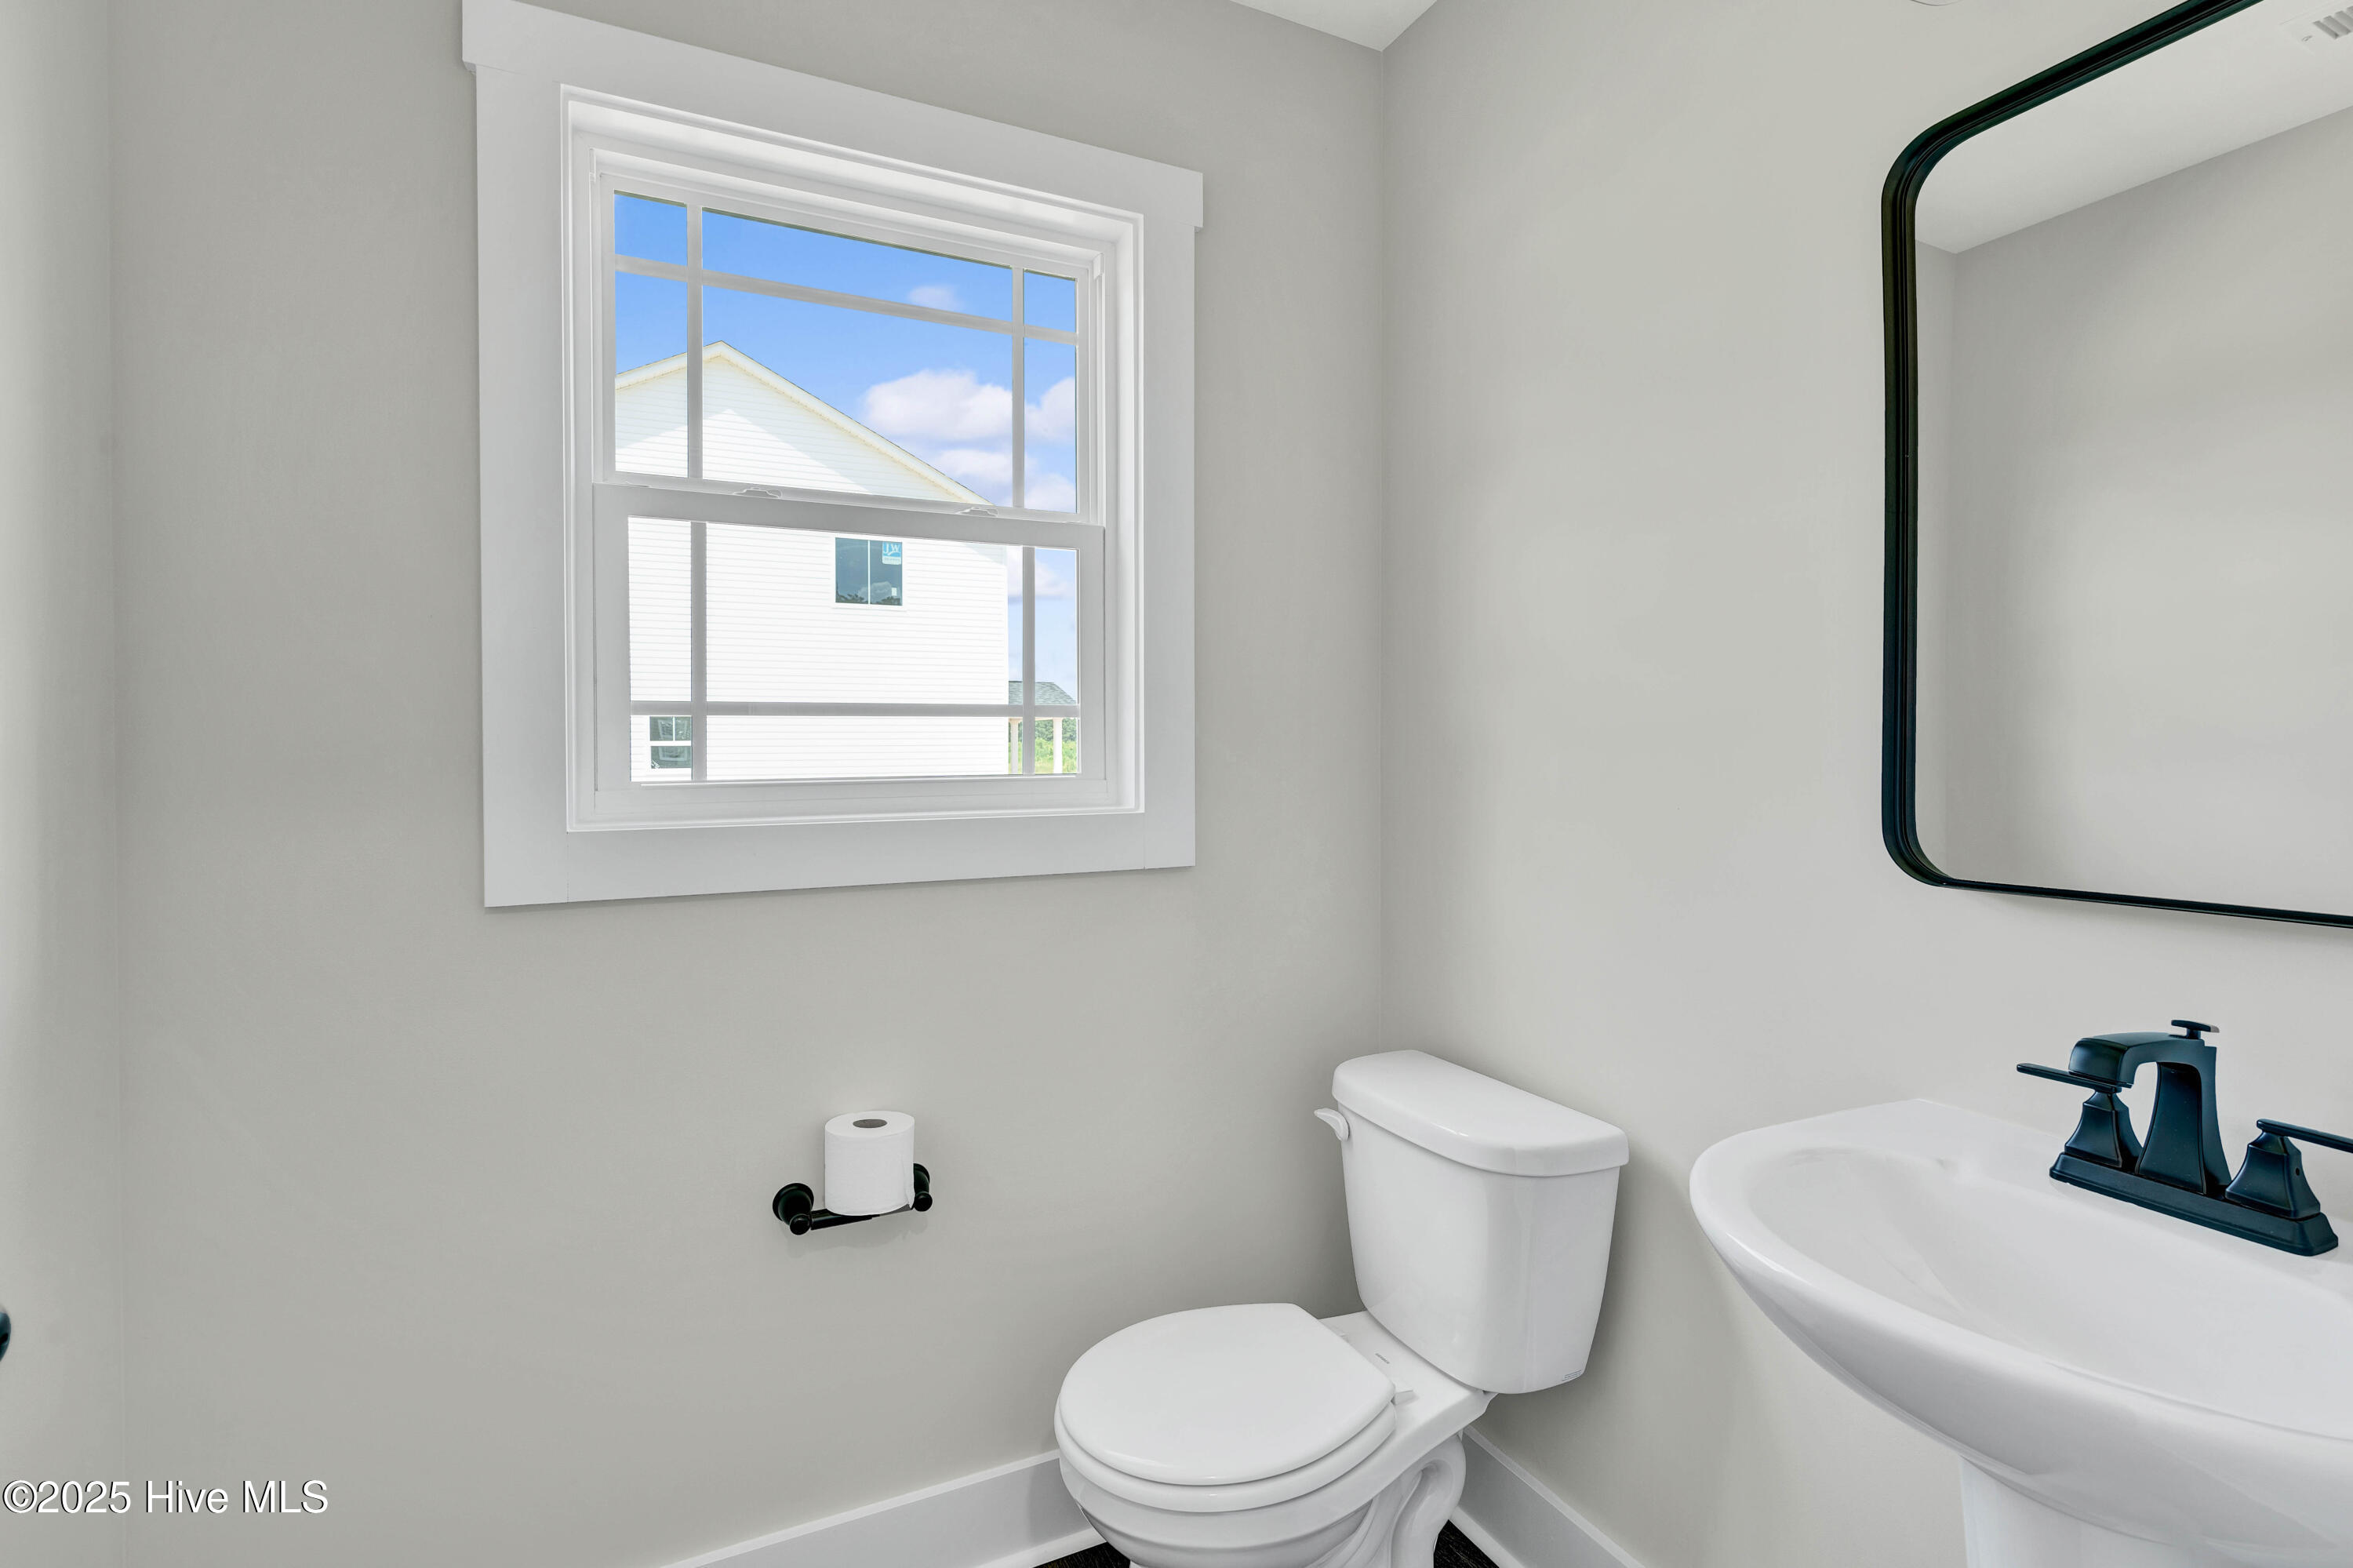
Half Bathrooms: 1
Full Bathrooms: 2
Other Interior Features Walk-in Closet(s), Tray Ceiling(s), Entrance Foyer, Kitchen Island, Ceiling Fan(s), Pantry, Walk-in Shower, Walk-In Closet(s)
Area & Lot
Total area 2,111 Sq.Ft.
Lot Area 0.46 Acres
Living area 2,111 Sq.Ft.
MLS® ID 100496564
Year Built 2025
School District Hoke County Schools
High School Hoke County High
Middle School West Hoke
Elementary School West Hoke
Type Residential
Status Sold
Exterior
Stories 2
Air conditioning Central Air, Zoned, Heat Pump
Heat type Heat Pump, Electric, Forced Air
Garage Space 2.0
Security Features Security System, Smoke Detector(s)
Sewer Septic Tank
Other Exterior Features Cluster Mailboxes
Parking Attached, Garage Door Opener
Lot Features Level
Roof Architectural Shingle
Utilities Water Connected
Finance
Sales Price $359,900

Featured Properties

Hoke County Horse / Estate Properties

Work With Brittany

I strive for lasting relationships with my previous customers even after the sale! I want to be your go-to agent for you and your friends and family for years to come.