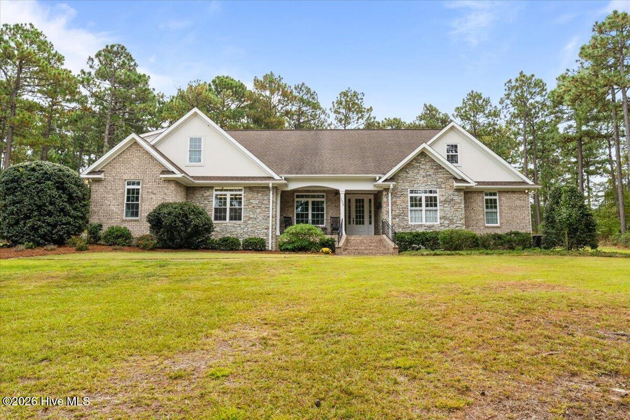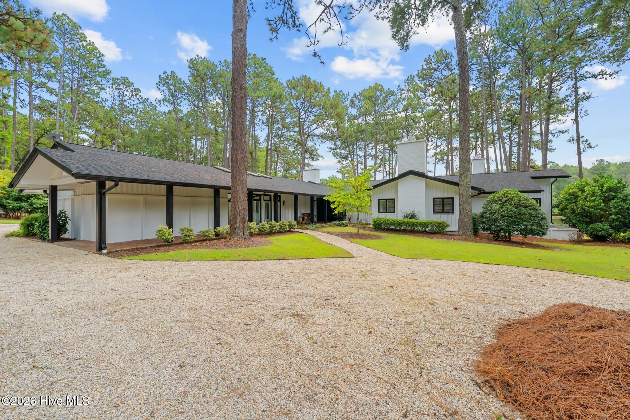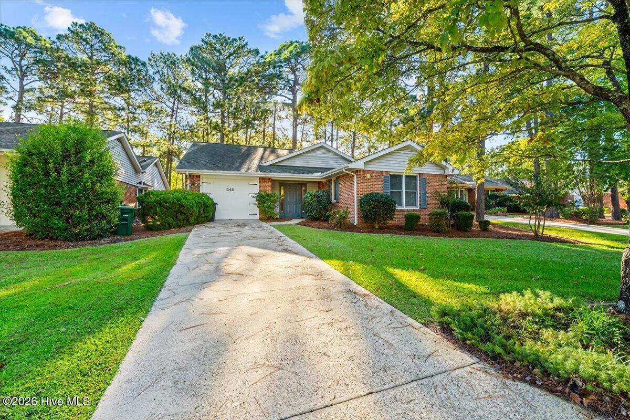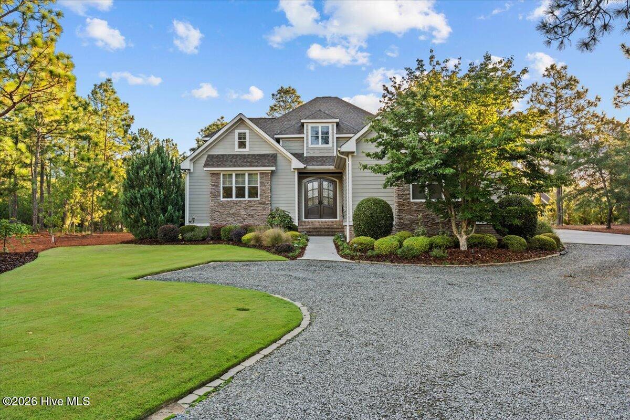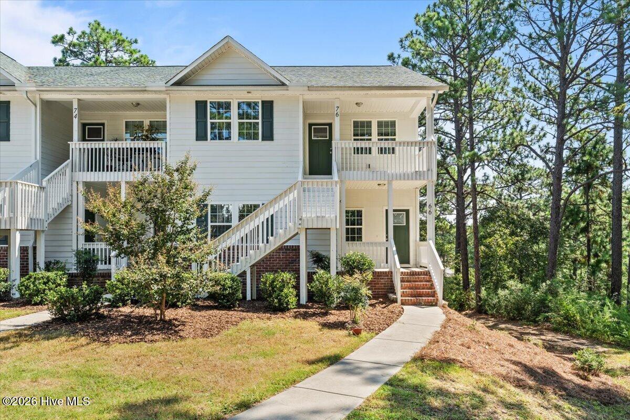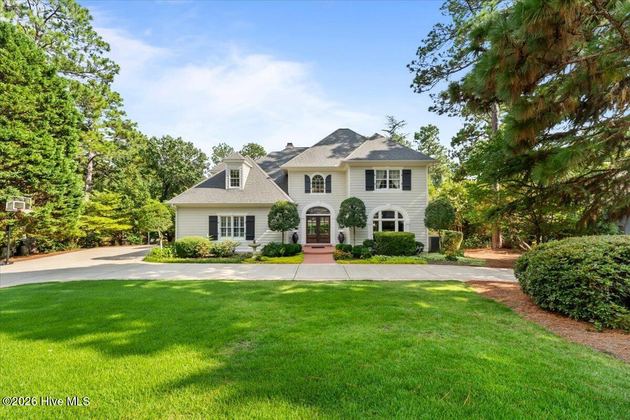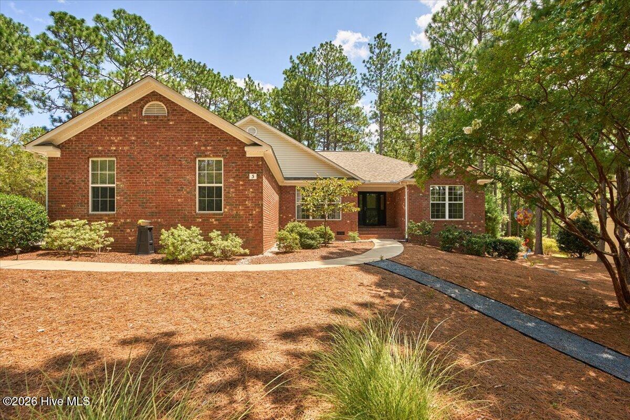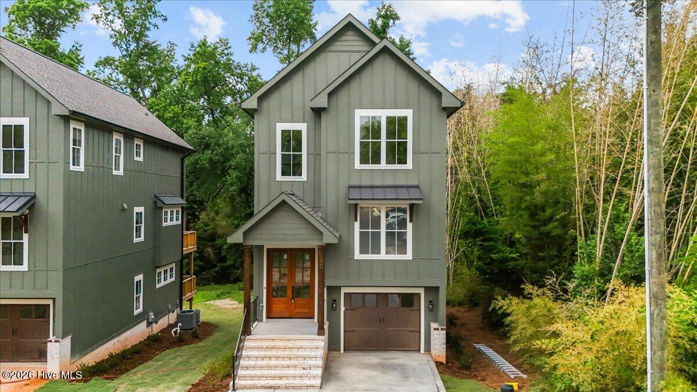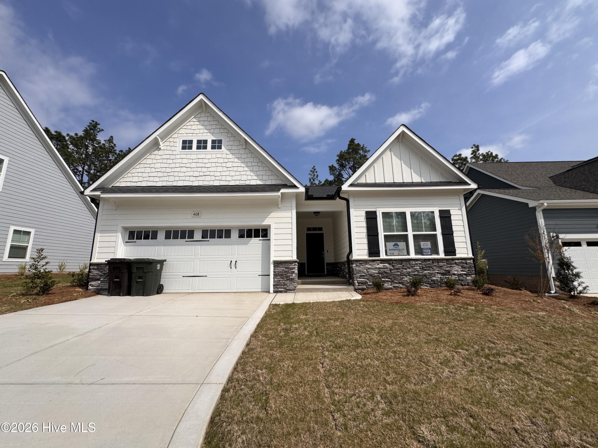
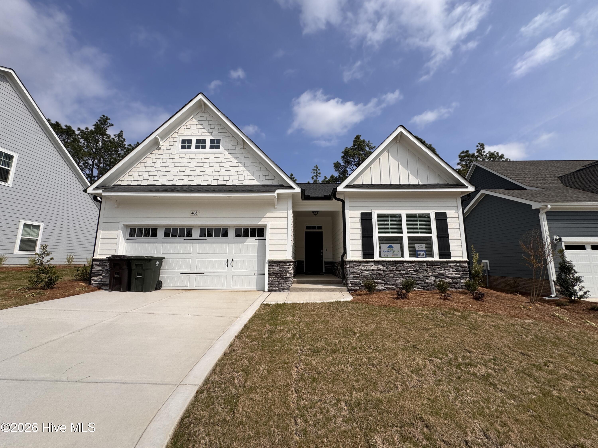
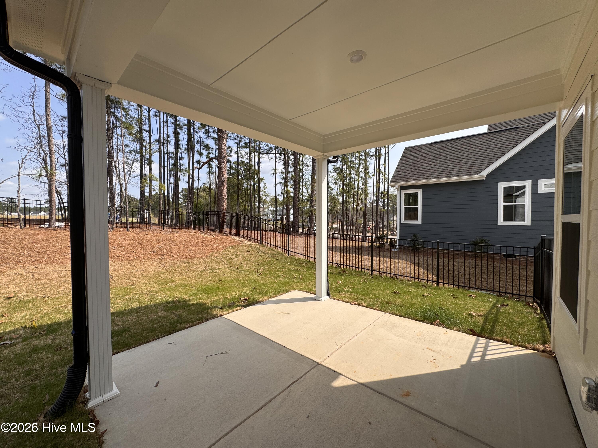
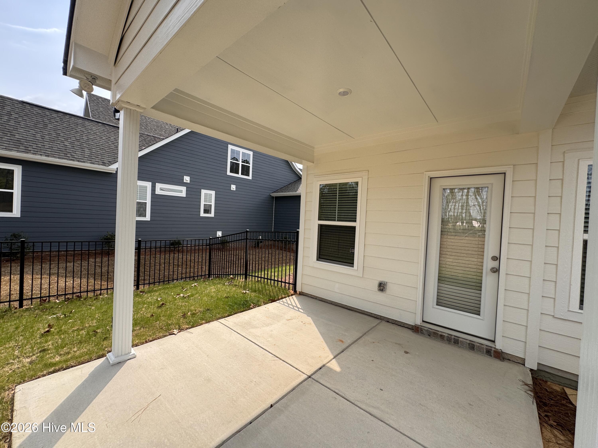
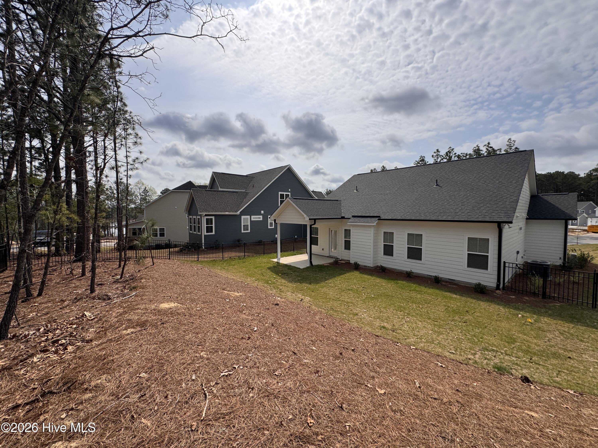
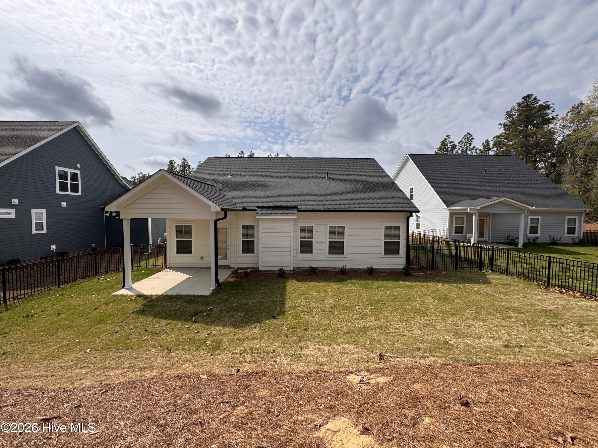

408 Redwater Trail 601
VIEW PHOTOS
$433,500

408 Redwater Trail 601

3 Beds 2 Baths 1,715 Sq.Ft. 9,583 Sq.Ft.

Description

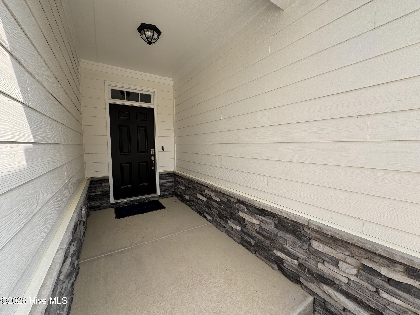
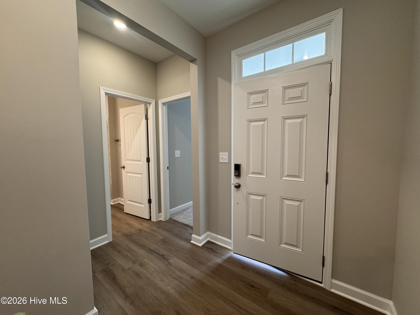
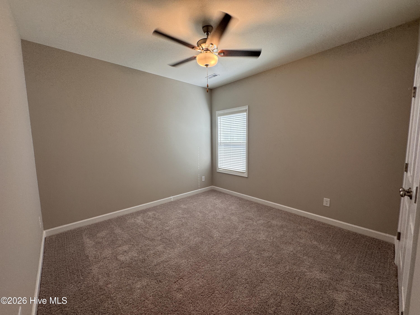
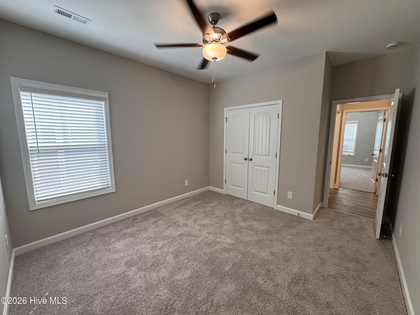
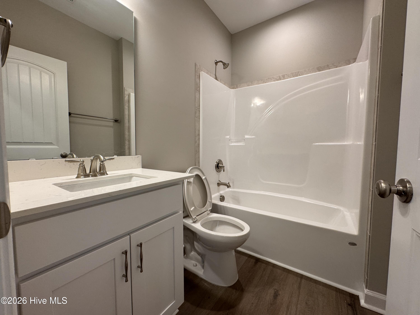
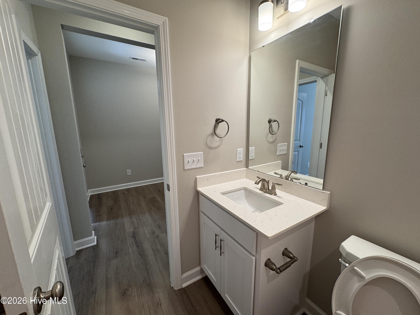
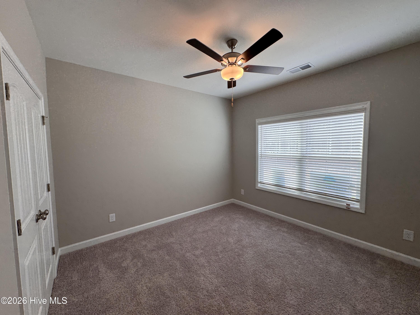
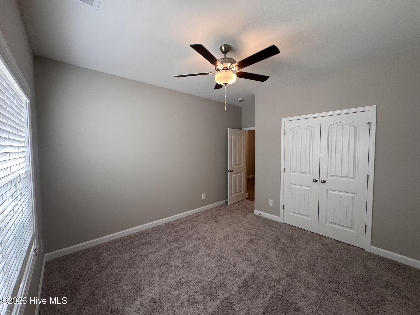
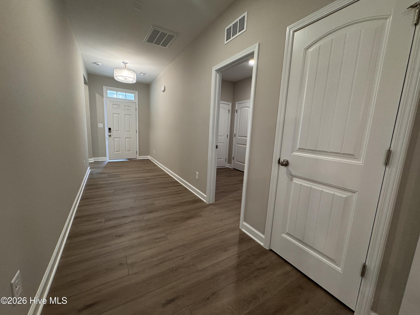
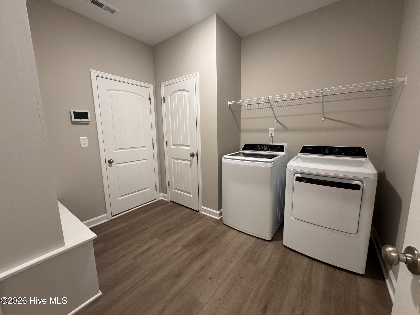
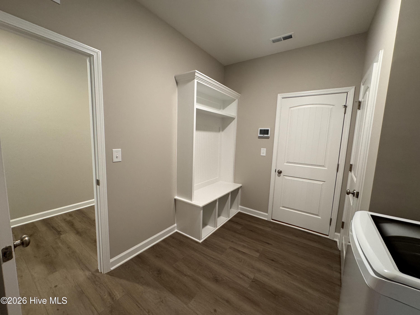
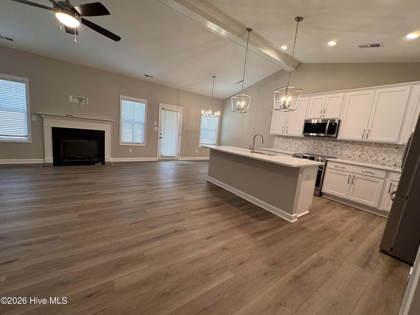
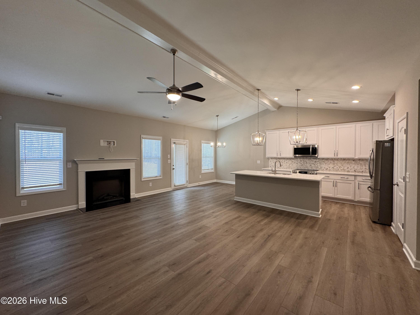
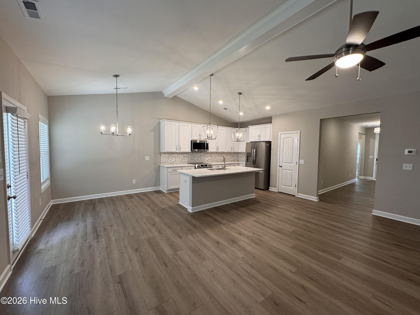
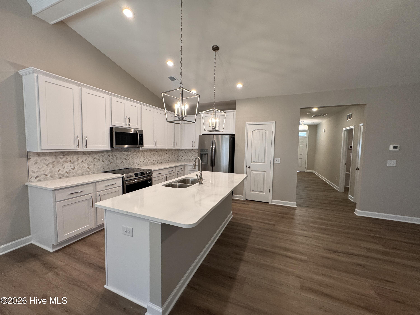
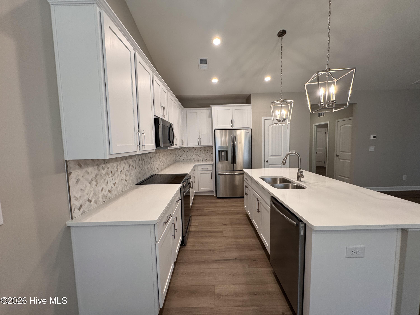
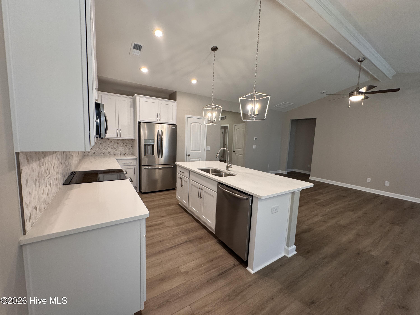
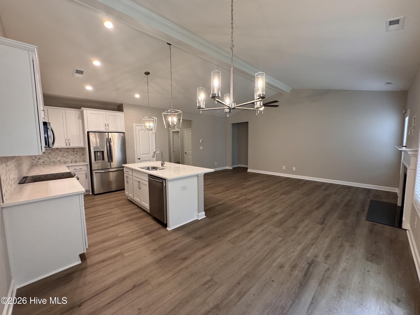
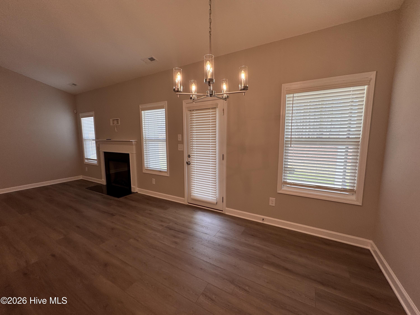
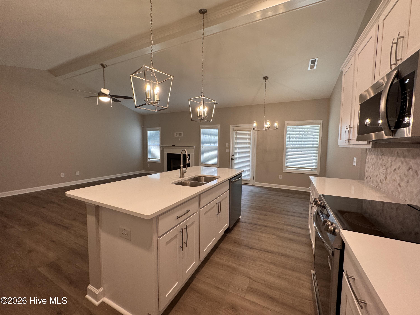
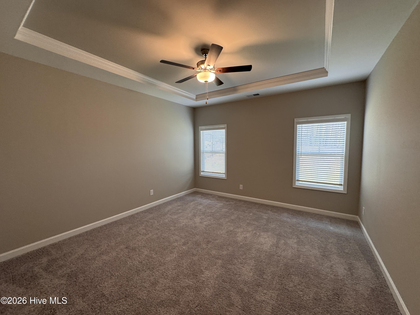
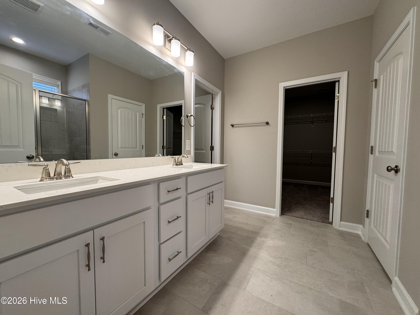
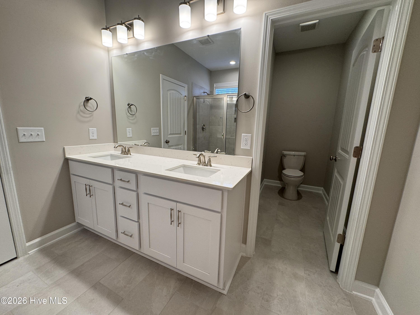
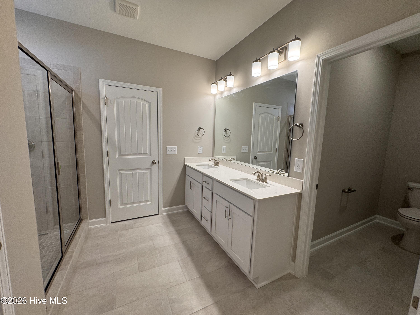
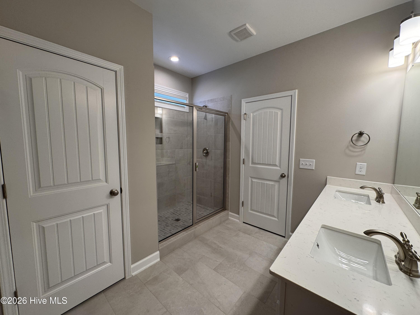
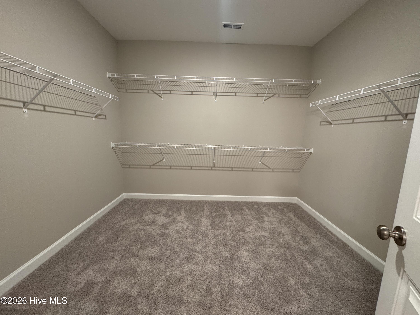
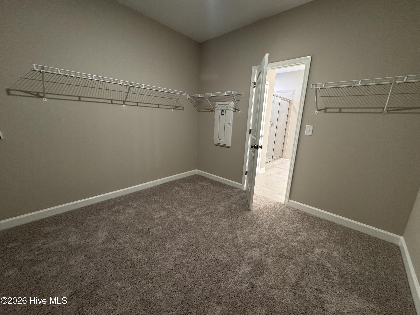
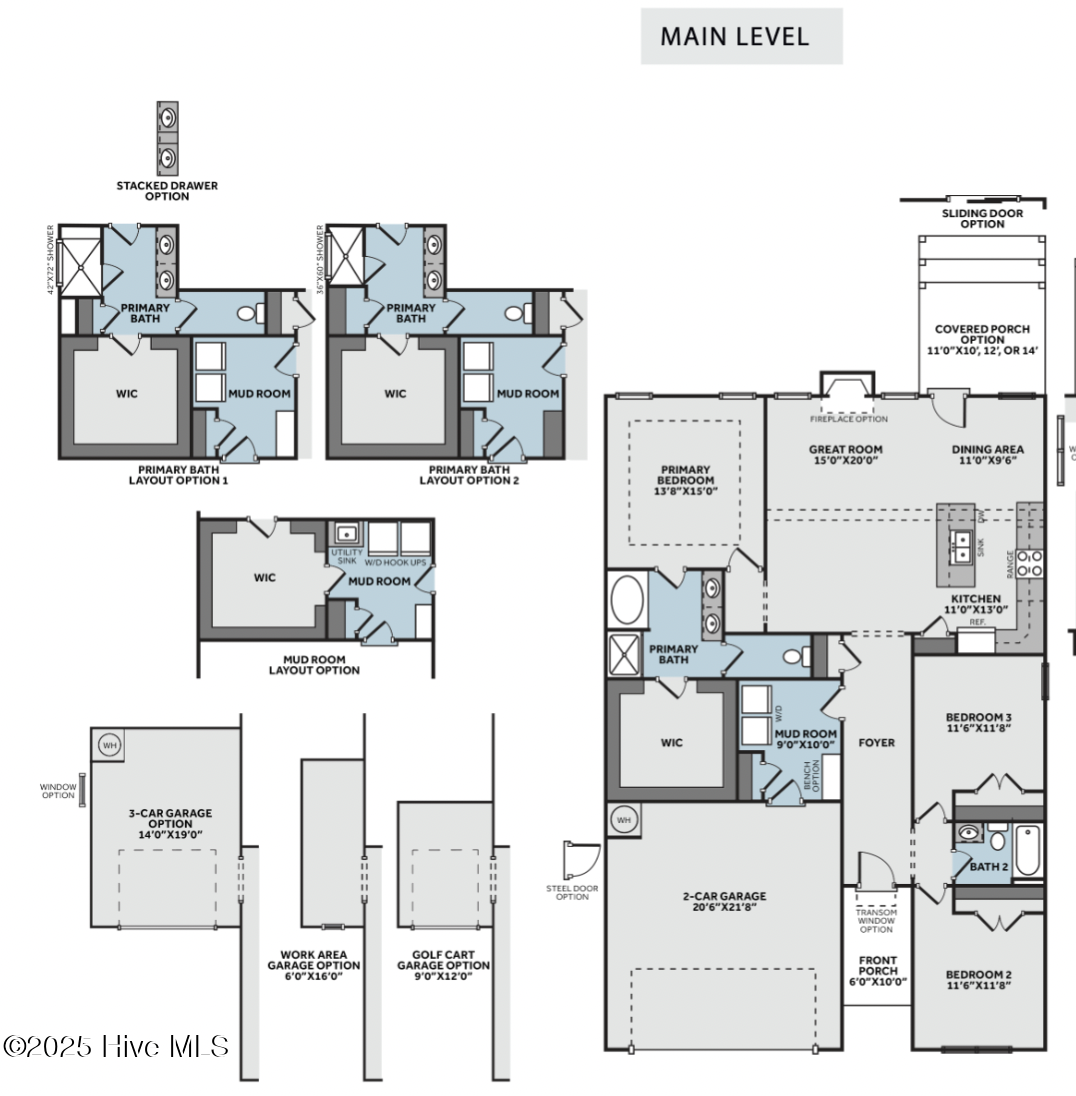
Welcome to the Canton, a thoughtfully designed single-level home offering three bedrooms and two full bathrooms. This floor plan prioritizes comfort and functionality, providing an ideal living space for a variety of lifestyles. Upon entering, you'll find two generously sized bedrooms, each featuring its own walk-in closet. These bedrooms share convenient hall access to a full bathroom equipped with a tub. The heart of the home is the open-concept great room, seamlessly connected to the kitchen. The kitchen is a chef's delight, boasting a central island and a dedicated pantry for ample storage. For ultimate privacy, the primary bedroom is situated at the rear of the house. This private retreat includes a dedicated water closet, a double-sink vanity, and a spacious walk-in shower. You'll also find a convenient extra storage closet and a large walk-in closet within the primary suite. Practicality is key in the Canton, with a well-appointed mudroom that houses the laundry area. This space also includes a useful coat station and an additional storage closet, helping to keep your home organized and clutter-free.

Share Property

Location

408 Redwater Trail 601, Aberdeen, NC 28315

Status

Sold

Date Sold

March 31, 2026
D. Kim Strange

D. Kim Strange

TITLE

Broker-in-Charge

Property Amenities

Interior
Laundry room Dryer Hookup, Washer Hookup
Appliances Built-In Microwave, Range, Disposal, Dishwasher
Flooring LVT/LVP, Carpet, Tile
Total Bedrooms: 3
Full Bathrooms: 2
Other Interior Features Walk-in Closet(s), High Ceilings, Mud Room, Kitchen Island, Ceiling Fan(s), Walk-in Shower, Walk-In Closet(s)
Area & Lot
Total area 1,715 Sq.Ft.
Lot Area 9,583 Sq.Ft.
Living area 1,715 Sq.Ft.
MLS® ID 100521486
Year Built 2025
School District Moore County Schools
High School Pinecrest High
Middle School Southern Middle
Elementary School Aberdeeen Elementary
View Description See Remarks
Type Residential
Status Sold
Exterior
Stories 1
Air conditioning Central Air
Heat type Electric, Heat Pump
Water Source Public
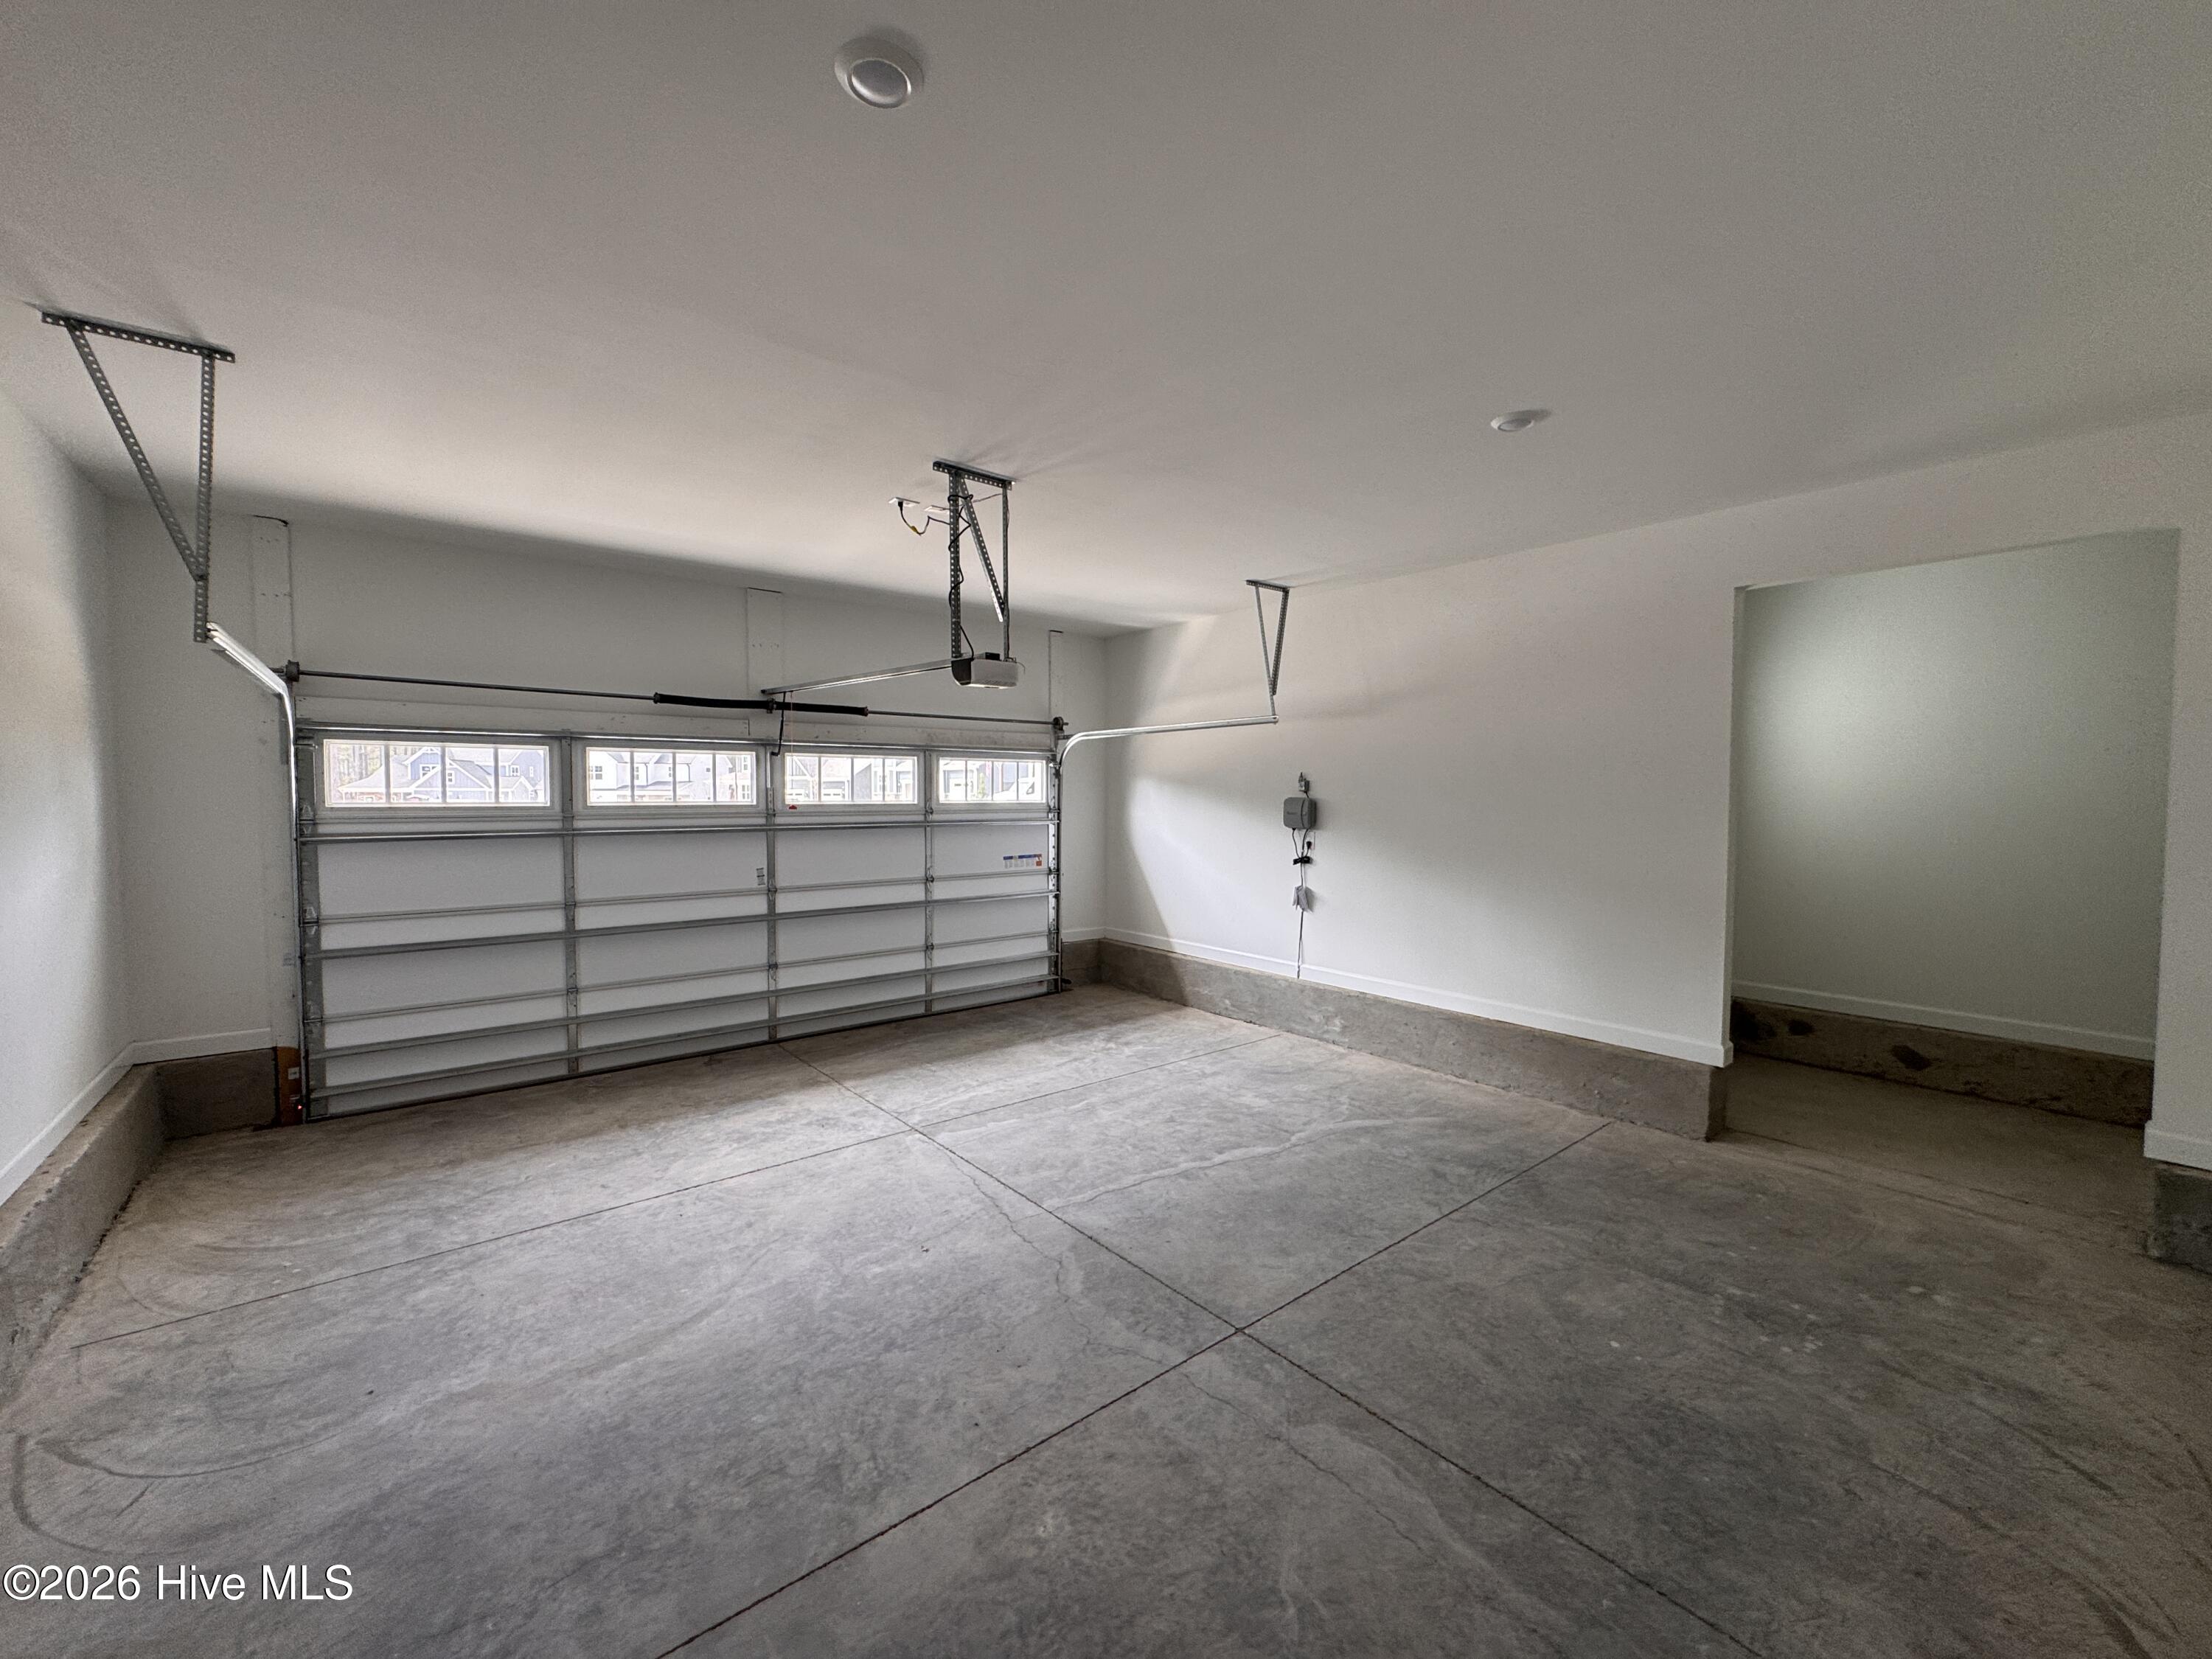
Garage Space 2.0
Security Features Security System, Smoke Detector(s)
Sewer Municipal Sewer, City/Town
Other Exterior Features Cluster Mailboxes
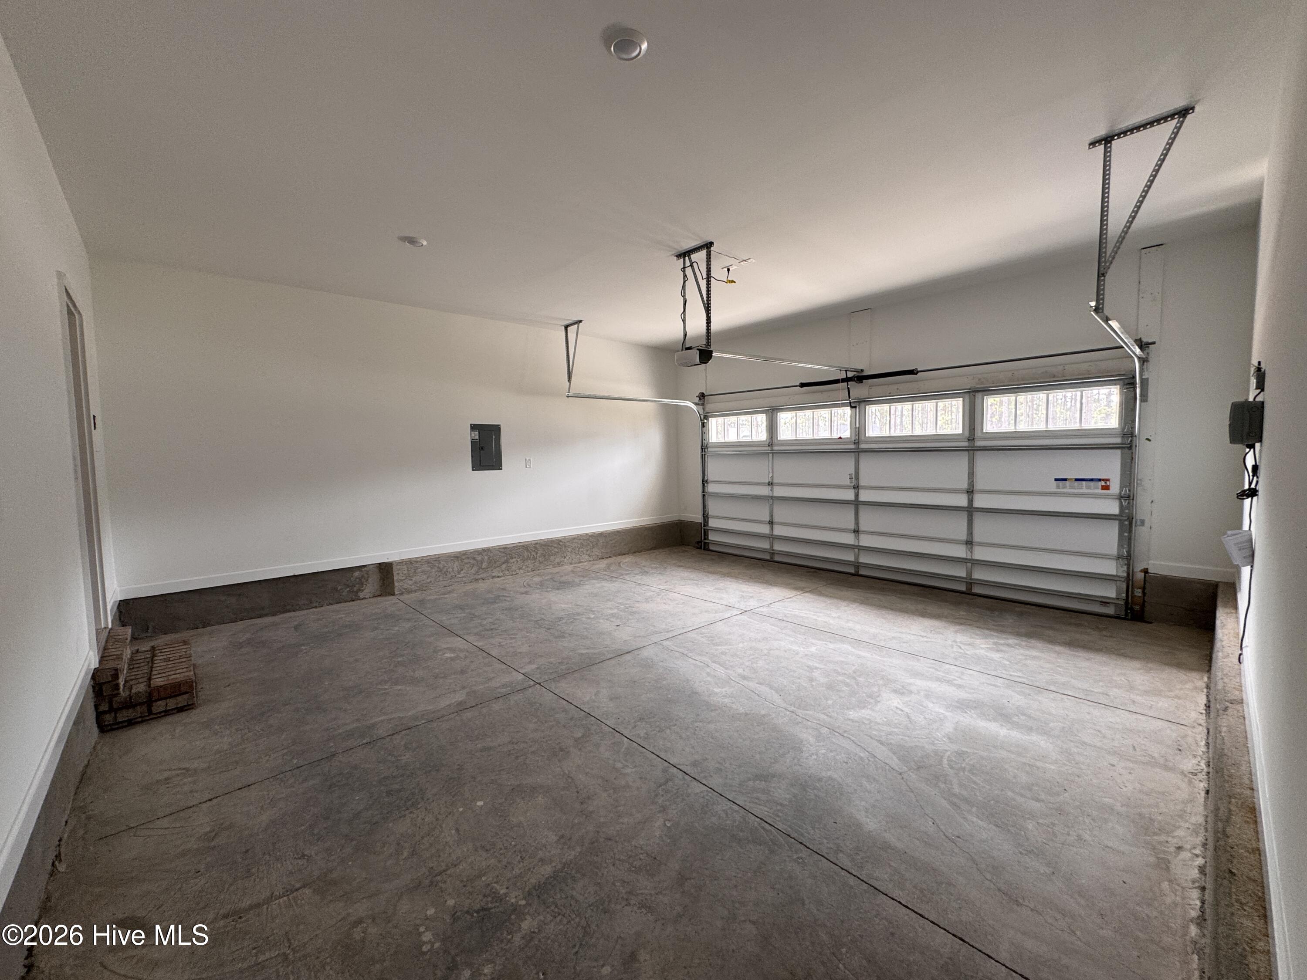
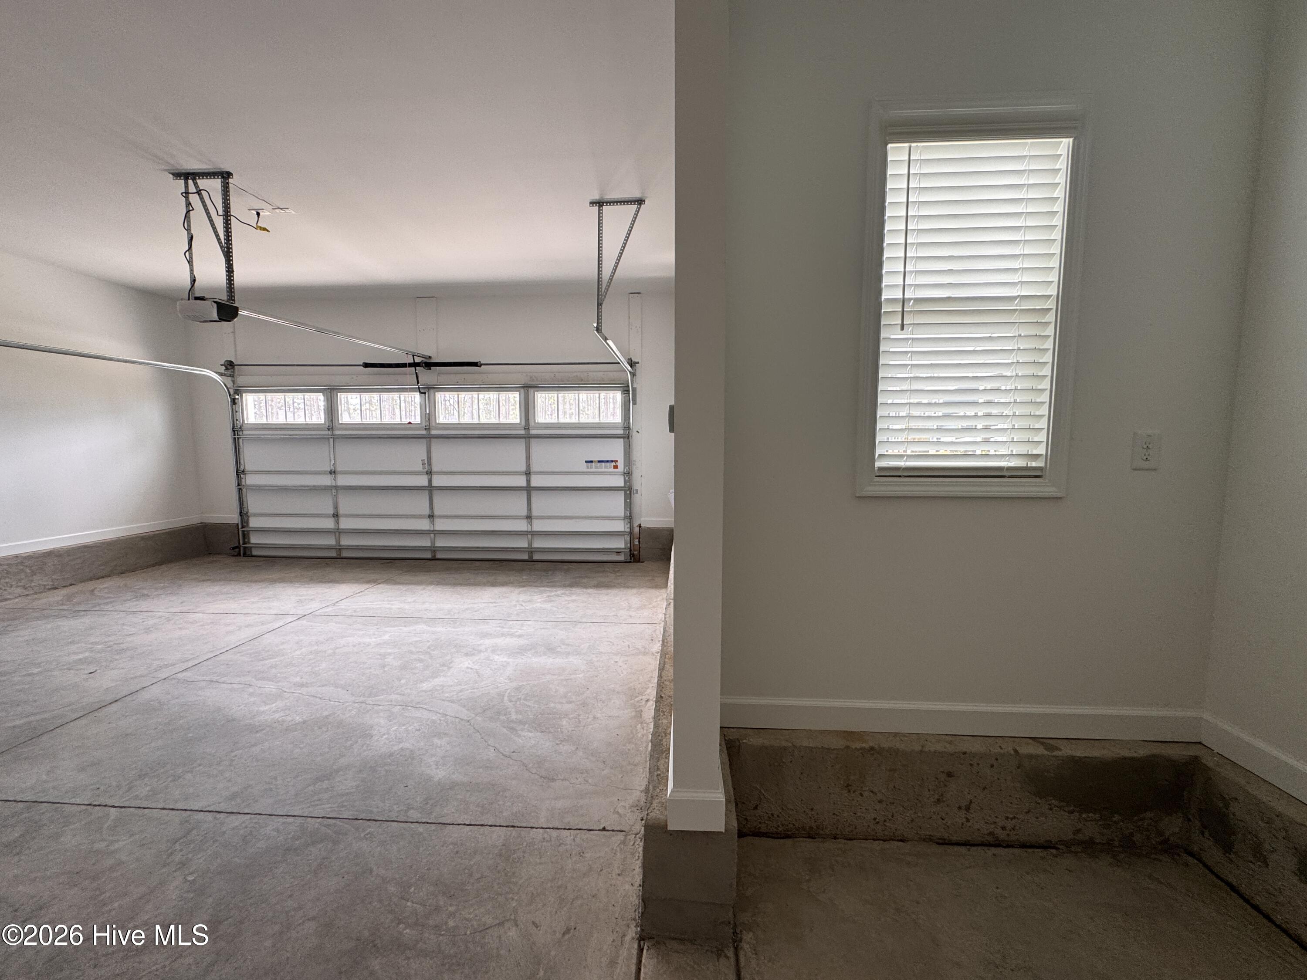
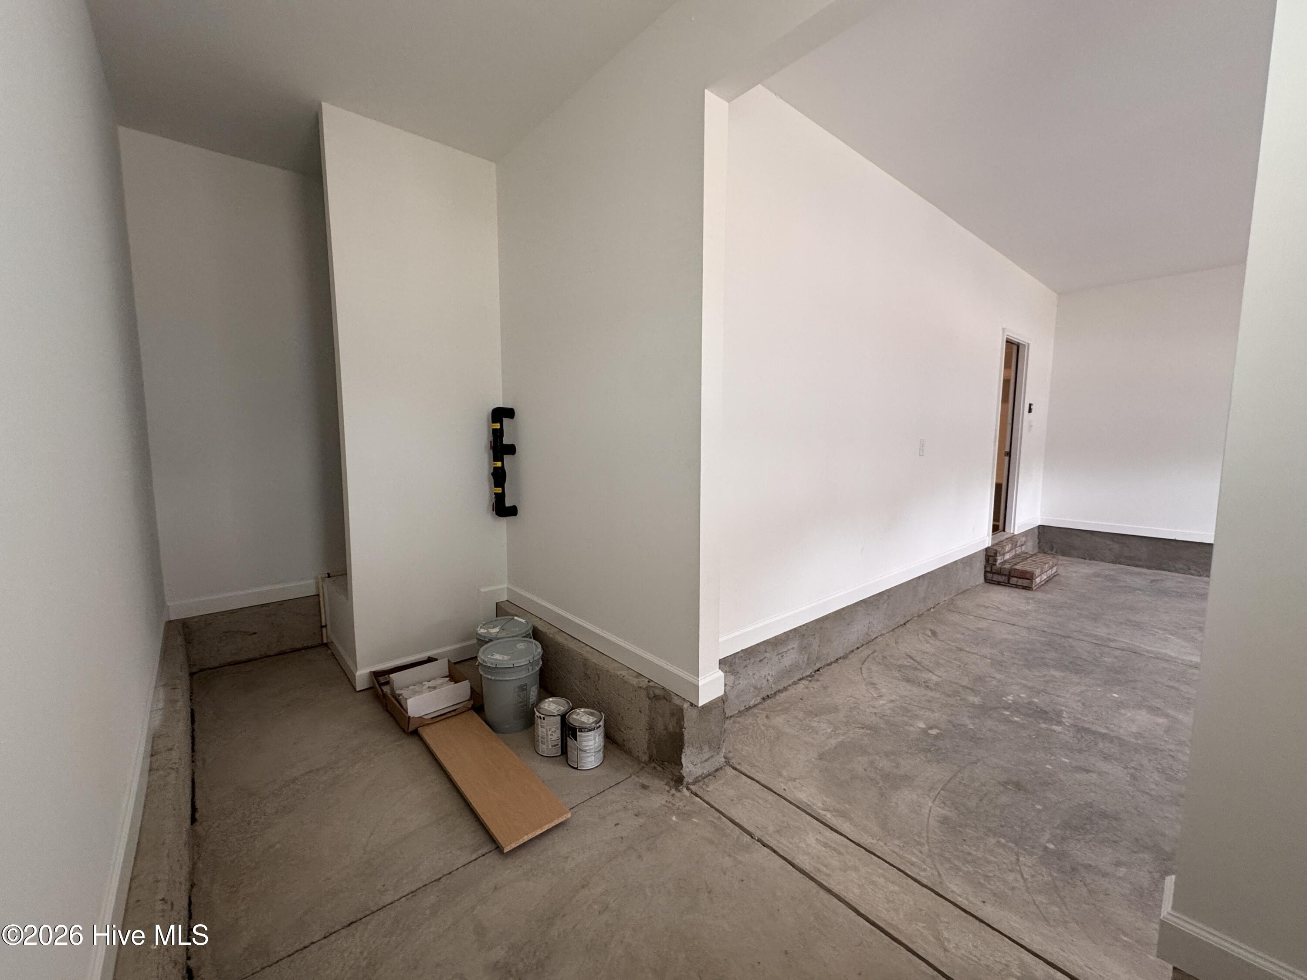
Parking Workshop in Garage, Garage Faces Front, Attached, Concrete, Garage Door Opener, Paved
Lot Features Cul-De-Sac
Roof Architectural Shingle
Utilities Sewer Available, Water Available
Finance
Sales Price $433,500
HOA Fees $1,704 yearly

Featured Properties

Aberdeen

Work With Brittany

I strive for lasting relationships with my previous customers even after the sale! I want to be your go-to agent for you and your friends and family for years to come.