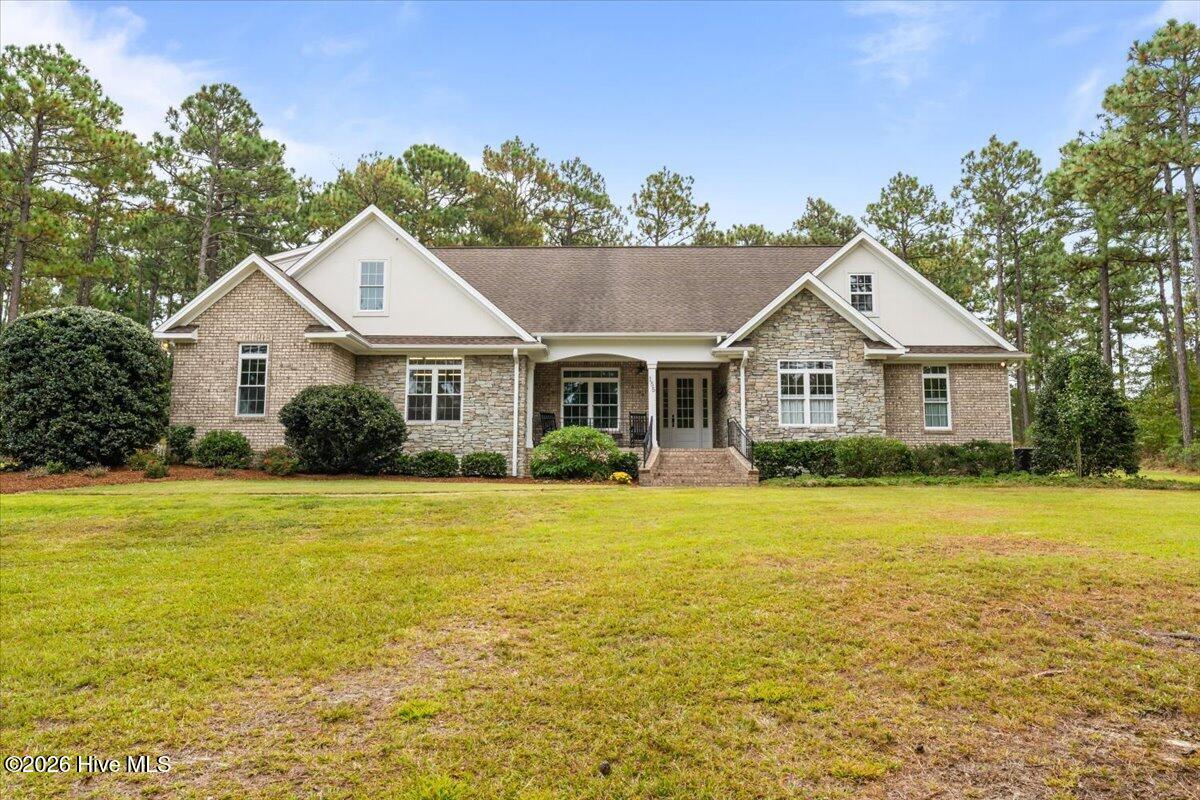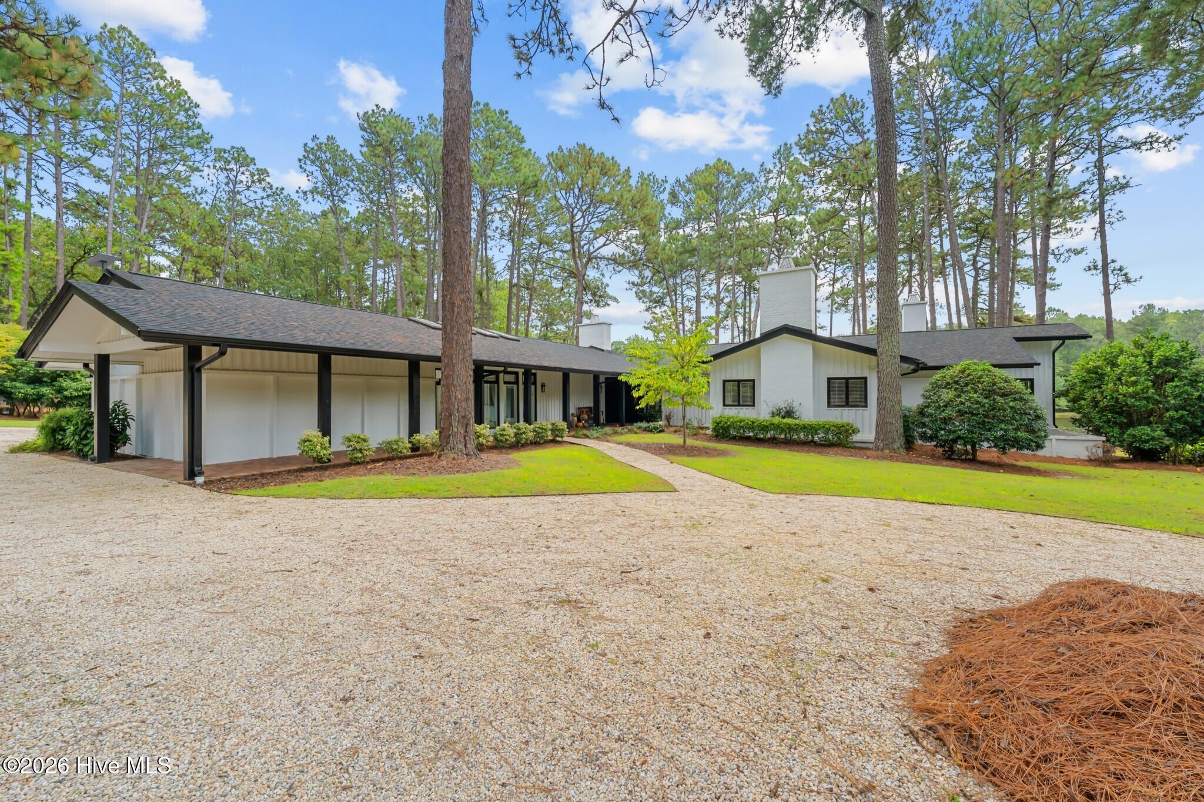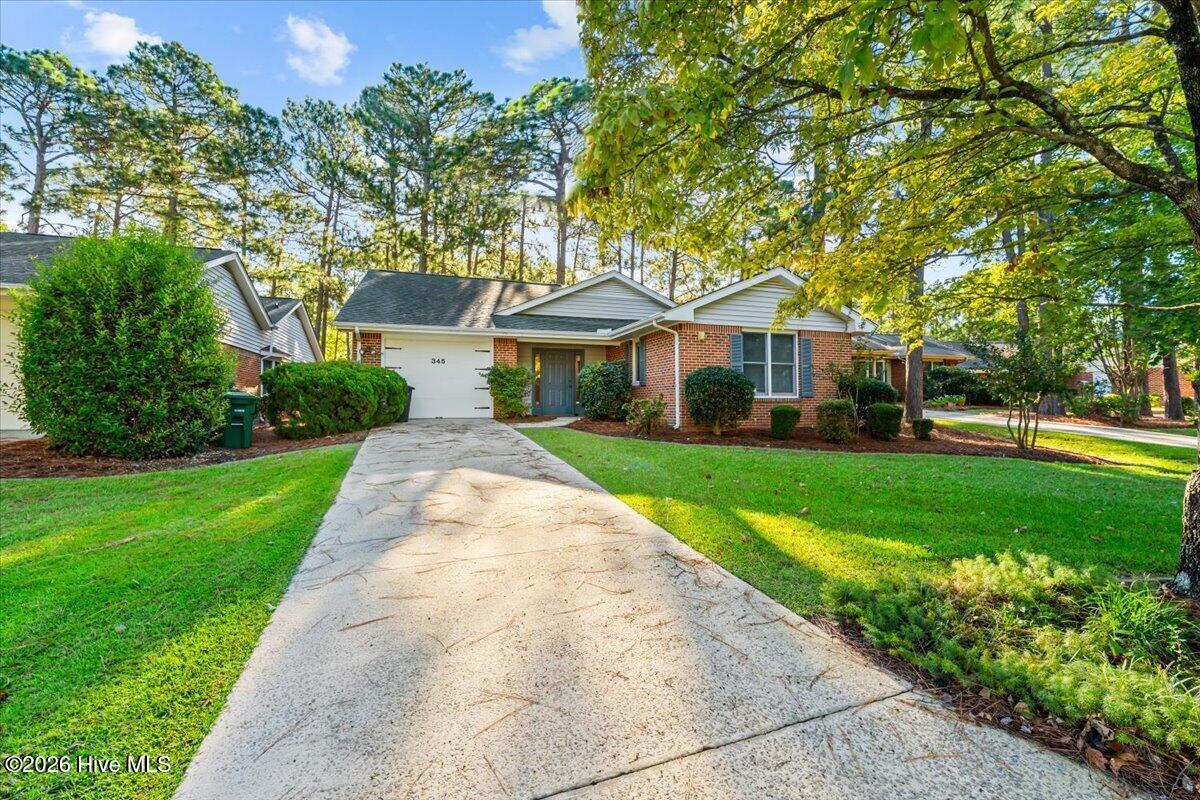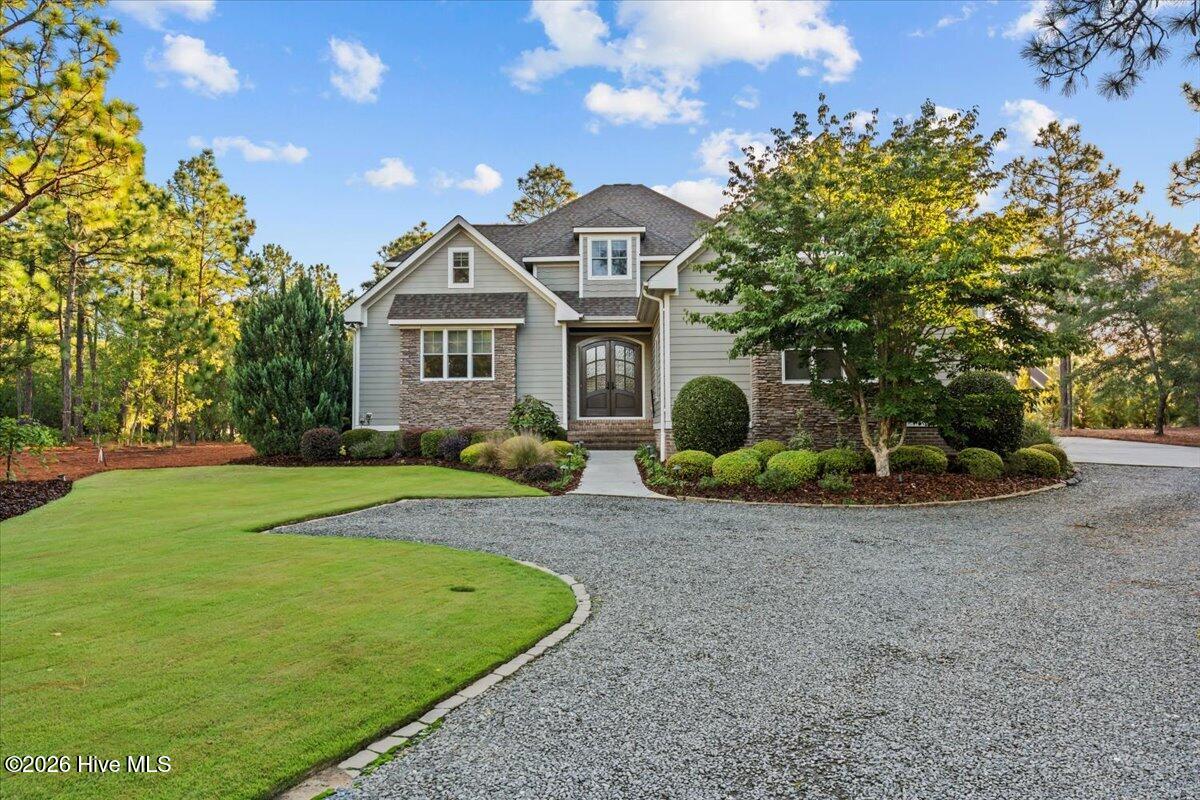
524 Phoenix Lane
524 Phoenix Lane
VIEW PHOTOS
$324,900

524 Phoenix Lane

4 Beds 3 Baths 2,266 Sq.Ft. 0.84 Acres

Description

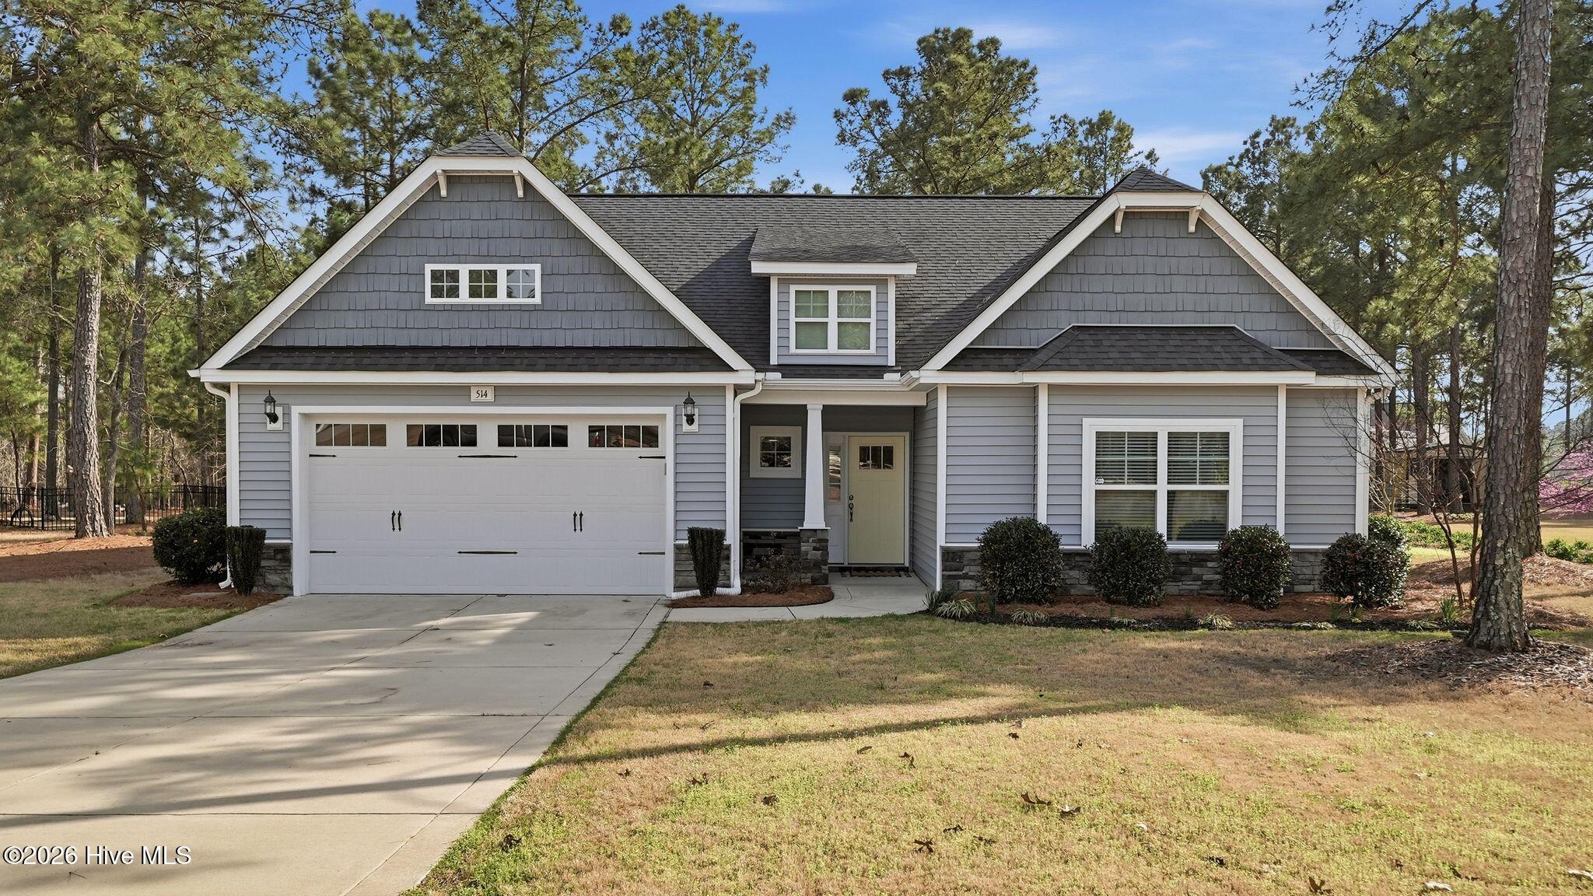
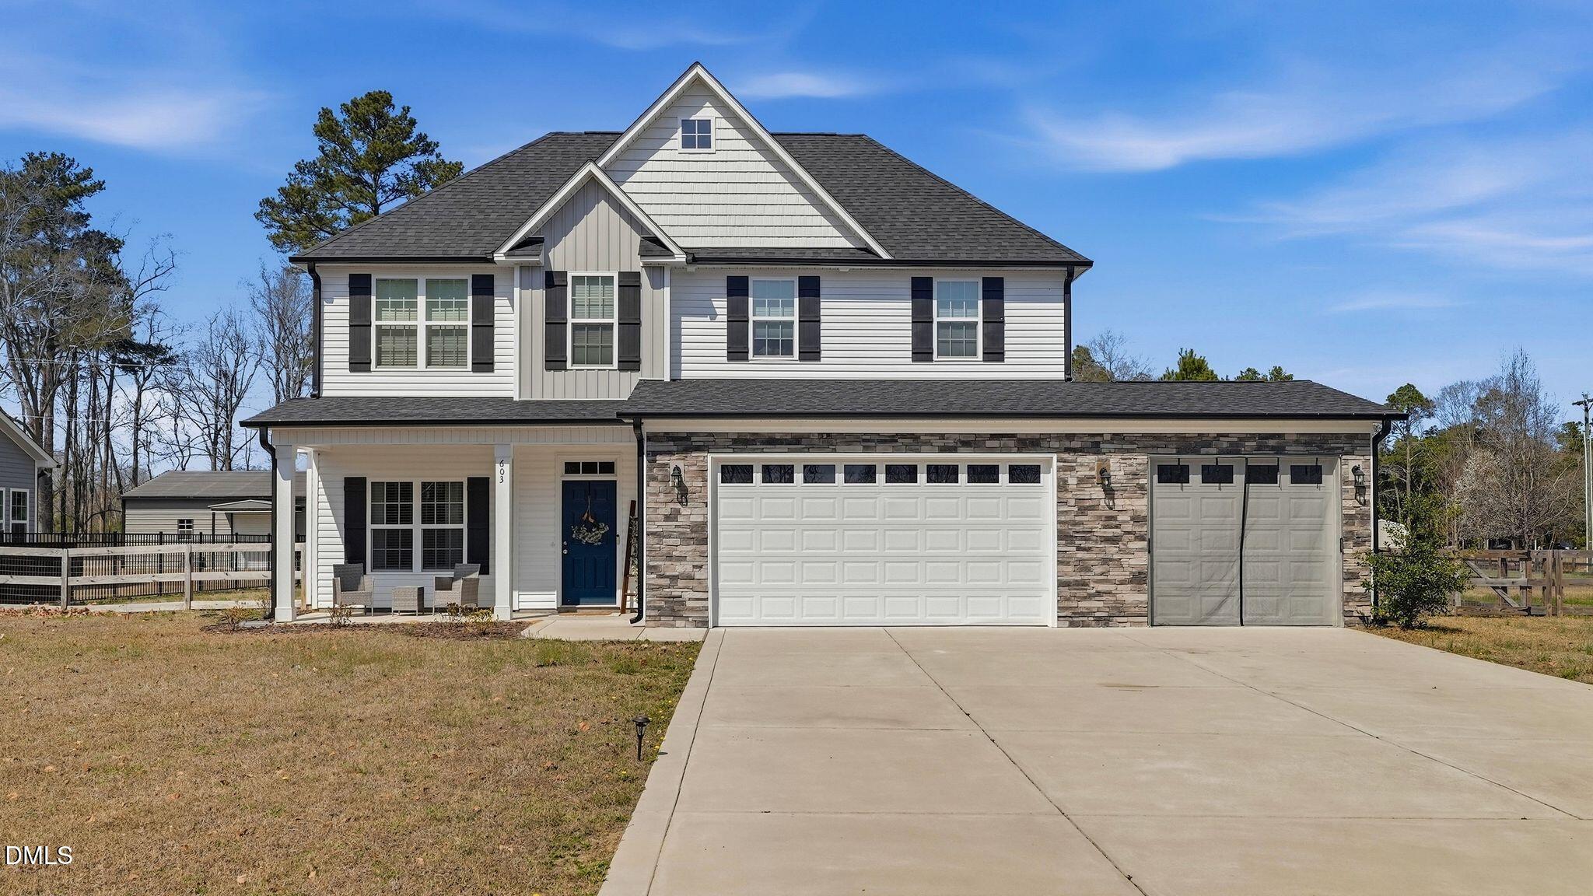
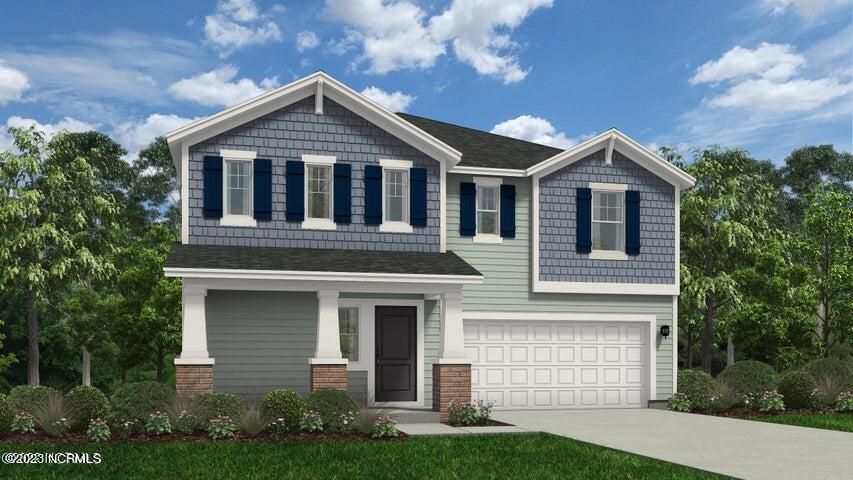
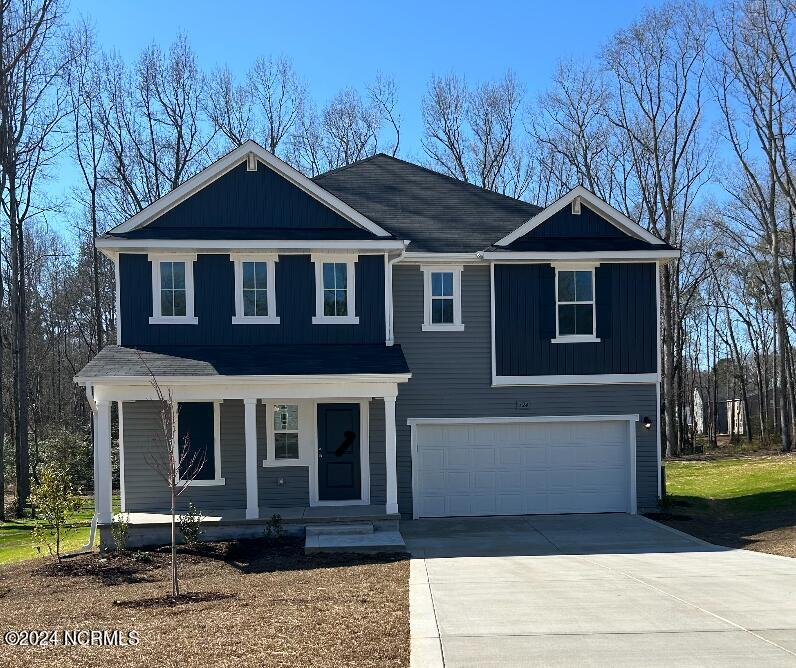
The Wayfare ELEVATION B is a DREAM SERIES PLUS plan by DREAM FINDERS HOMES. This two story home offers 4 Bedrooms, 3 Baths, attached 2 Car Garage, and 2266 heated sq ft.The huge gathering room opens up to the kitchen and casual dining area. This Wayfare offers a multi-functional eat at island with dishwasher and double basin sink. There is ample counter space for preparation and cooking as well as a spacious pantry closet for food storage. The casual dining area features a large sliding glass door allowing natural light to flow through the main floor and also provides access to enjoy the back yard and patio. The PLUS series also includes, GRANITE AND SS UNDERMOUNT SINK, QUARTZ COUNTERS IN BATHROOMS, GLASS SHOWER DOOR IN MASTER, CELING FAN LIGHT KITS IN MASTER BR AND LIVING AREA, GARAGE DOOR OPENER. LAMINATE FLOORING IN FAMILY ROOM, FOYER AND KITCHEN

Share Property

Location

524 Phoenix Lane, Cameron, NC 28326

Status

Sold

Date Sold

May 20, 2024

Property Amenities

Interior
Laundry room Inside
Fireplace None
Appliances Stove/Oven - Electric, Dishwasher
Flooring Carpet, Vinyl
Total Bedrooms: 4
Full Bathrooms: 3
Other Interior Features Pantry, Eat-in Kitchen
Area & Lot
Lot Area 0.84 Acres
Living area 2,266 Sq.Ft.
MLS® ID 100407934
Year Built 2023
School District Moore County Schools
High School Union Pines High
Middle School New Century Middle
Elementary School Sandhills Farm Life
Type Residential
Status Sold
Exterior
Stories 2
Pool None
Air conditioning Central Air
Heat type Electric, Heat Pump
Water Source Municipal Water
Garage Space 2.0
Sewer Septic On Site
Other Exterior Features None
Parking Paved
Lot Features Wooded
Roof Shingle
Finance
Sales Price $324,900

Featured Properties

Work With Brittany

I strive for lasting relationships with my previous customers even after the sale! I want to be your go-to agent for you and your friends and family for years to come.