615 N Bennett Street
VIEW PHOTOS
$630,000

615 N Bennett Street

4 Beds 3 Baths 2,210 Sq.Ft. 8,329 Sq.Ft.

Description

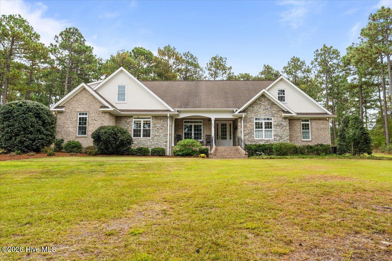
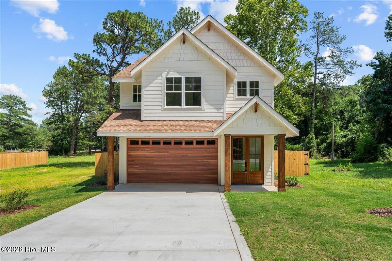
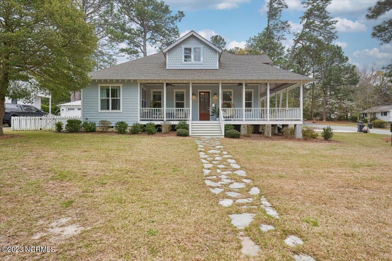
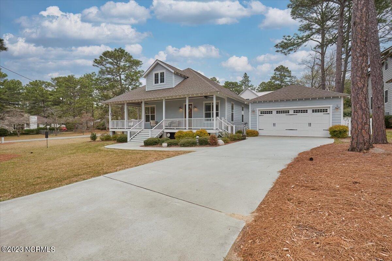
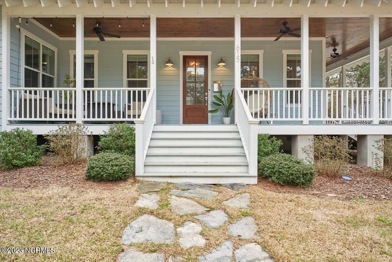
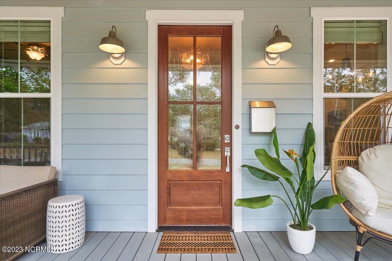
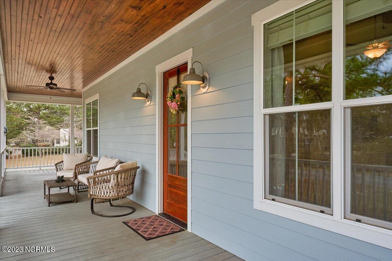
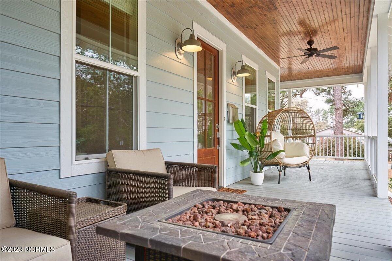
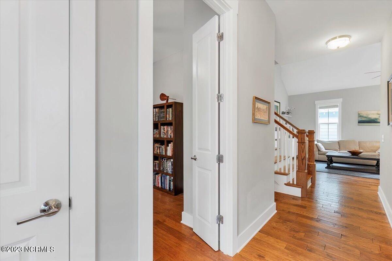
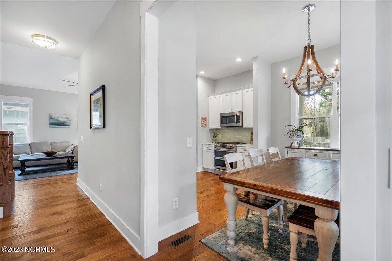
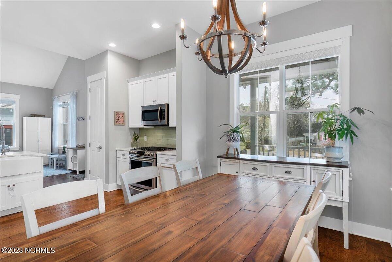
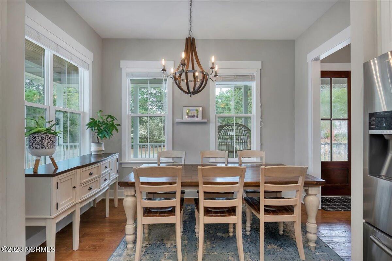
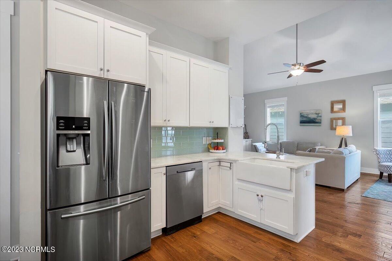
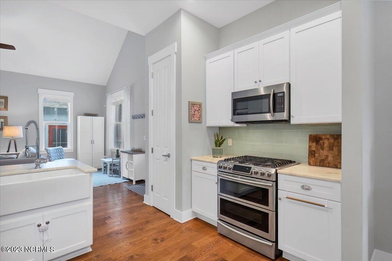
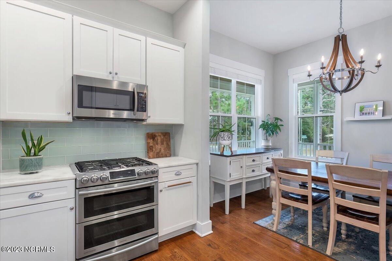
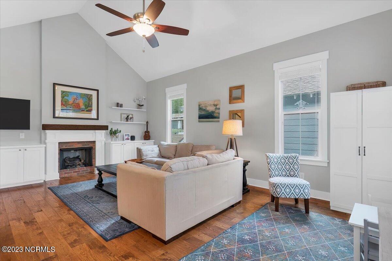
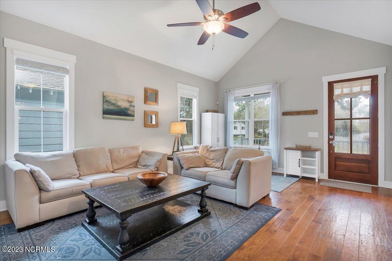
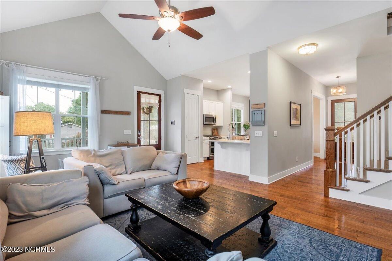
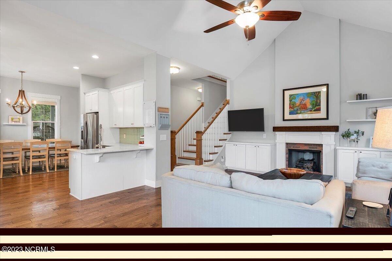
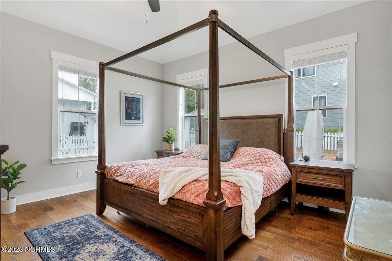
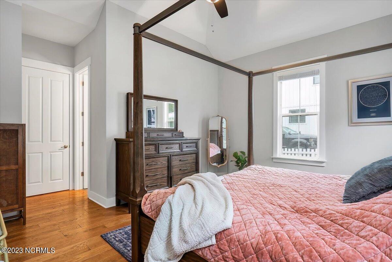
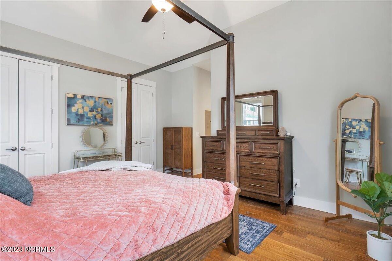
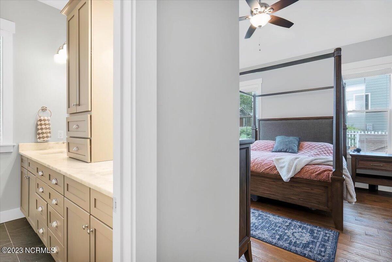
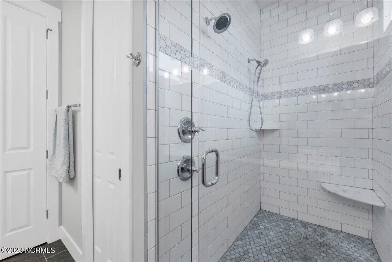
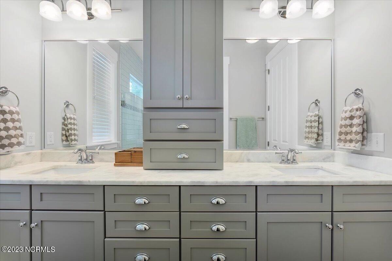
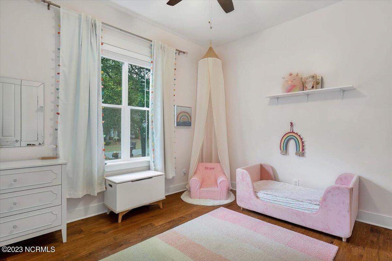
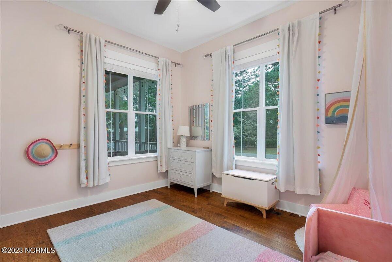
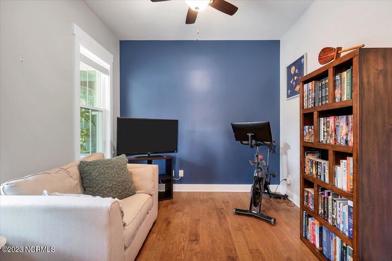
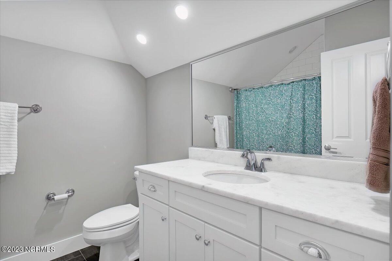
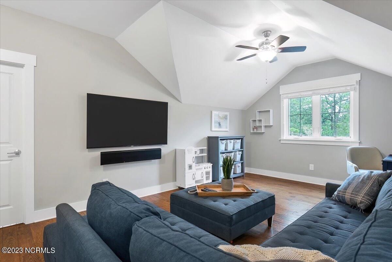
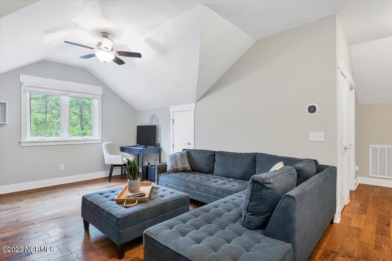
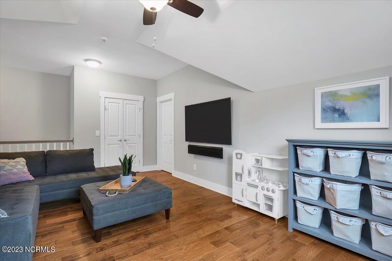
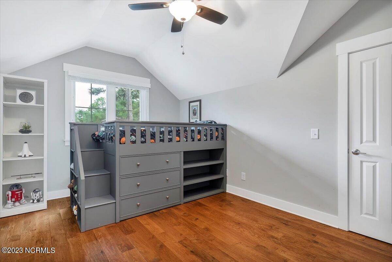
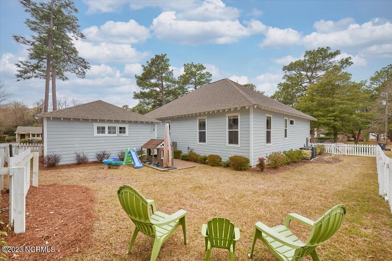
Rare opportunity to live in one of the most desirable locations of Downtown Southern Pines. Built in 2017 by local builder Pineland Homes & Remodeling and finished to a custom-home standard. Spacious corner lot featuring a wrap around front porch with ceiling fans, fenced in back yard with patio and 2 car garage! Open concept main floor with 10ft ceilings on the main level, solid oak hardwood floors throughout! Bright and cheerful kitchen with white shaker cabinetry, chrome hardware, glass backsplash tile. Natural gas fireplace and range. Gorgeous main floor master suite with lots of natural light and beautiful bathroom with walk-in closet. Upstairs, a spacious loft creates an additional family room or use as a playroom. Full bath and bedroom upstairs! This location is quiet despite being just a short stroll from everything you love about living Downtown. Hurry, this home will certainly not last long!

Share Property

Location

615 N Bennett Street, Southern Pines, NC 28387

Status

Sold

Date Sold

May 19, 2023
Brittany Paschal

Brittany Paschal

TITLE

REALTOR®/Broker

Property Amenities

Interior
Appliances Stove/Oven - Gas, Range, Microwave - Built-In, Disposal
Flooring Wood
Total Bedrooms: 4
Full Bathrooms: 3
Other Interior Features Master Downstairs, 9 Ft Ceilings, Vaulted Ceiling(s), Pantry
Area & Lot
Lot Area 8,329 Sq.Ft.
Living area 2,210 Sq.Ft.
MLS® ID 100375781
Year Built 2017
School District Moore County Schools
High School Pinecrest High
Middle School Crain's Creek Middle
Type Residential
Status Sold
Exterior
Stories 2
Air conditioning Central Air
Heat type Electric, Heat Pump
Water Source Municipal Water
Garage Space 2.0
Sewer Municipal Sewer
Parking Paved
Lot Features Corner Lot
Roof Architectural Shingle
Finance
Sales Price $630,000

Featured Properties

Work With Brittany

I strive for lasting relationships with my previous customers even after the sale! I want to be your go-to agent for you and your friends and family for years to come.