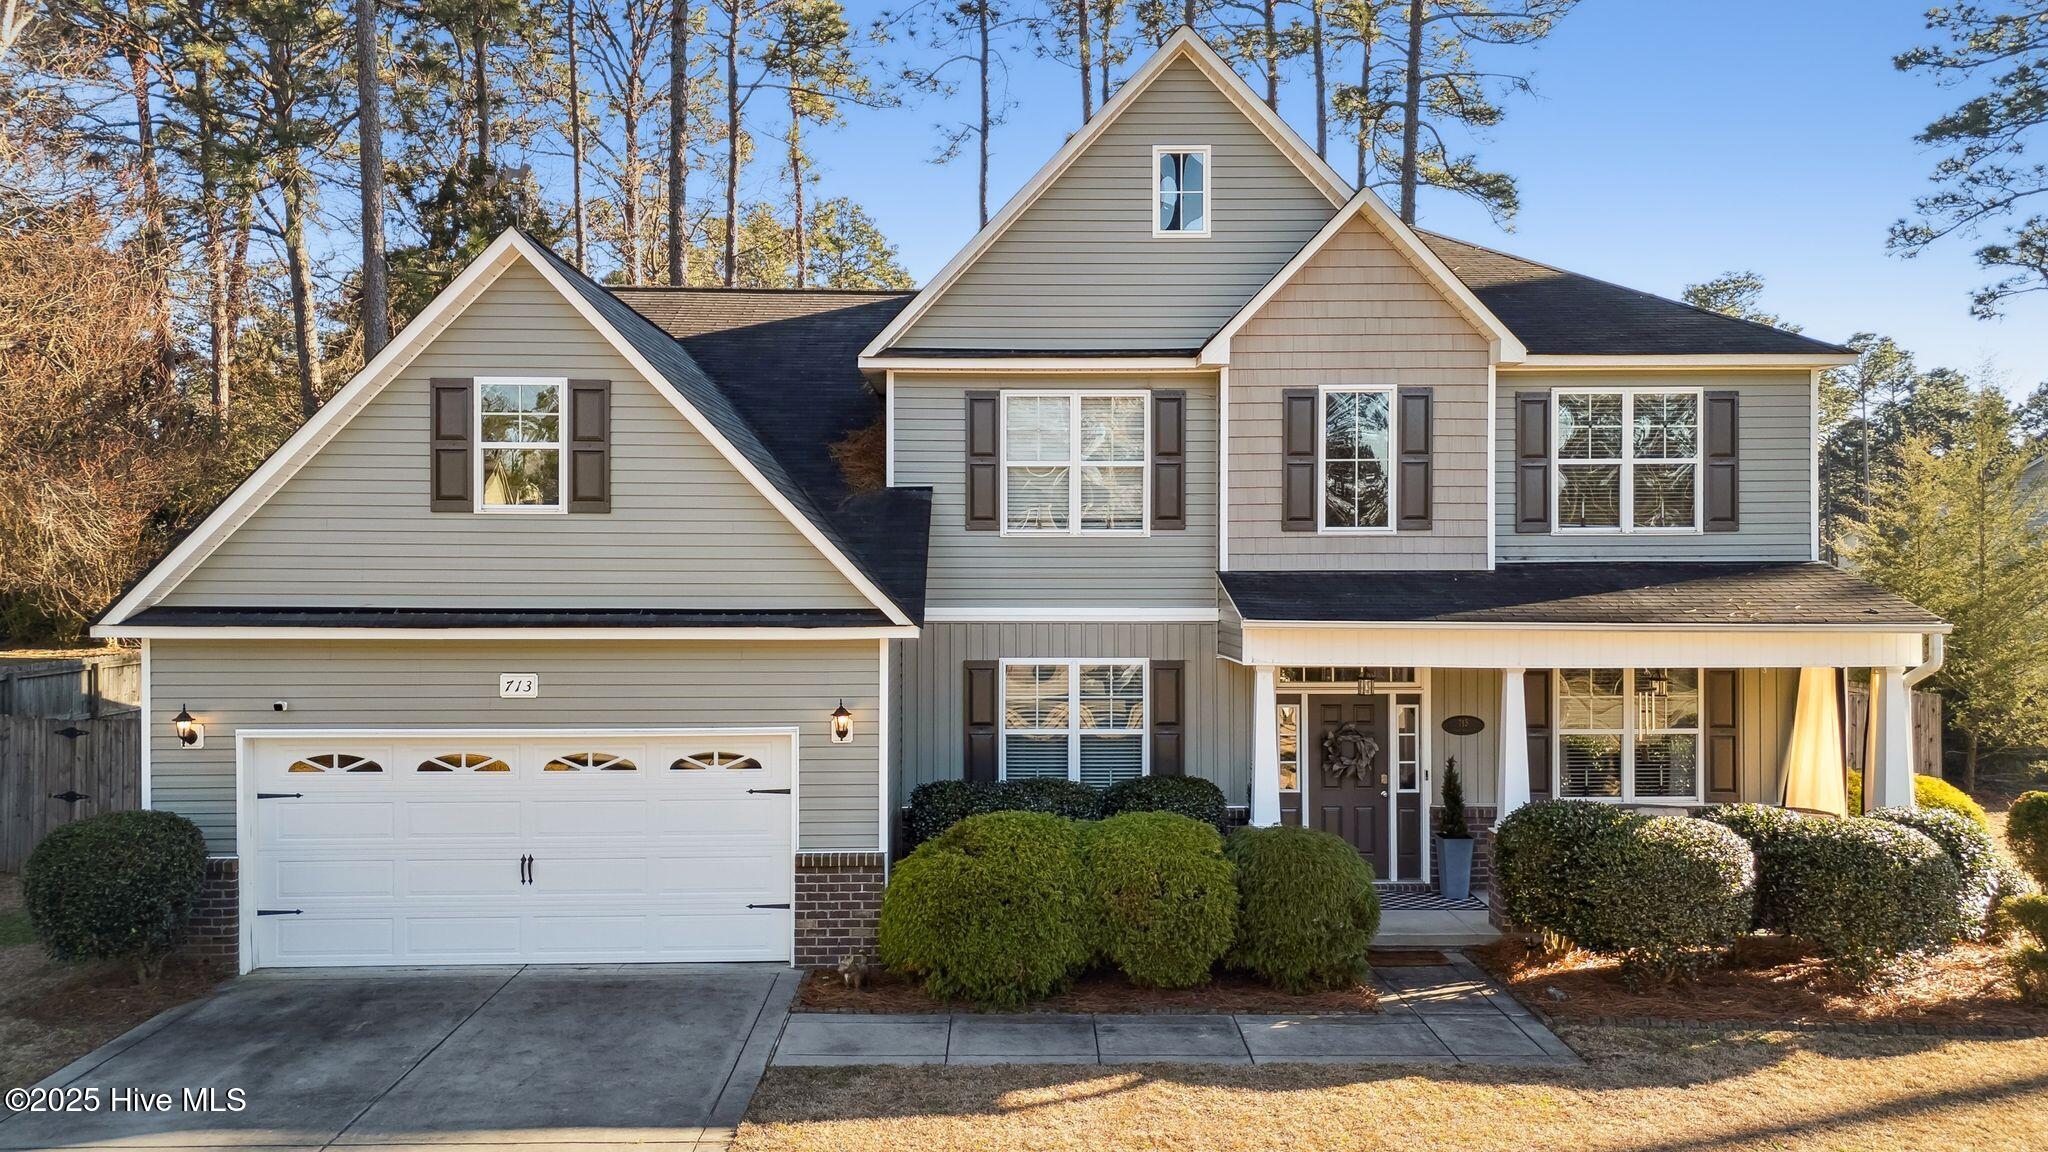
713 John Mcqueen Road
VIEW PHOTOS
$545,000

713 John Mcqueen Road

5 Beds 4 Baths 3,446 Sq.Ft. 0.46 Acres

Description

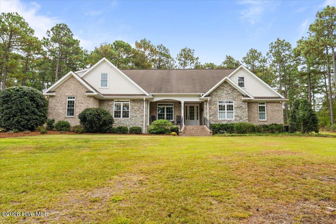
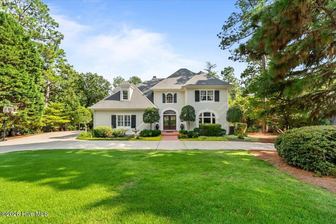
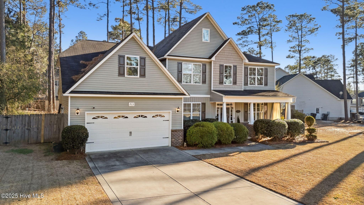
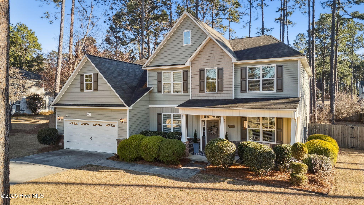
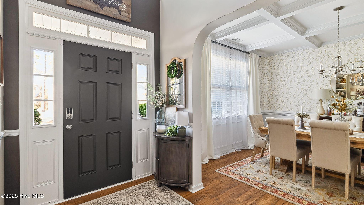
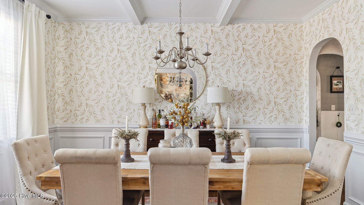
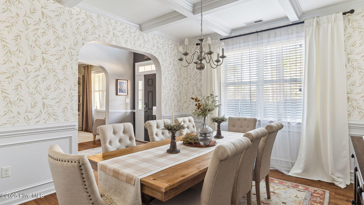
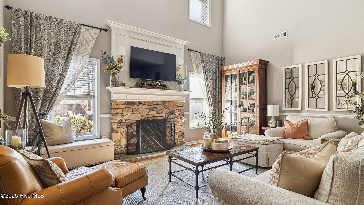
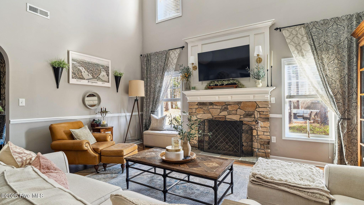
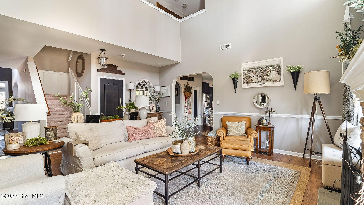
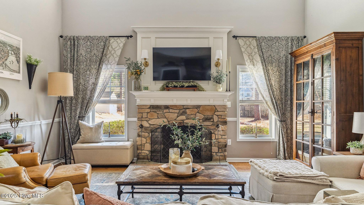
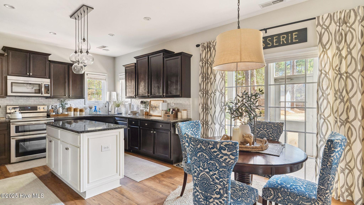
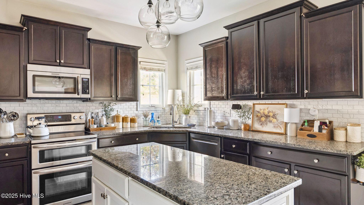
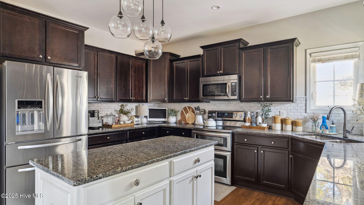
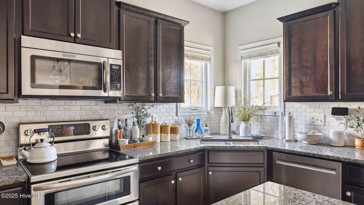
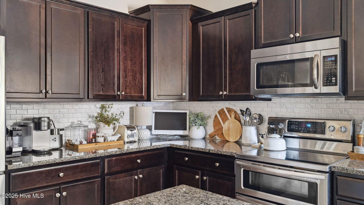
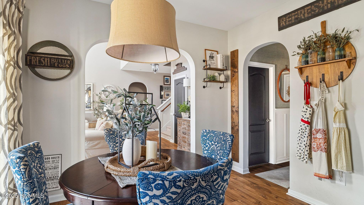
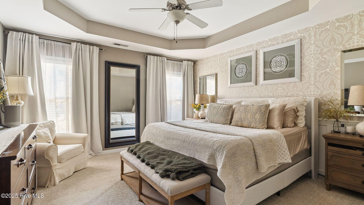
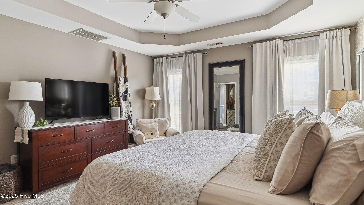
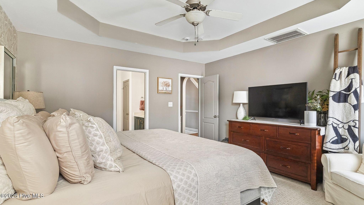
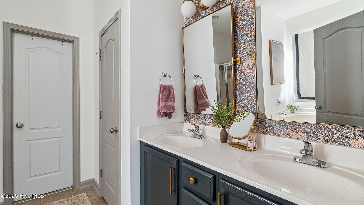
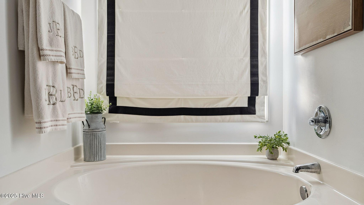
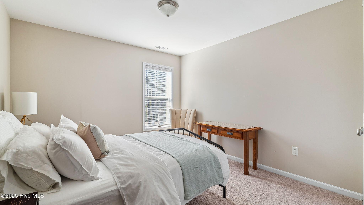
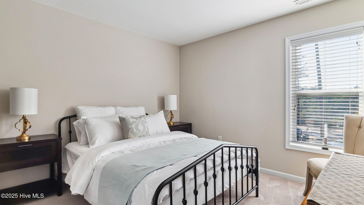
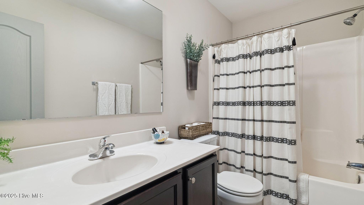
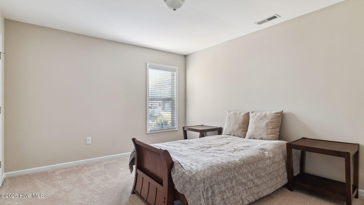
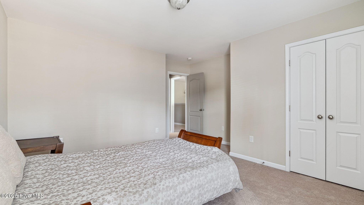
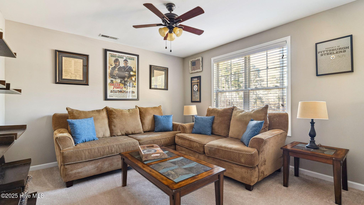
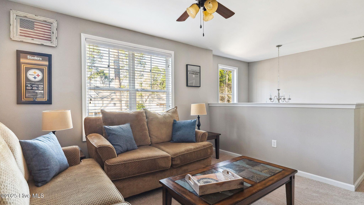
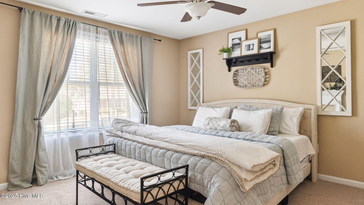
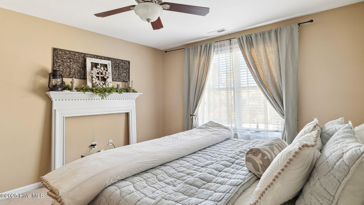
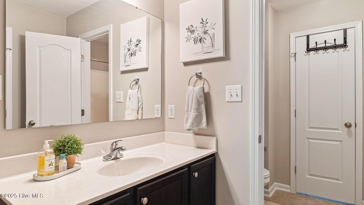
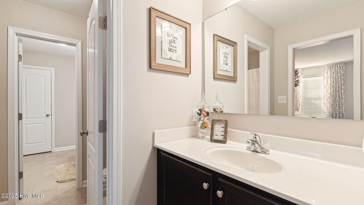
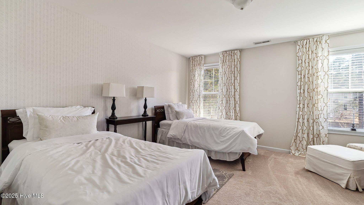
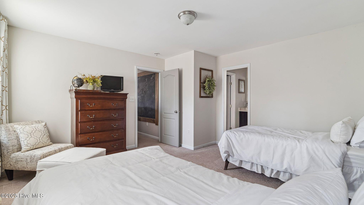
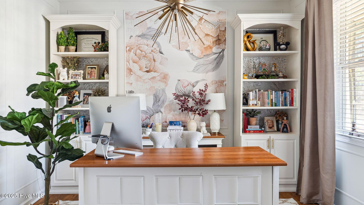
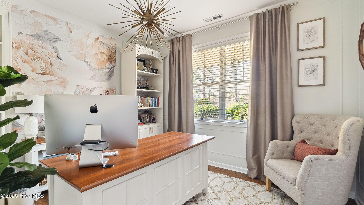
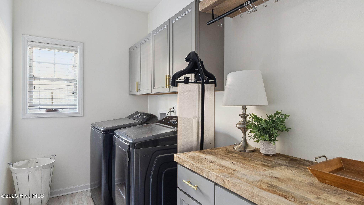
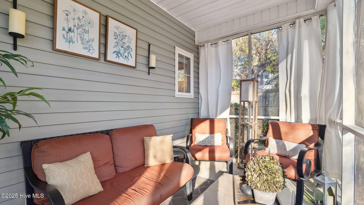
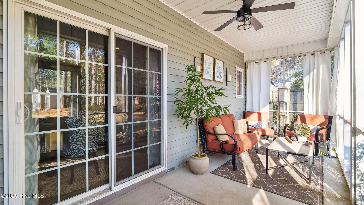
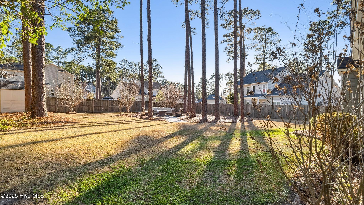
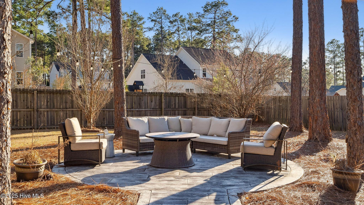
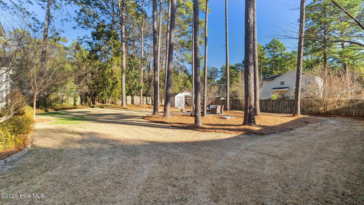
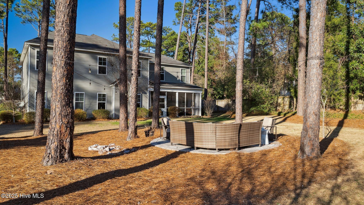
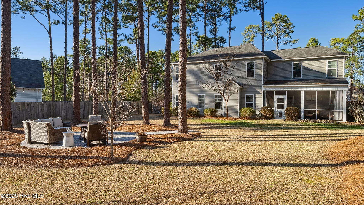
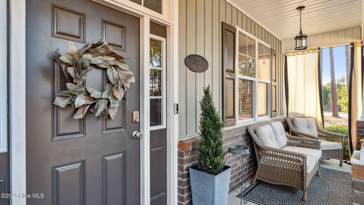
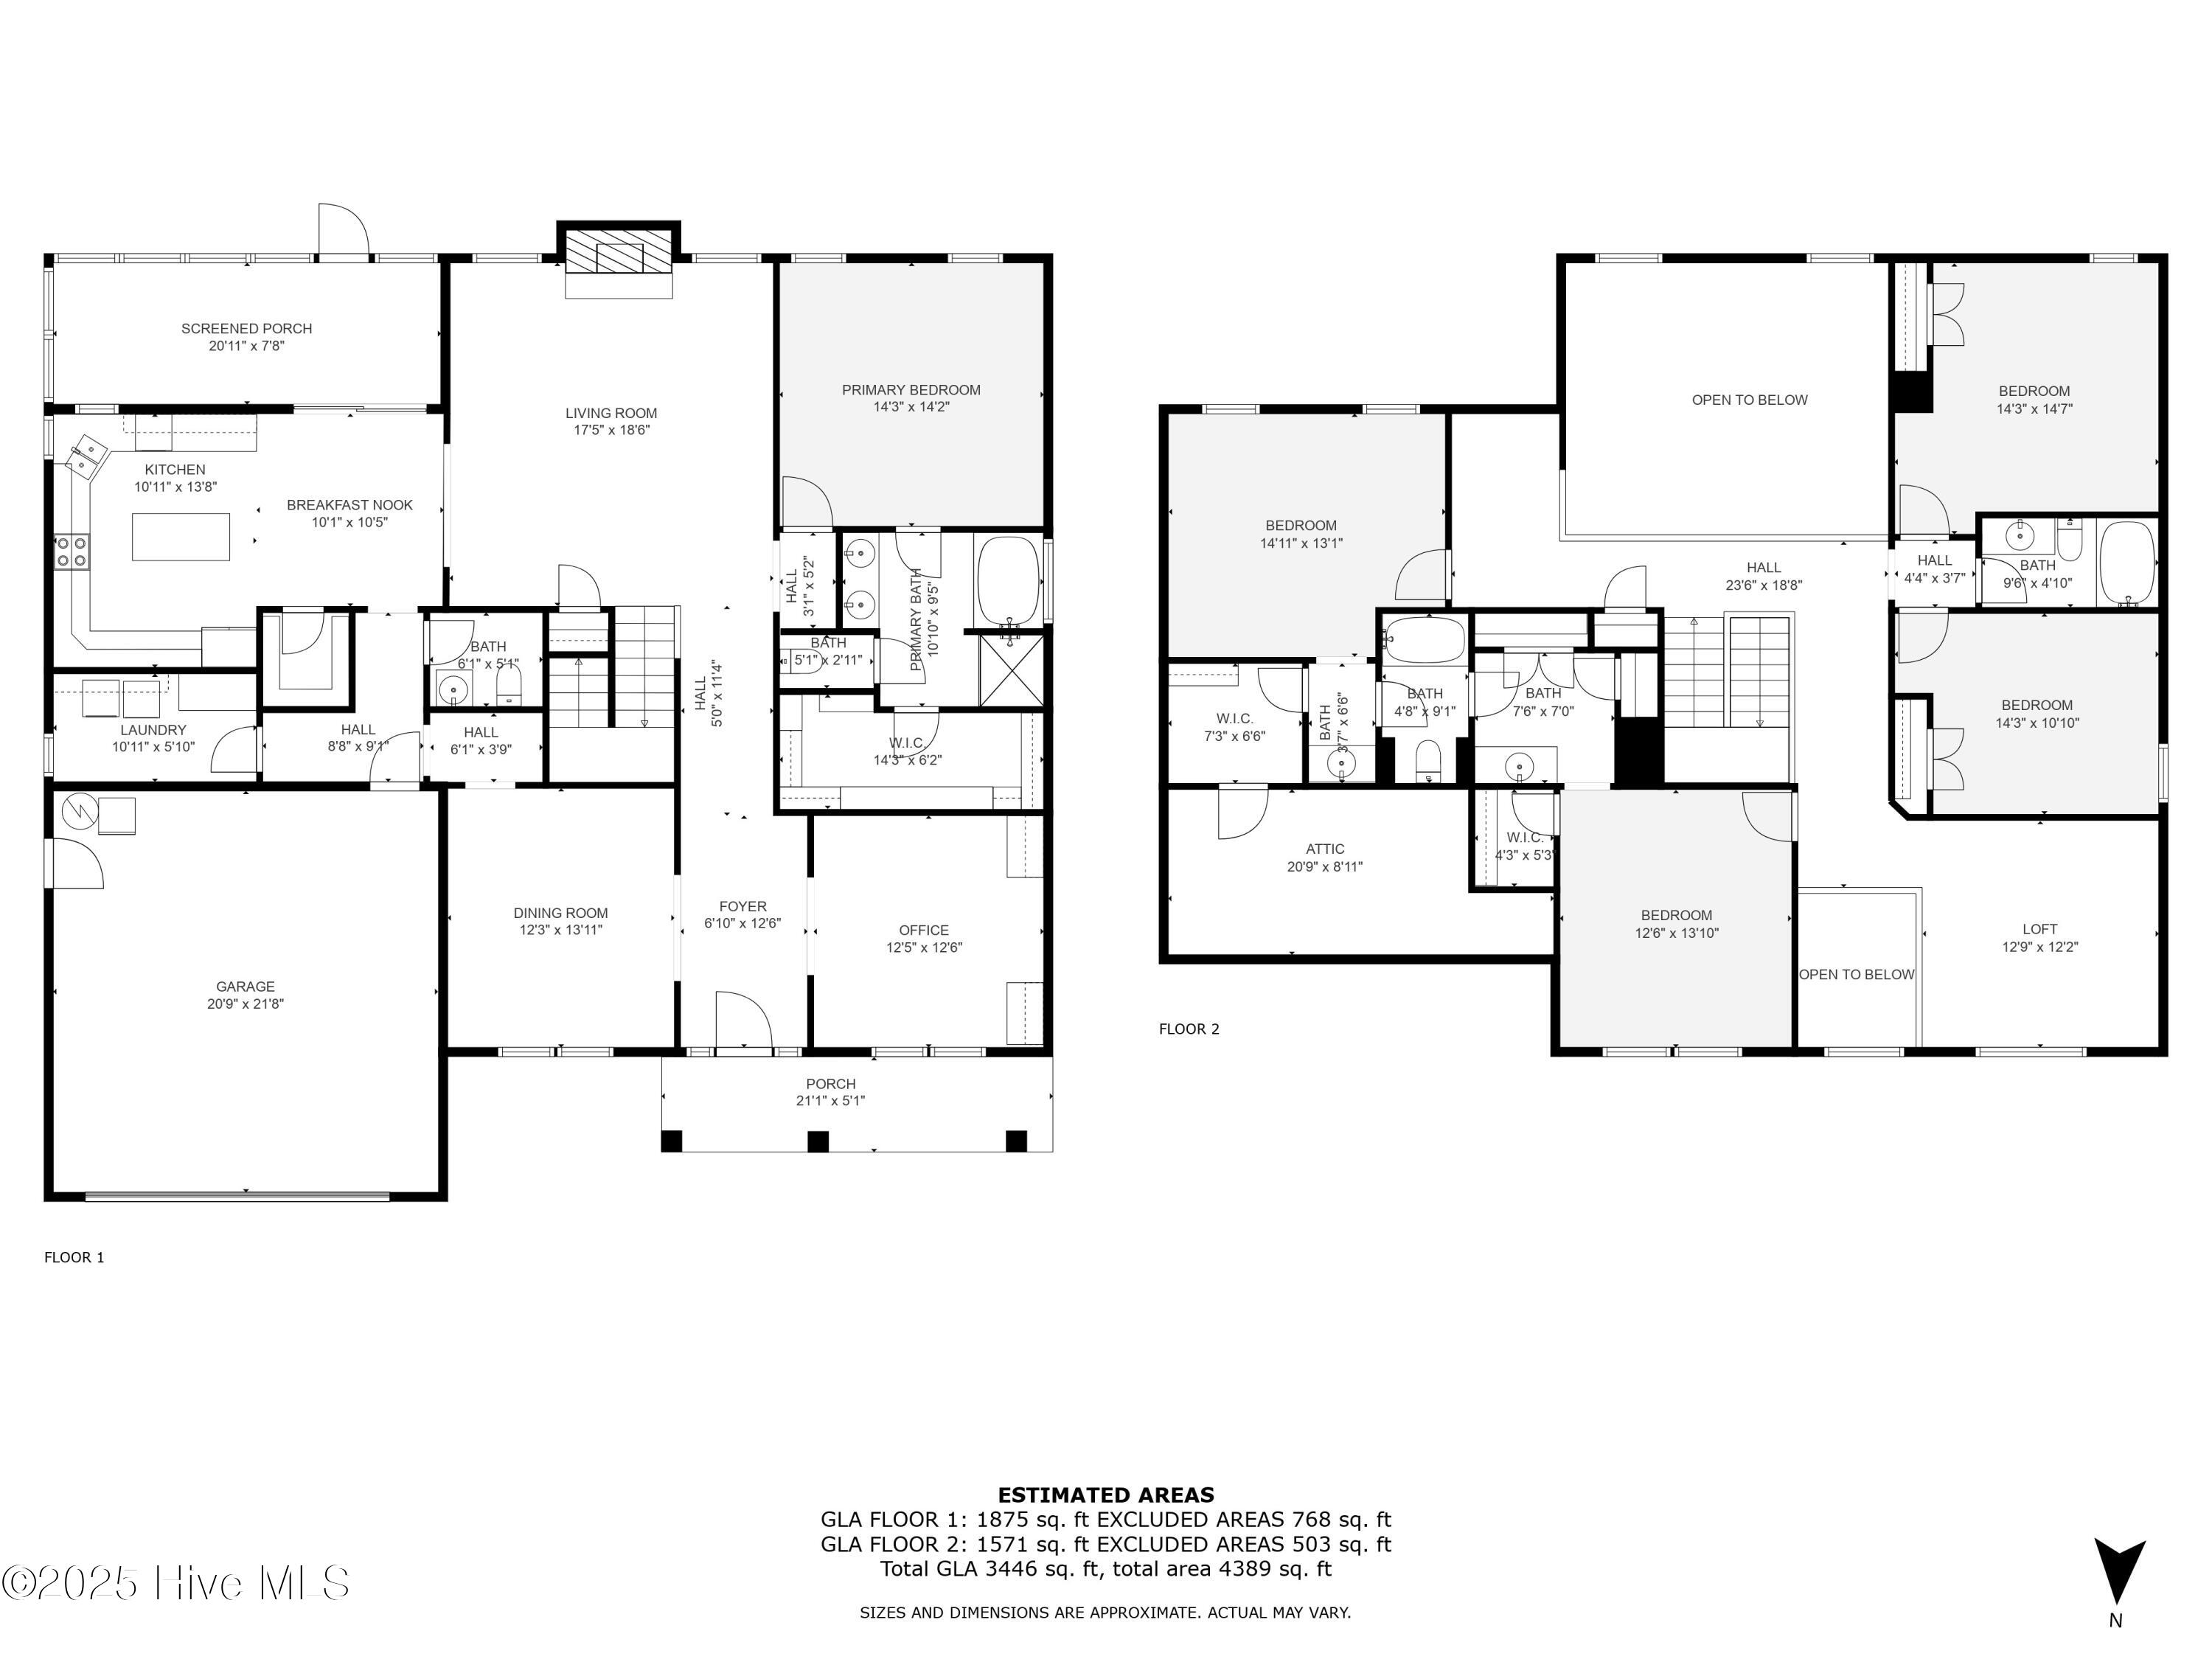
Nestled in a quiet, family-friendly neighborhood, this stunning 5-bedroom, 3-bathroom home offers over 3,300 square feet of beautifully designed living space. Thoughtfully updated with custom trim work, Pergo flooring throughout the first floor, designer wallpaper, and stylish lighting, this home exudes warmth and sophistication. The spacious open floor plan seamlessly connects the living, dining, and kitchen areas, creating an ideal flow for entertaining and everyday life. The living room features a custom stone and wood fireplace, while the dining room boasts a coffered ceiling with additional molding. A dedicated office space includes custom millwork and a mural, adding both functionality and charm. The kitchen shines with a painted island, updated backsplash, and a touch-activated faucet, while the mudroom nook features a custom built-in hall tree for extra storage. The primary suite offers new carpet, a custom closet, and a spa-like bathroom with updated mirrors, fixtures, and shelving. The screened-in porch and stamped concrete patio create the perfect backyard retreat, surrounded by landscaping and additional trees for privacy. This move-in-ready home offers the perfect blend of style, comfort, and thoughtful upgrades. Don't miss this exceptional property--contact us today to schedule your private tour!

Share Property

Location

713 John Mcqueen Road, Aberdeen, NC 28315

Status

Sold

Date Sold

April 23, 2025
Brittany Paschal

Brittany Paschal

TITLE

REALTOR®/Broker

Property Amenities

Interior
Laundry room Laundry Room
Appliances Electric Oven, Built-In Microwave, Refrigerator, Dishwasher
Flooring Carpet, LVT/LVP, Tile
Total Bedrooms: 5
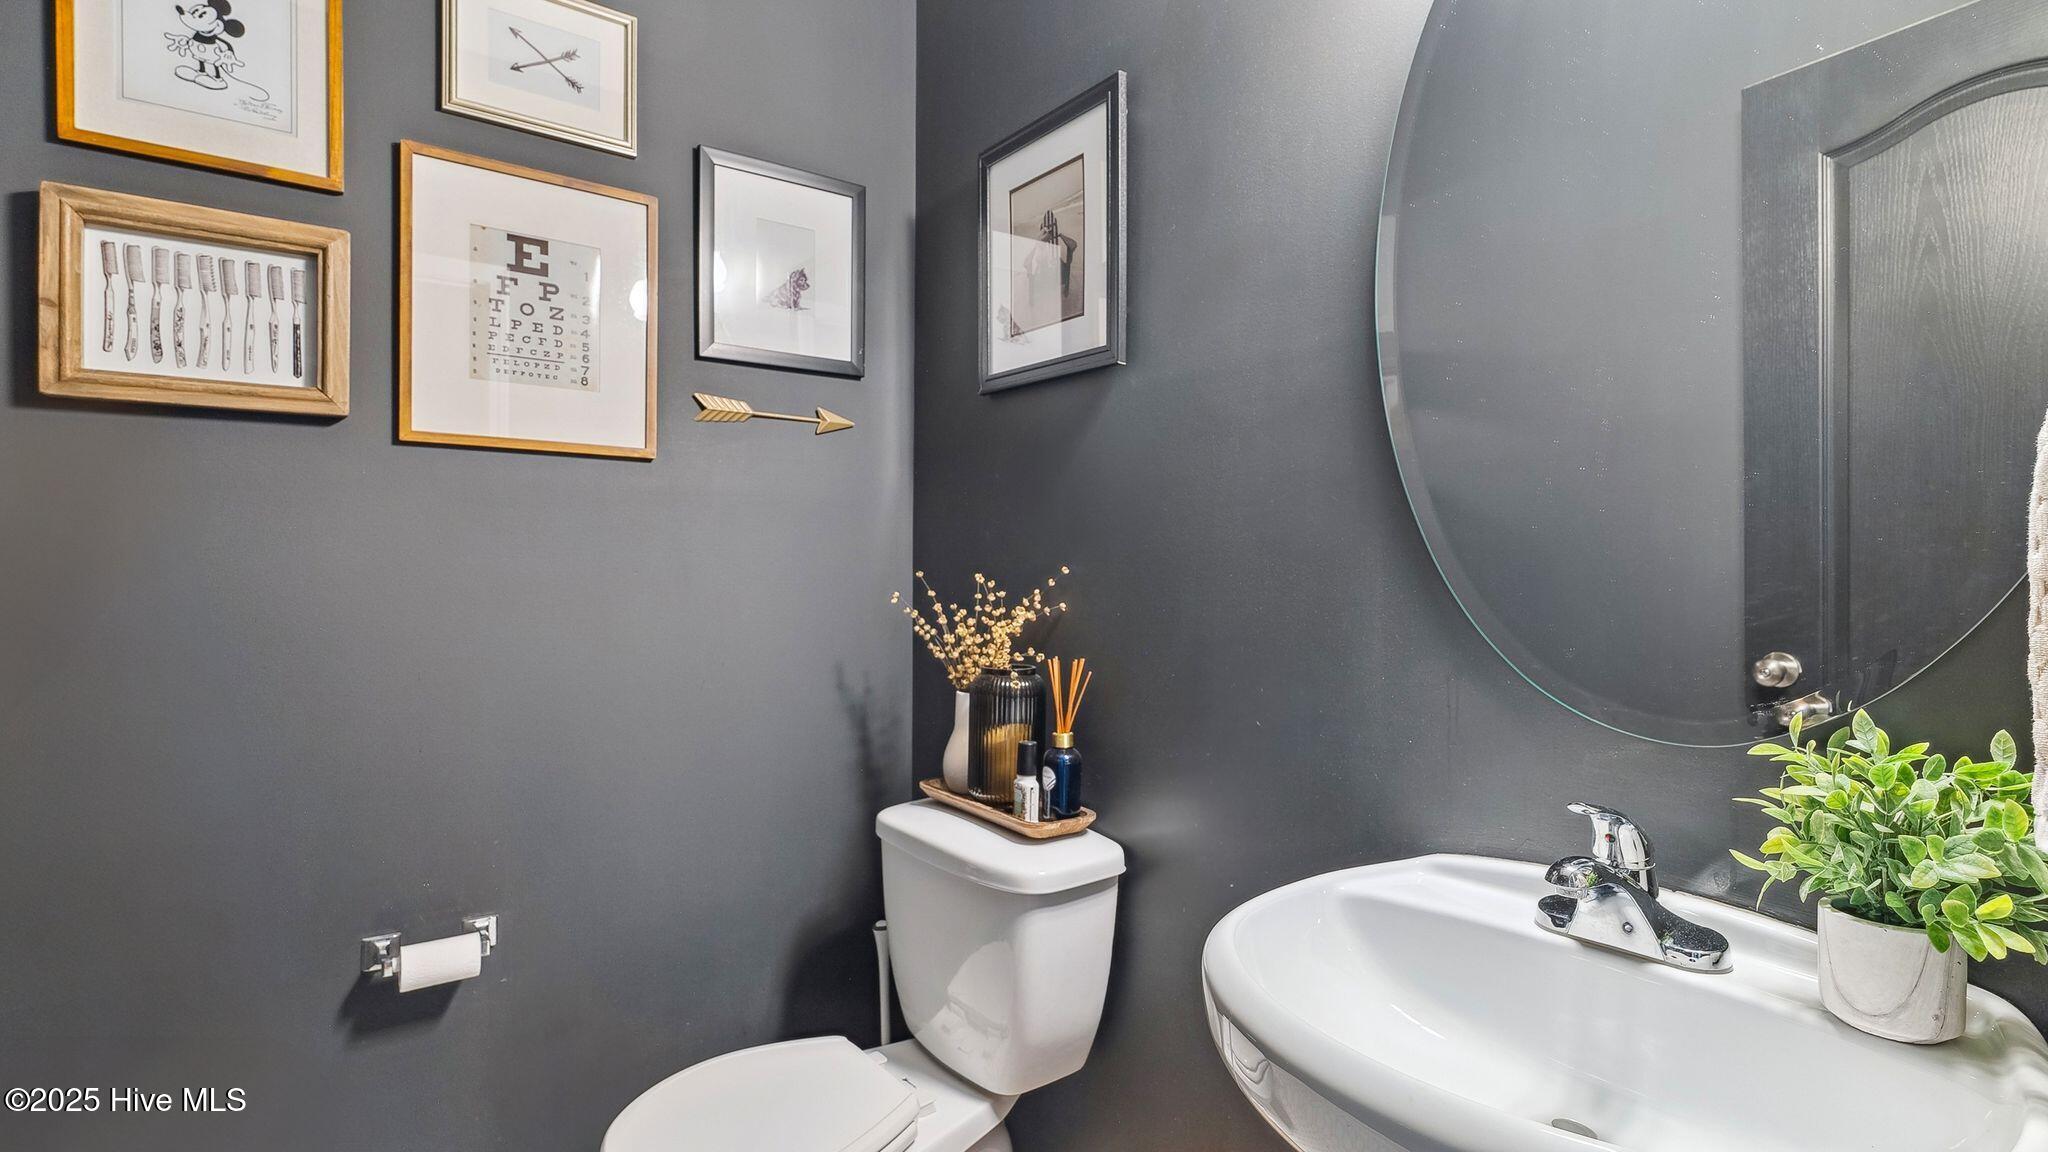
Half Bathrooms: 1
Full Bathrooms: 3
Other Interior Features Master Downstairs, Walk-in Closet(s), Kitchen Island, Ceiling Fan(s), Pantry, Walk-In Closet(s)
Area & Lot
Total area 3,446 Sq.Ft.
Lot Area 0.46 Acres
Living area 3,446 Sq.Ft.
MLS® ID 100492693
Year Built 2011
School District Moore County Schools
High School Pinecrest High
Middle School Southern Middle
Elementary School Aberdeeen Elementary
Type Residential
Status Sold
Exterior
Stories 2
Air conditioning Central Air
Heat type Forced Air, Heat Pump, Electric
Water Source Public
Garage Space 2.0
Sewer Municipal Sewer
Parking Garage Faces Front, Concrete
Roof Composition
Utilities Sewer Available, Water Available
Finance
Sales Price $545,000

Featured Properties

Work With Brittany

I strive for lasting relationships with my previous customers even after the sale! I want to be your go-to agent for you and your friends and family for years to come.