9000 Odom Road
9000 Odom Road
9000 Odom Road
9000 Odom Road
9000 Odom Road
9000 Odom Road
9000 Odom Road
9000 Odom Road
9000 Odom Road
9000 Odom Road
9000 Odom Road
9000 Odom Road
9000 Odom Road
9000 Odom Road
9000 Odom Road
9000 Odom Road
9000 Odom Road
9000 Odom Road
9000 Odom Road
9000 Odom Road
9000 Odom Road
9000 Odom Road
9000 Odom Road
9000 Odom Road
9000 Odom Road
9000 Odom Road
9000 Odom Road
9000 Odom Road
9000 Odom Road
9000 Odom Road
9000 Odom Road
9000 Odom Road
9000 Odom Road
9000 Odom Road
9000 Odom Road
9000 Odom Road
9000 Odom Road
9000 Odom Road
9000 Odom Road
9000 Odom Road
9000 Odom Road
9000 Odom Road
9000 Odom Road
9000 Odom Road
9000 Odom Road
9000 Odom Road
9000 Odom Road
9000 Odom Road
9000 Odom Road
9000 Odom Road
9000 Odom Road
9000 Odom Road
9000 Odom Road
9000 Odom Road
9000 Odom Road
9000 Odom Road
9000 Odom Road
9000 Odom Road
9000 Odom Road
9000 Odom Road
9000 Odom Road
9000 Odom Road
9000 Odom Road
9000 Odom Road
9000 Odom Road
9000 Odom Road
9000 Odom Road
9000 Odom Road
9000 Odom Road
9000 Odom Road
9000 Odom Road
9000 Odom Road
9000 Odom Road
9000 Odom Road
9000 Odom Road
9000 Odom Road
9000 Odom Road
9000 Odom Road
9000 Odom Road
9000 Odom Road
VIEW PHOTOS
$492,000

9000 Odom Road

4 Beds 2 Baths 2,903 Sq.Ft. 9.47 Acres

Description

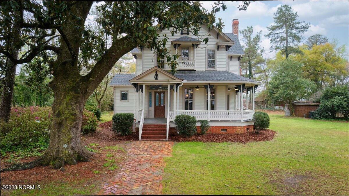
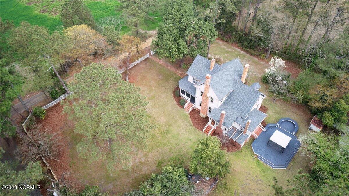
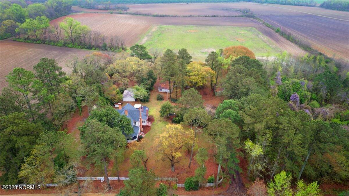
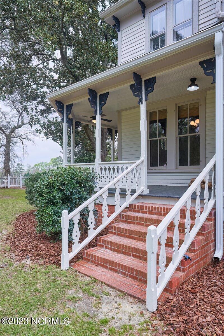
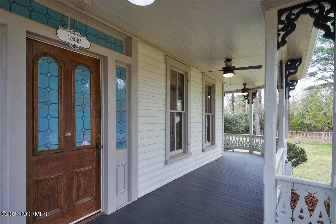
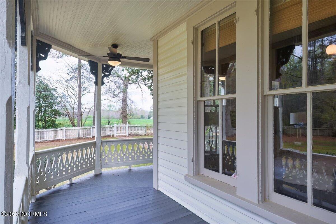
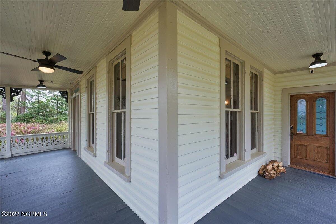
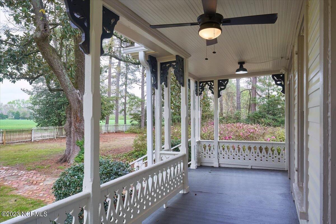
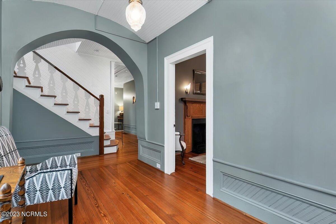
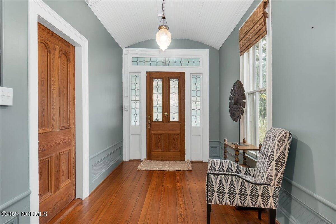
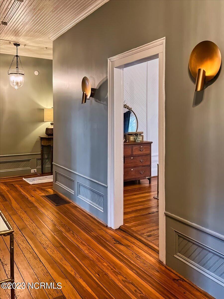
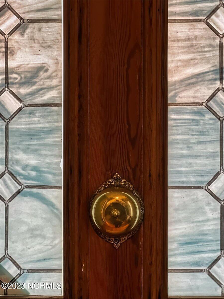
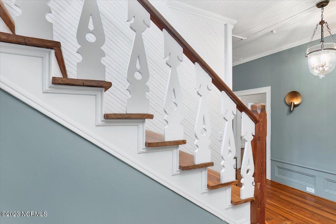
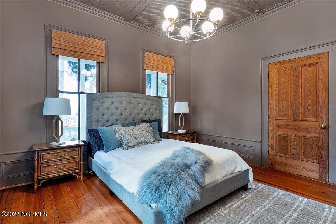
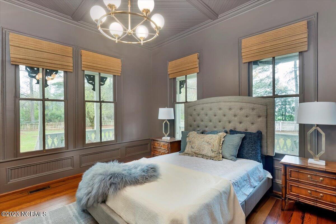
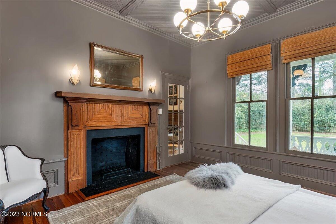
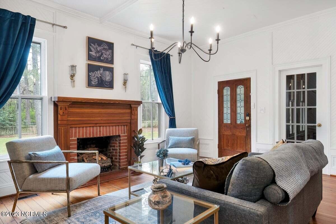
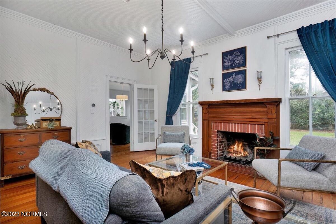
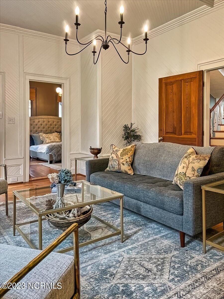
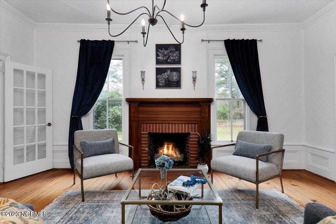
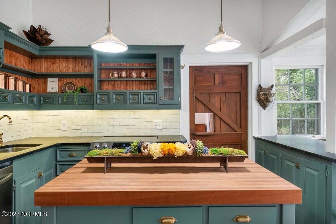
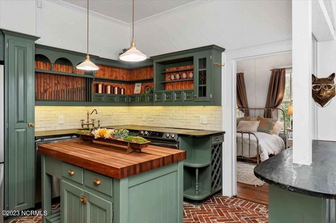
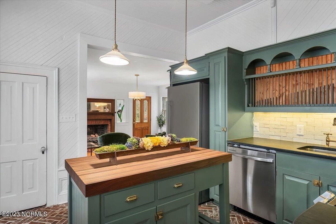
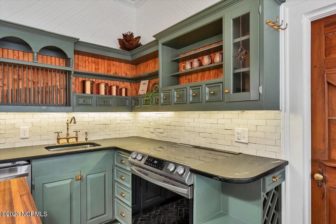
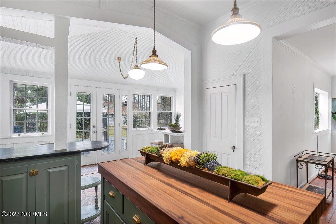
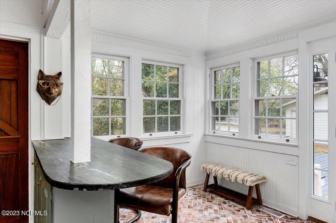
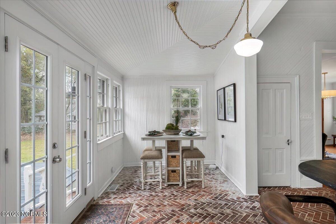
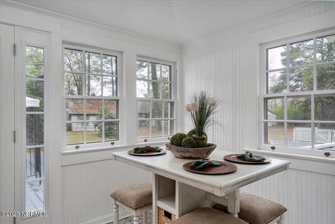
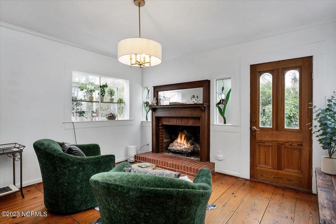
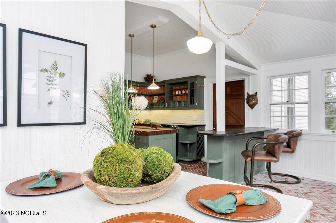
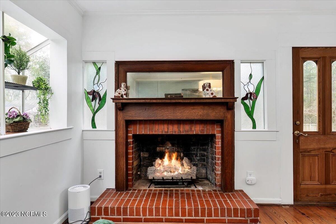
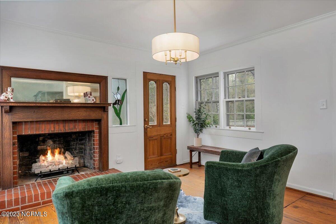
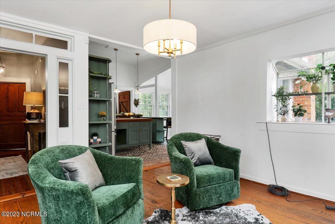
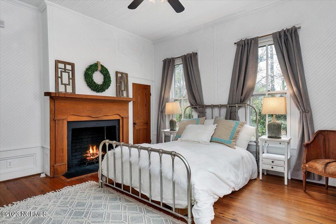
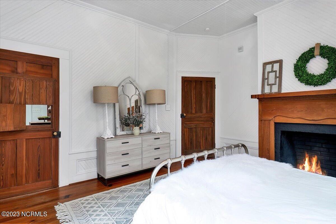
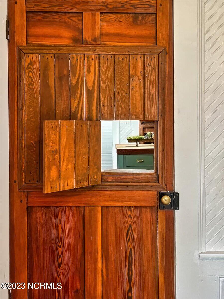
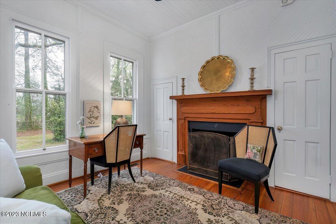
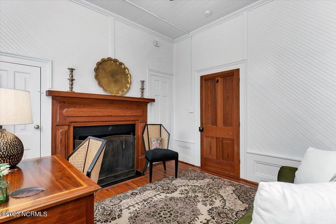
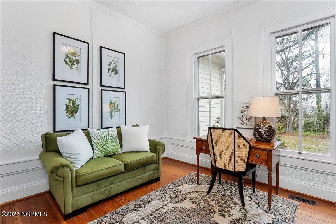
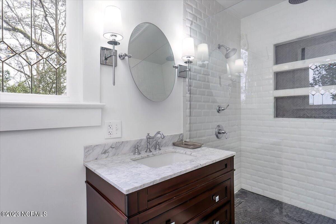
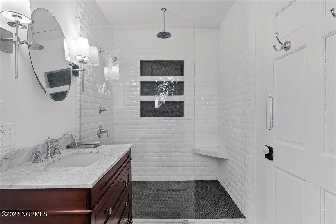
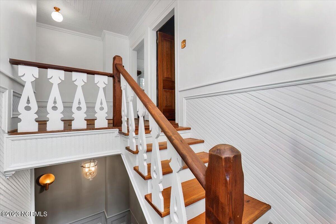
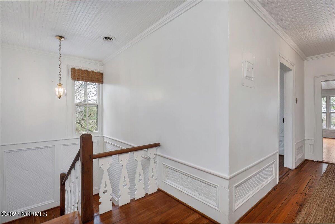
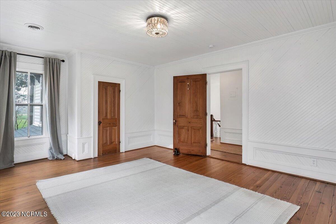
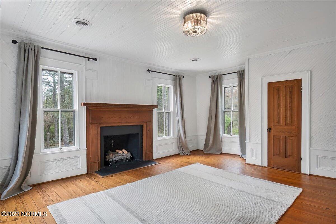
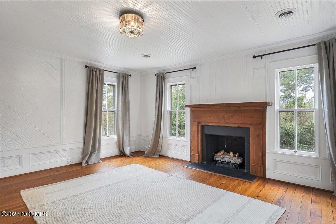
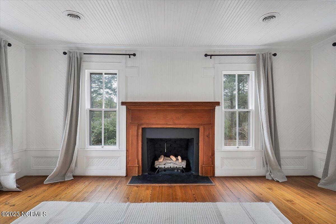
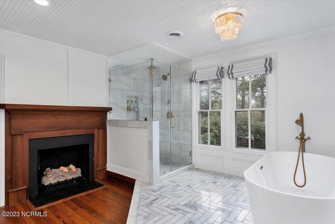
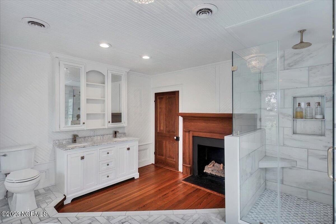
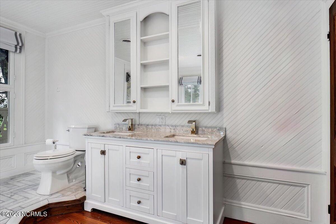
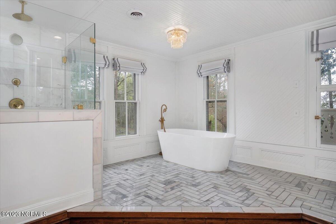
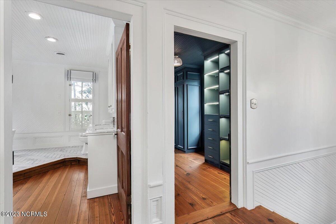
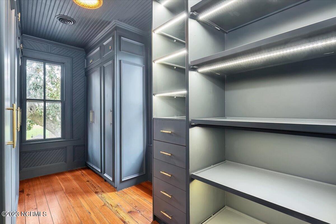
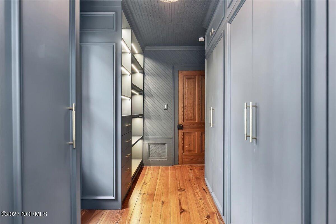
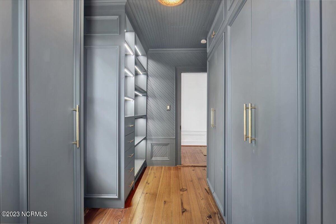
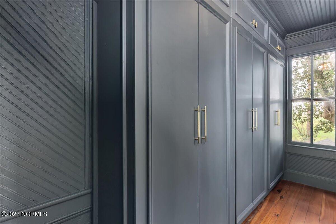
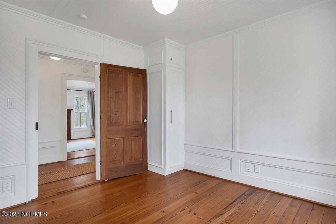
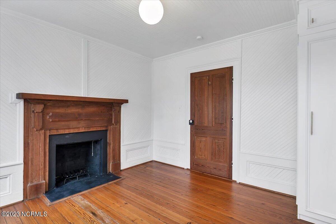
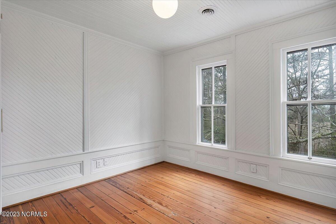
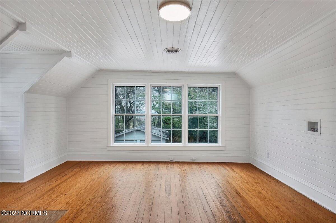
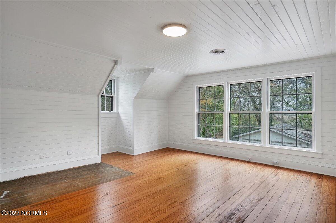
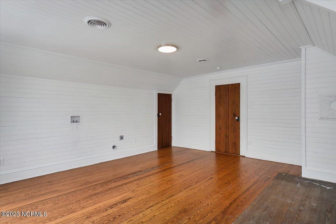
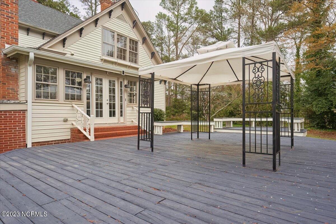
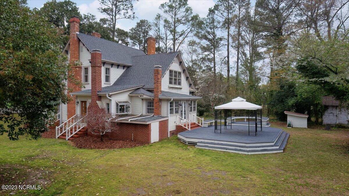
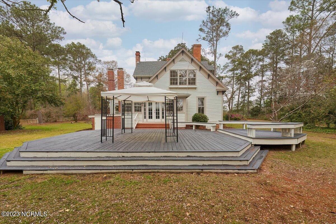
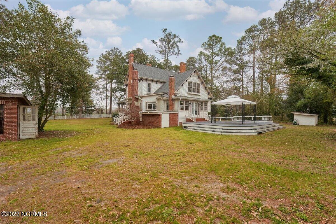
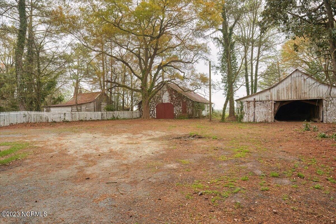
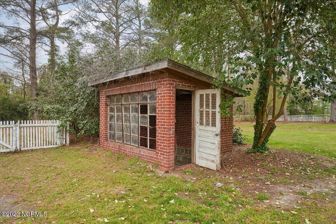
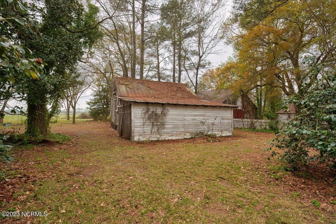
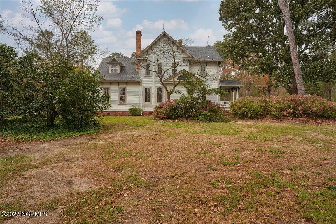
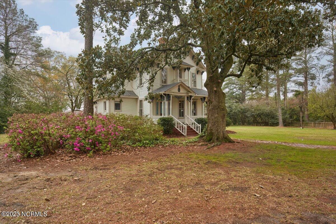
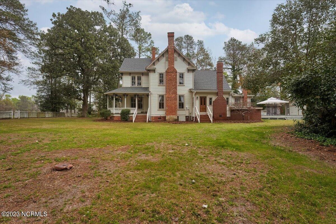
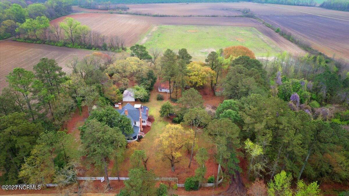
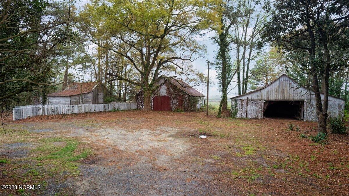
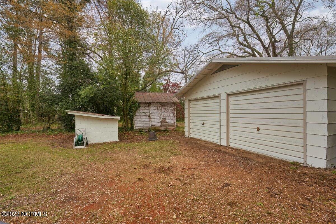
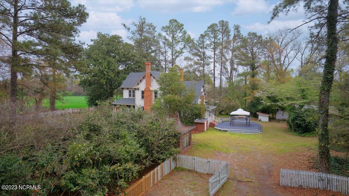
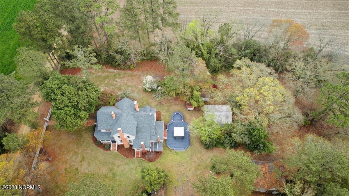
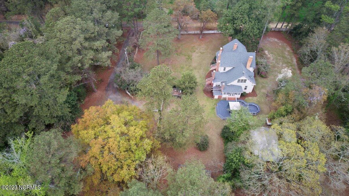
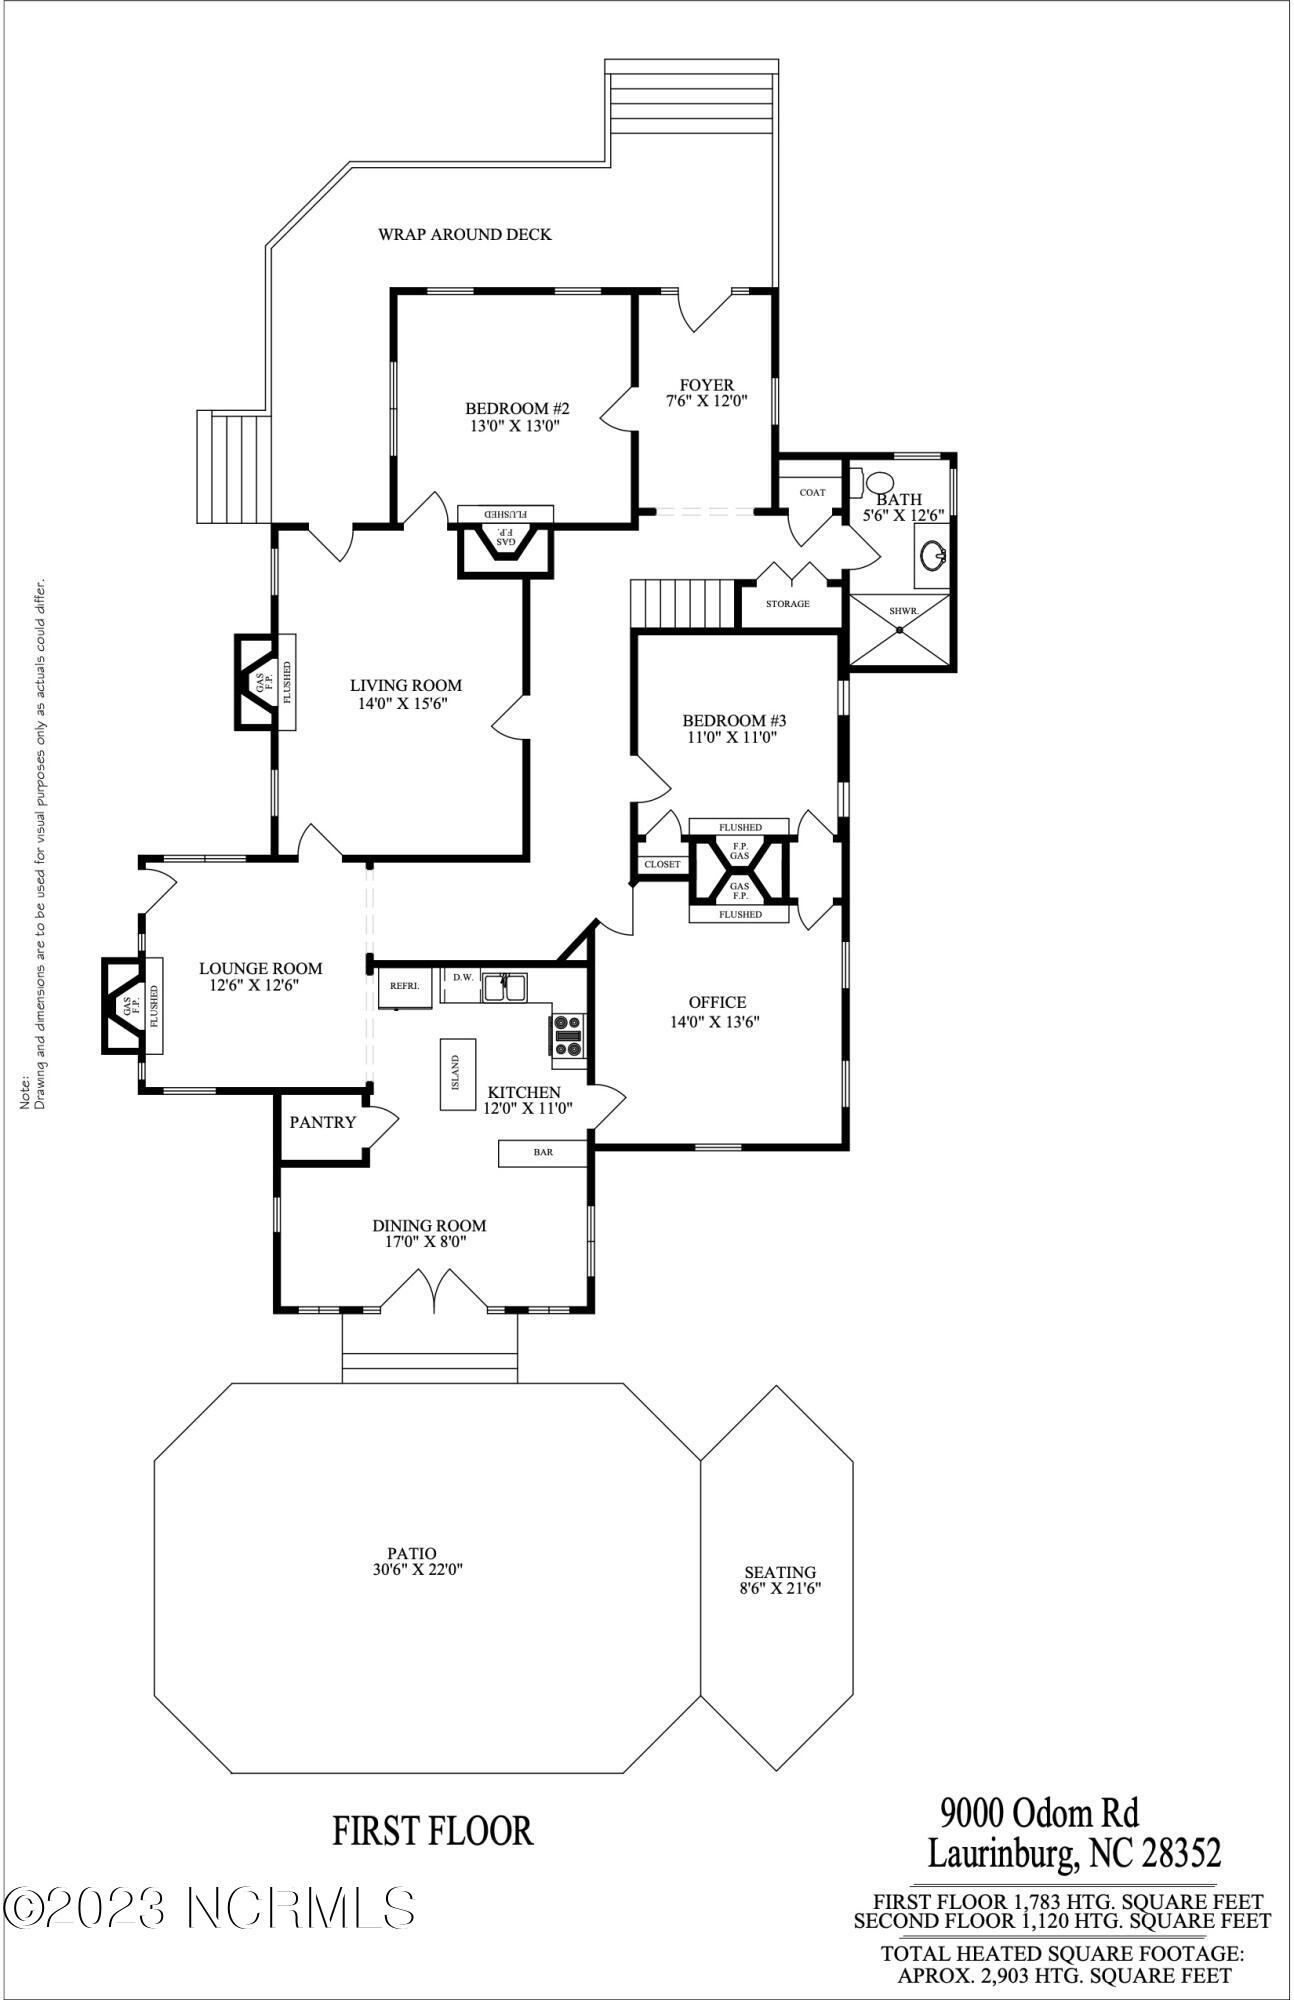
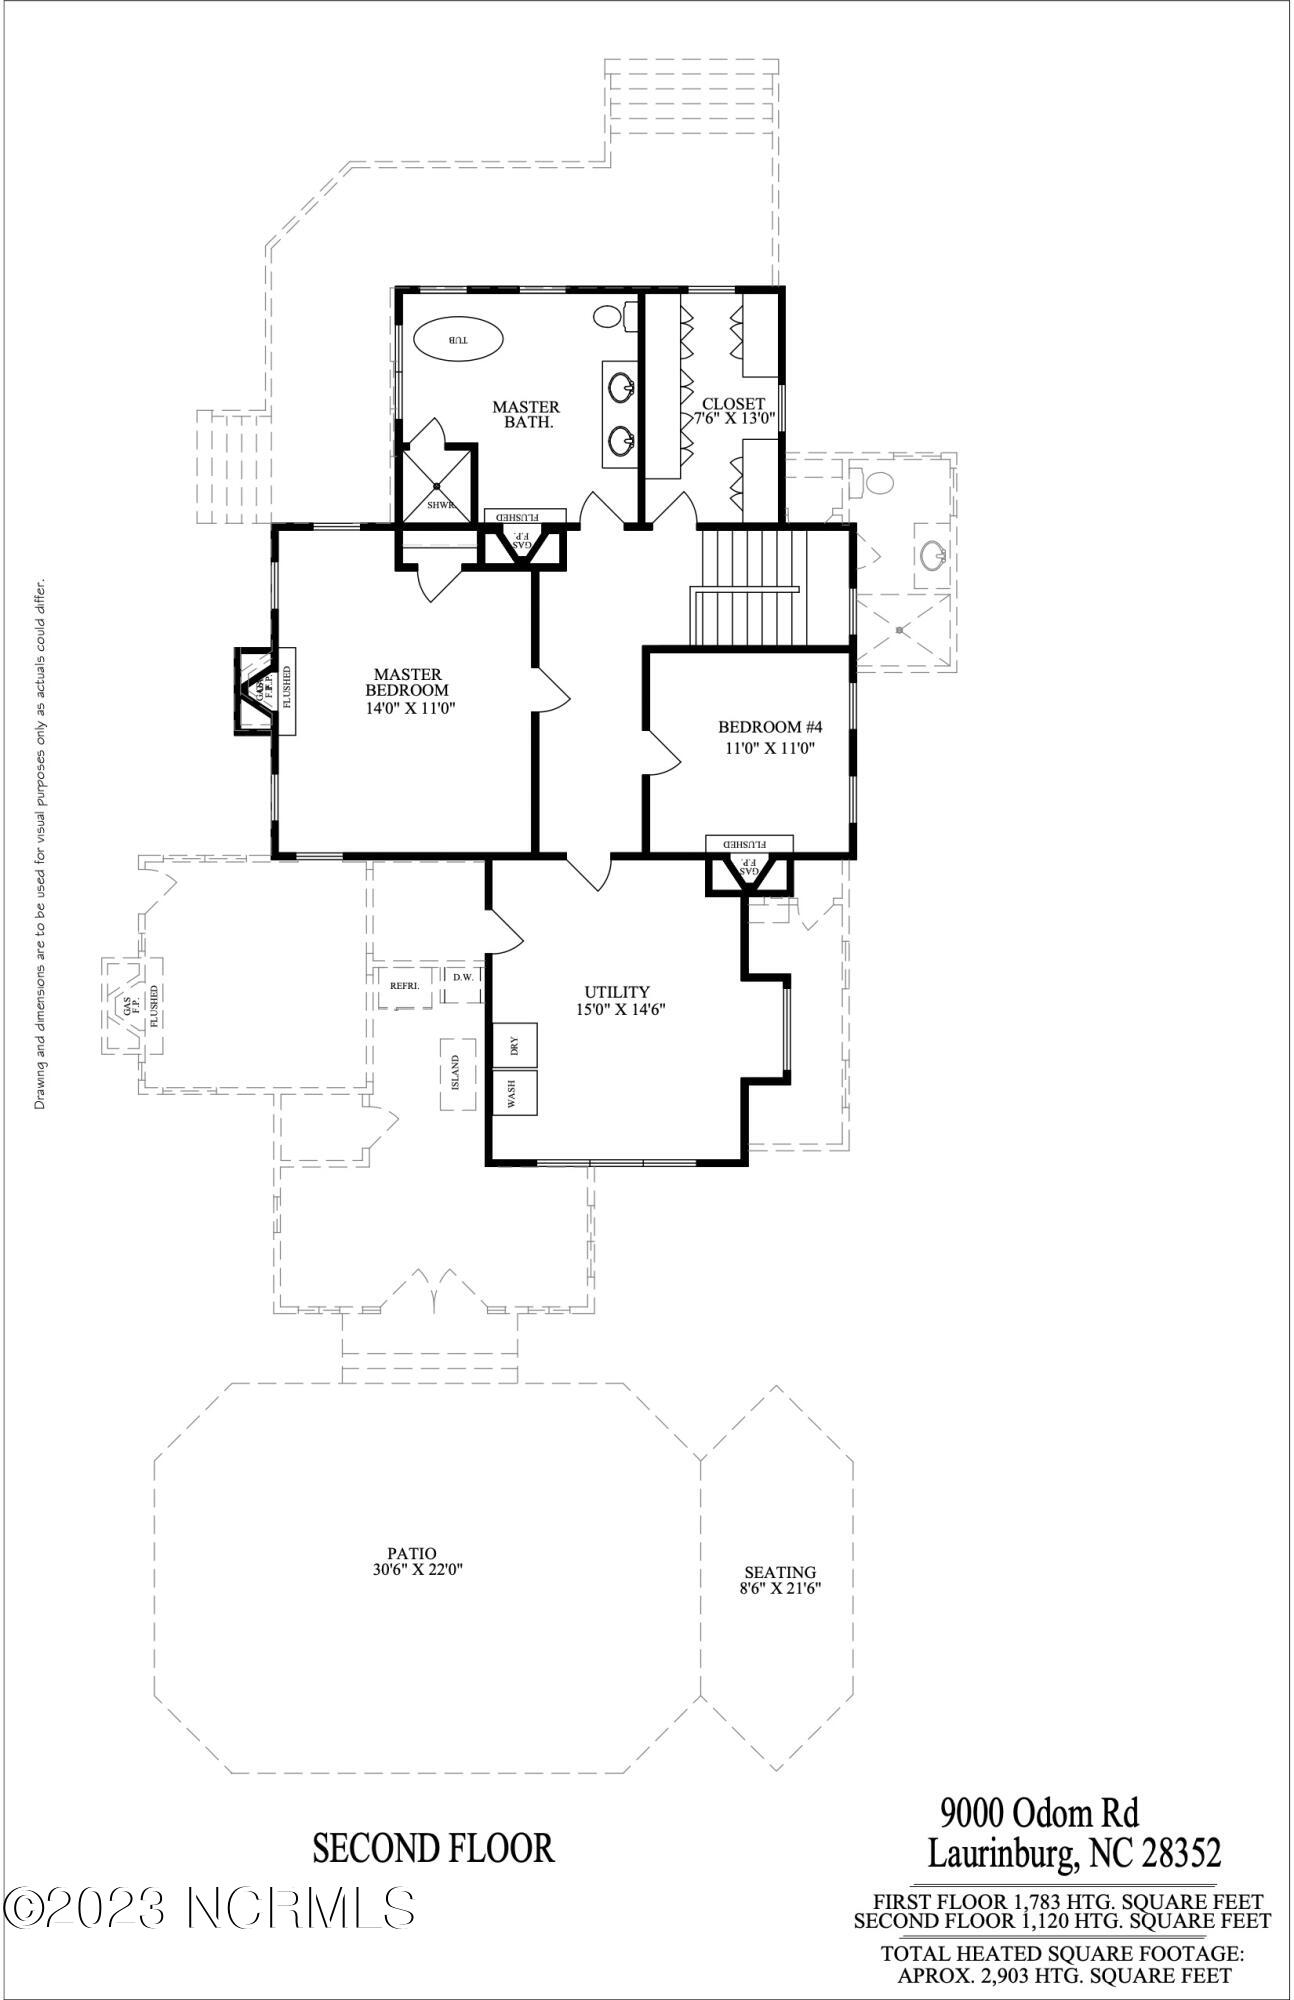
Welcome to ''Tinora'' a Victorian beauty built in 1885. This picturesque home is nestled on 9+ acres, just a short drive from Laurinburg's downtown and shopping districts. As soon as you arrive at Tinora, you are welcomed by grand Magnolias and a wrap around front porch beaming with history and character. This home has been lovingly restored by the current owners who brought back her former glory with a modern twist. Classic elements such as leaded glass, original doors and windows, 8 fully functioning fireplaces and mantle surrounds, and warm original heart pine floors still remain. Important updates to plumbing, electrical, mechanical systems, roof, chimneys and more were completed recently. The floor plan offers lots of flexibility and unique elements. Once inside the foyer you will notice the original paneling and barrel-vaulted ceiling. Off the foyer an inviting sitting room, guest room, or home office leads into the main living room. The kitchen features hunter green cabinetry, brick herringbone floors, soapstone countertops, built in plate racks, shelving and apothecary drawers. The matching island has a lovely butcher block top. A sunny breakfast nook off the kitchen is perfect for letting in an abundance of light while dining. The cozy sitting room off the kitchen would also be a beautiful dining room. Upstairs, the striking and thoughtfully planned closet has no shortage of storage and motion sensing lights. A stunning magazine-worthy Carrera marble primary bathroom with fireplace is peaceful and elegant. The upstairs features 2 bedrooms and a large bonus/utility room. Outside, there is a 3 stall center-aisle horse/livestock barn w/hay storage and wash stall that could be updated easily. Several out buildings for extra storage/repurposing. The property in the rear is flat, cleared and ready for pasture. The uniqueness, privacy and character of this home and property is unparalleled, don't miss your chance to own this piece of Scotland County's history.

Share Property

Location

9000 Odom Road, Laurinburg, NC 28352

Status

Sold

Date Sold

June 21, 2023
Brittany Paschal

Brittany Paschal

TITLE

REALTOR®/Broker

Property Amenities

Interior
Fireplace Gas Log
Flooring Tile, Wood
Total Bedrooms: 4
Full Bathrooms: 2
Other Interior Features Foyer, Solid Surface, Workshop, Bookcases, Kitchen Island, 9 Ft Ceilings, Pantry, Walk-in Shower
Area & Lot
Lot Area 9.47 Acres
Living area 2,903 Sq.Ft.
MLS® ID 100375127
Year Built 1885
High School Scotland High
Middle School Carver
Elementary School Sycamore Lane
Type Residential
Status Sold
Exterior
Stories 2
Air conditioning Central Air
Heat type Heat Pump, Electric
Water Source Well
Garage Space 2.0
Sewer Septic On Site
Parking Off Street
Lot Features Front Yard
Roof Shingle, Composition
Finance
Sales Price $492,000

360 Virtual Tour

Take a tour of this property

Featured Properties

Work With Brittany

I strive for lasting relationships with my previous customers even after the sale! I want to be your go-to agent for you and your friends and family for years to come.